Leave a

Thank you for your message. I will be in touch with you shortly.

Explore Properties
912 ORION LN
912 ORION LN
912 ORION LN
912 ORION LN
912 ORION LN
912 ORION LN
912 ORION LN
912 ORION LN
912 ORION LN
912 ORION LN
912 ORION LN
912 ORION LN
912 ORION LN
912 ORION LN
912 ORION LN
912 ORION LN
912 ORION LN
912 ORION LN
912 ORION LN
912 ORION LN
912 ORION LN
912 ORION LN
912 ORION LN
912 ORION LN
912 ORION LN
912 ORION LN
912 ORION LN
912 ORION LN
912 ORION LN
912 ORION LN
912 ORION LN
912 ORION LN
912 ORION LN
912 ORION LN
912 ORION LN
912 ORION LN
912 ORION LN
912 ORION LN
912 ORION LN
912 ORION LN
912 ORION LN
912 ORION LN
912 ORION LN
912 ORION LN
912 ORION LN
912 ORION LN
912 ORION LN
912 ORION LN
912 ORION LN
912 ORION LN
912 ORION LN
912 ORION LN
912 ORION LN
912 ORION LN
912 ORION LN
912 ORION LN
912 ORION LN
912 ORION LN
912 ORION LN
912 ORION LN
912 ORION LN
912 ORION LN
912 ORION LN
912 ORION LN
912 ORION LN
912 ORION LN
SEE ALL PHOTOS
912 ORION LN
912 ORION LN
912 ORION LN
912 ORION LN
912 ORION LN
912 ORION LN
912 ORION LN
912 ORION LN
912 ORION LN
912 ORION LN
912 ORION LN
912 ORION LN
912 ORION LN
912 ORION LN
912 ORION LN
912 ORION LN
912 ORION LN
912 ORION LN
912 ORION LN
912 ORION LN
912 ORION LN
912 ORION LN
912 ORION LN
912 ORION LN
912 ORION LN
912 ORION LN
912 ORION LN
912 ORION LN
912 ORION LN
912 ORION LN
912 ORION LN
912 ORION LN
912 ORION LN
912 ORION LN
912 ORION LN
912 ORION LN
912 ORION LN
912 ORION LN
912 ORION LN
912 ORION LN
912 ORION LN
912 ORION LN
912 ORION LN
912 ORION LN
912 ORION LN
912 ORION LN
912 ORION LN
912 ORION LN
912 ORION LN
912 ORION LN
912 ORION LN
912 ORION LN
912 ORION LN
912 ORION LN
912 ORION LN
912 ORION LN
912 ORION LN
912 ORION LN
912 ORION LN
912 ORION LN
912 ORION LN
912 ORION LN
912 ORION LN
912 ORION LN
912 ORION LN
912 ORION LN
For Sale

912 ORION LN

912 ORION LN, Crozet, VA 22932

$539,000
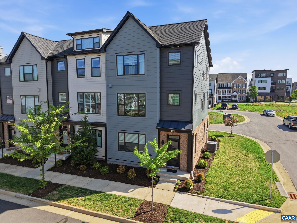
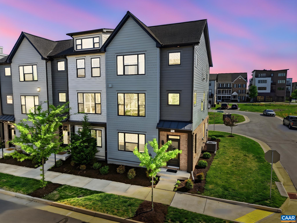
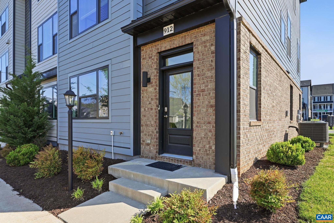
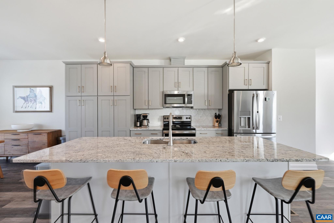
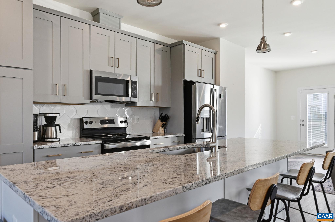
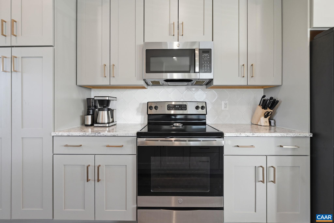
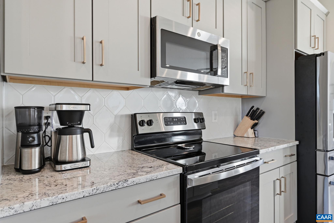
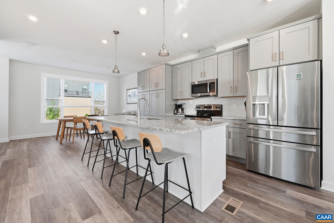
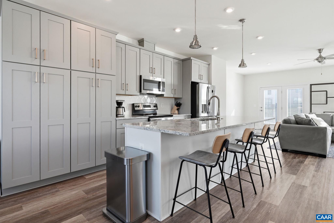
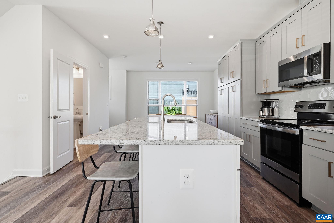
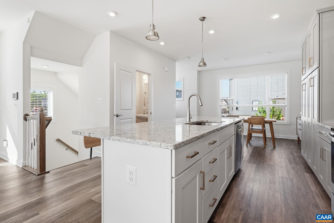
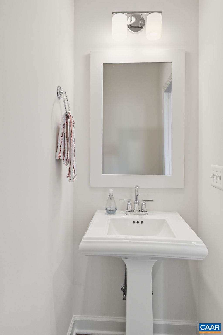
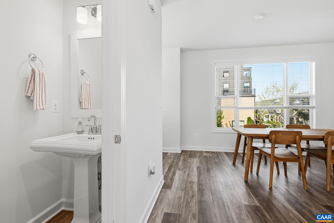
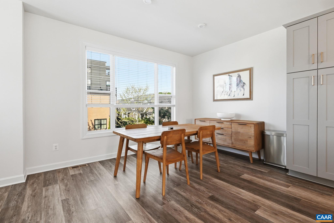
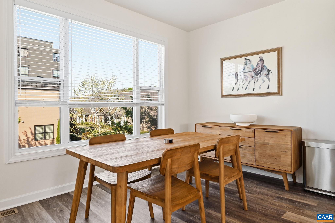
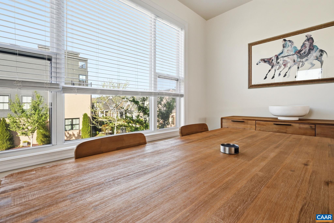
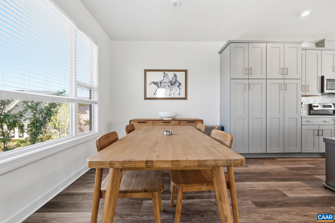
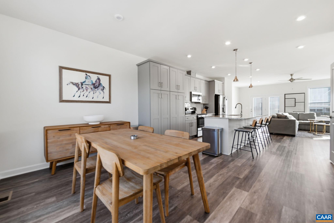
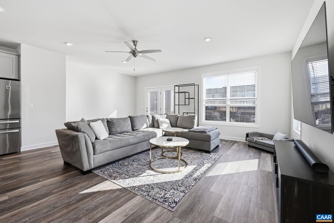
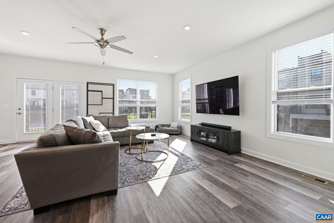
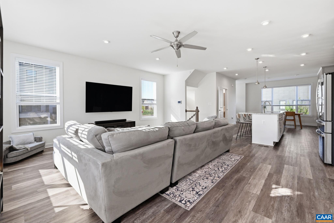
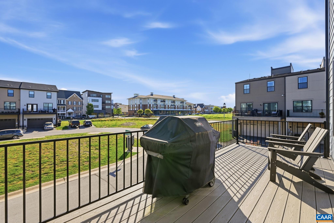
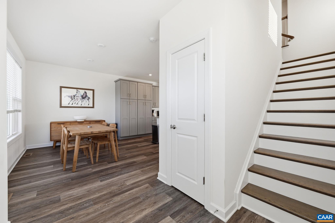
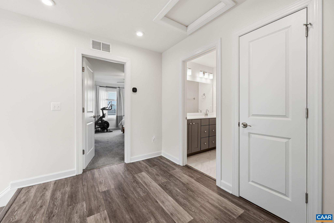
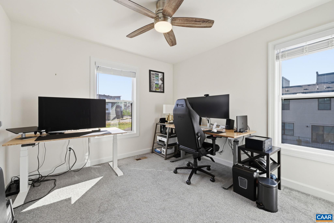
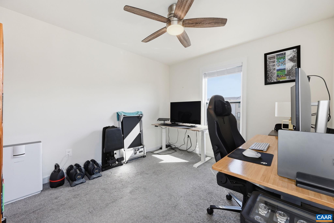
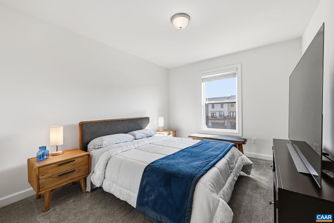
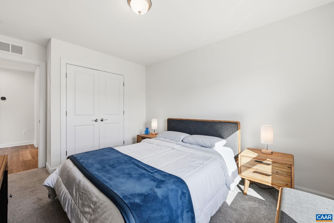
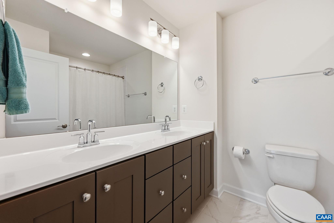
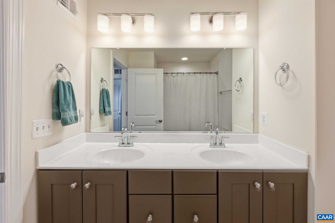
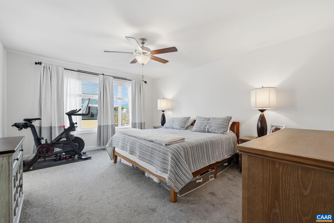
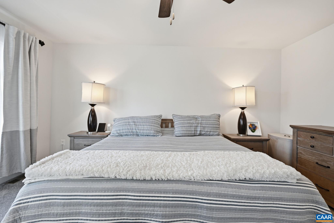
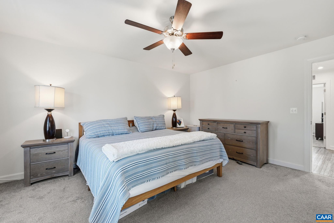
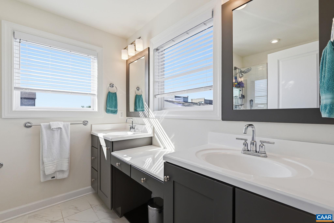
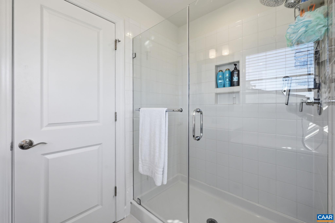
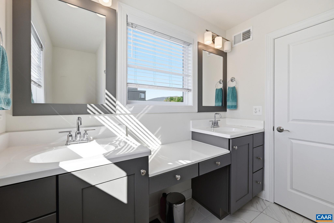
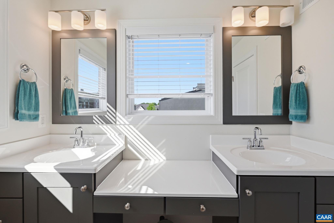
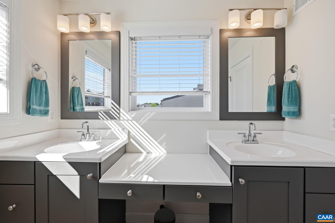
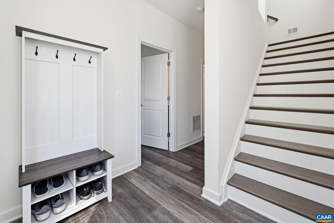
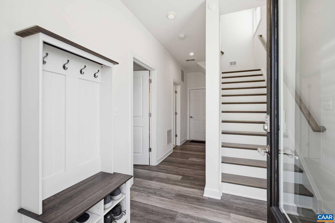
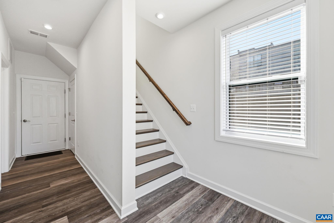
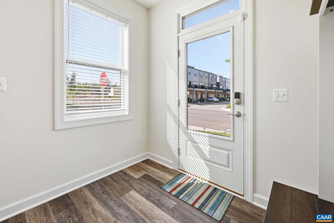
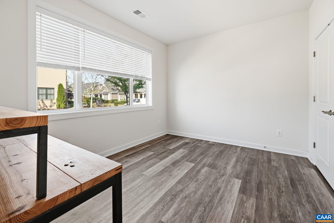
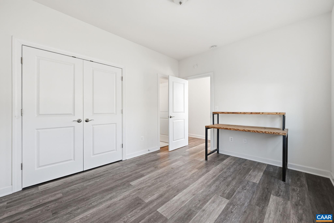
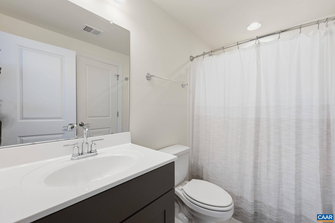
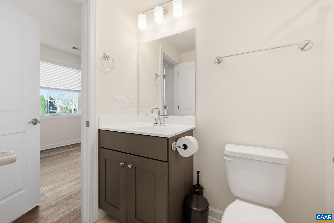
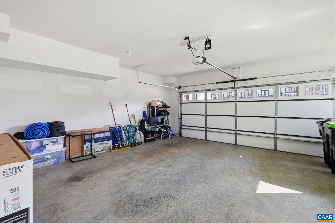
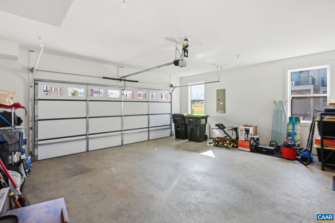
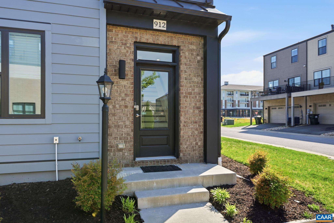
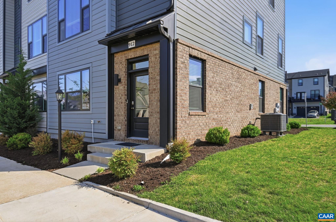
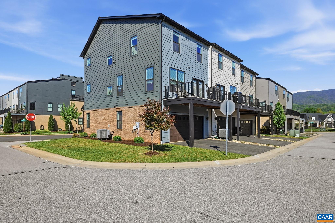
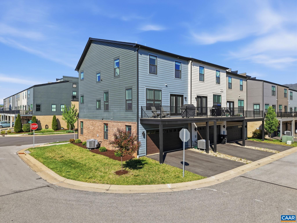
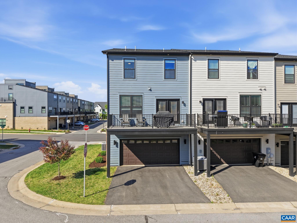
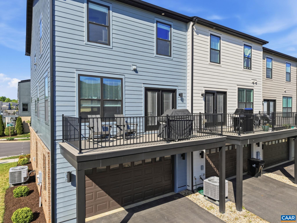
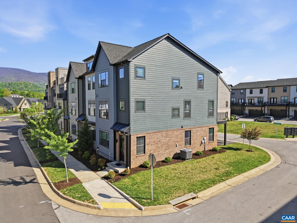
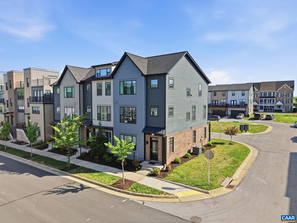
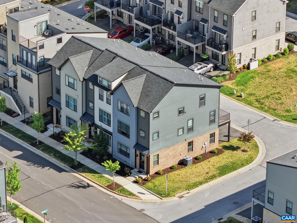
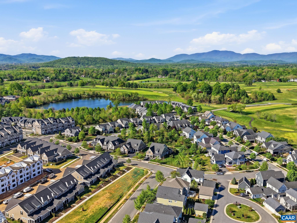
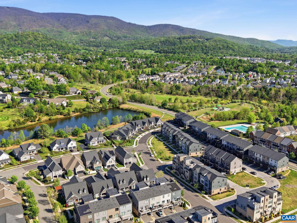
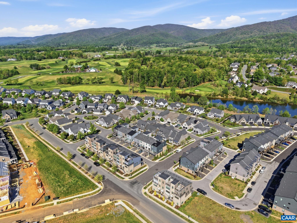
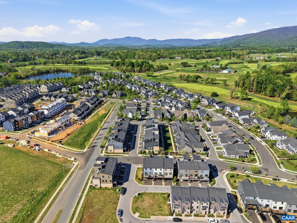
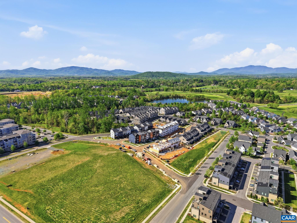
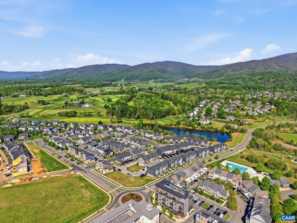
This low-maintenance, one-owner Bainbridge model by Southern Development Homes features four bedrooms, four baths, and all of the views. Countless customizations mean this gem is brimming with upgrades, from elevated lighting and plumbing fixtures to top-of-the line maple cabinetry and Adura Max flooring throughout. Enjoy entertaining in an expansive, open-concept design seemlessly connecting the living room, dining area, and a half-bath to the gourmet kitchen with an oversized 9-foot granite island, stainless steel appliances, and built-in pantry cabinetry. Directly off the main living space is an 8x20-foot Trex deck featuring scenic mountain views. Upstairs find three bedrooms, two full baths, and convenient laundry utilities. The primary bathroom boasts cultured marble counters, ceramic tile flooring, custom framed mirrors, and a tiled shower with a double niche and a frameless door. The fourth bedroom with full bathroom on entry level makes an ideal setup for private home office, guest suite, or work-out room. Pearl Certified, HERS Rated, and built to rigorous energy-saving benchmarks. Perfectly situated at the foot of the beautiful Blue Ridge Mountains within easy walking distance restaurants, coffee, gym, pool, and shops.

4
beds

4
baths

2,140 Sq.Ft. LIVING AREA

2,178 Sq.Ft. lot

Georgia Lindsey

Georgia Lindsey

Features & Amenities

Interior

  • total bedrooms4
  • Total bathrooms4
  • full bathrooms3
  • half bathroom1
  • APPLIANCES Dishwasher, ENERGY STAR Qualified Appliances, Electric Range, Microwave, Refrigerator
  • other interior Features Entrance Foyer, Kitchen Island

Area & Lot

  • Status For Sale
  • Living Area2,140 Sq.Ft.
  • Total Area2,577 Sq.Ft.
  • Lot Area2,178 Sq.Ft.
  • MLS® ID679252
  • TypeResidential
  • YEAR BUILT2021
  • NeighborhoodCrozet
  • Elementary SchoolBrownsville
  • Middle SchoolHenley
  • High SchoolWestern Albemarle

Exterior

  • STORIES3
  • Garage Space2.0
  • water SourcePublic
  • utilitiesCable Available, High Speed Internet Available
  • parkingAttached, Electricity, Garage, Garage Door Opener, Off Street, Garage Faces Rear, On Street
  • HEAT TYPECentral, Heat Pump
  • AIR CONDITIONINGCentral Air, ENERGY STAR Qualified Equipment, Heat Pump
  • sewerPublic Sewer
  • SubstructureSlab
  • HOA AmenitiesPlayground, Trail(s)
  • security FeaturesSurveillance System

Financial

  • Sales Price$539,000
  • Real Estate Tax $4,898/yr
  • HOA $324/3 mos
View Virtual Tour
image

Schedule a Showing

I would love to show you this beautiful property. Please select your preferred date and time below. I will be in touch shortly to confirm your appointment.

Schedule a Showing

I would love to show you this beautiful property. Please select your preferred date and time below. I will be in touch shortly to confirm your appointment.

Thank you for your interest in 912 ORION LN, Crozet, VA 22932. We are reviewing your request and will be in touch shortly!

Mortgage Calculator

Estimate your monthly mortgage payment, including the principal and interest, property taxes, and HOA. Adjust the values to generate a more accurate rate.
All estimates are provided for informational purposes only. Actual amounts may vary.
$0,000 Your Payment 20 15 65
$0,000 Your Payment

Follow Me on Instagram