Leave a

Thank you for your message. I will be in touch with you shortly.

Explore Properties
905 WILLISTON CT
905 WILLISTON CT
905 WILLISTON CT
905 WILLISTON CT
905 WILLISTON CT
905 WILLISTON CT
905 WILLISTON CT
905 WILLISTON CT
905 WILLISTON CT
905 WILLISTON CT
905 WILLISTON CT
905 WILLISTON CT
905 WILLISTON CT
905 WILLISTON CT
905 WILLISTON CT
905 WILLISTON CT
905 WILLISTON CT
905 WILLISTON CT
905 WILLISTON CT
905 WILLISTON CT
905 WILLISTON CT
905 WILLISTON CT
905 WILLISTON CT
905 WILLISTON CT
905 WILLISTON CT
905 WILLISTON CT
905 WILLISTON CT
905 WILLISTON CT
905 WILLISTON CT
905 WILLISTON CT
905 WILLISTON CT
905 WILLISTON CT
905 WILLISTON CT
905 WILLISTON CT
905 WILLISTON CT
905 WILLISTON CT
905 WILLISTON CT
905 WILLISTON CT
905 WILLISTON CT
905 WILLISTON CT
905 WILLISTON CT
905 WILLISTON CT
905 WILLISTON CT
905 WILLISTON CT
905 WILLISTON CT
905 WILLISTON CT
SEE ALL PHOTOS
905 WILLISTON CT
905 WILLISTON CT
905 WILLISTON CT
905 WILLISTON CT
905 WILLISTON CT
905 WILLISTON CT
905 WILLISTON CT
905 WILLISTON CT
905 WILLISTON CT
905 WILLISTON CT
905 WILLISTON CT
905 WILLISTON CT
905 WILLISTON CT
905 WILLISTON CT
905 WILLISTON CT
905 WILLISTON CT
905 WILLISTON CT
905 WILLISTON CT
905 WILLISTON CT
905 WILLISTON CT
905 WILLISTON CT
905 WILLISTON CT
905 WILLISTON CT
905 WILLISTON CT
905 WILLISTON CT
905 WILLISTON CT
905 WILLISTON CT
905 WILLISTON CT
905 WILLISTON CT
905 WILLISTON CT
905 WILLISTON CT
905 WILLISTON CT
905 WILLISTON CT
905 WILLISTON CT
905 WILLISTON CT
905 WILLISTON CT
905 WILLISTON CT
905 WILLISTON CT
905 WILLISTON CT
905 WILLISTON CT
905 WILLISTON CT
905 WILLISTON CT
905 WILLISTON CT
905 WILLISTON CT
905 WILLISTON CT
905 WILLISTON CT
Pending

905 WILLISTON CT

905 WILLISTON CT, Charlottesville, VA 22901

$1,200,000
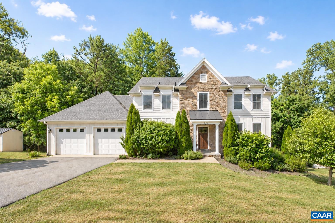
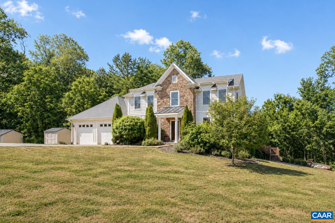
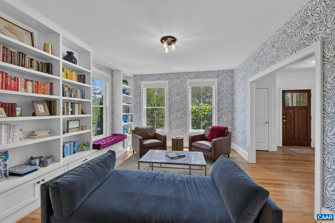
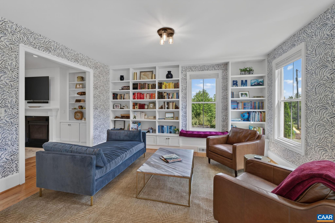
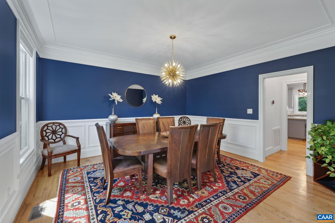
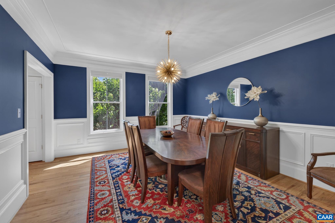
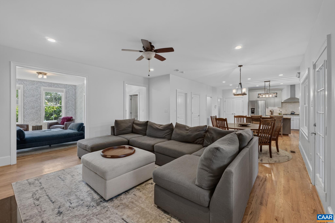
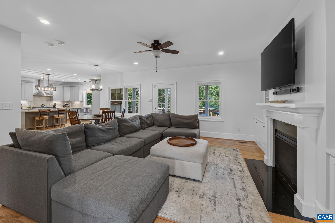
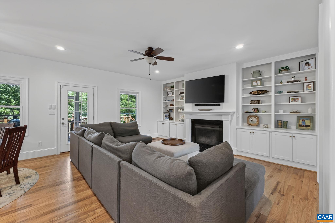
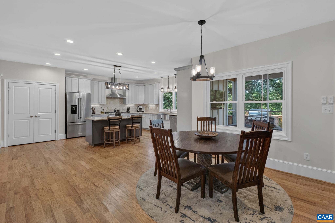
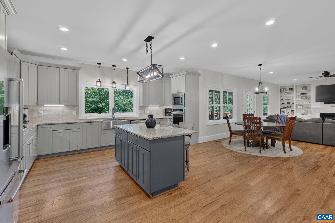
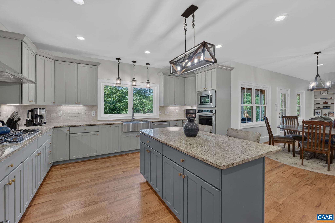
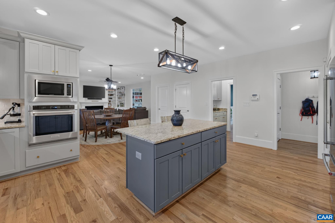
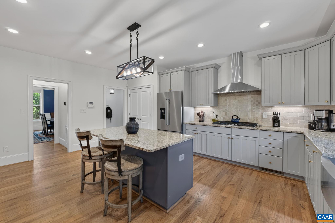
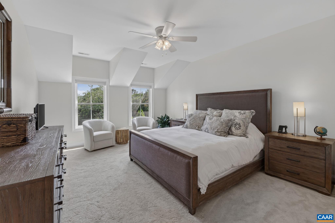
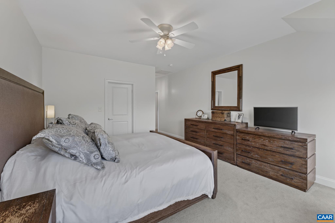
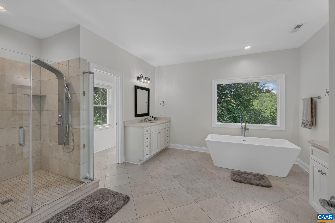
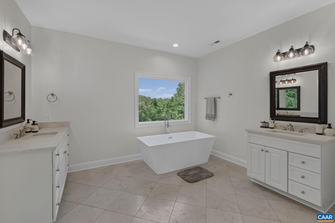
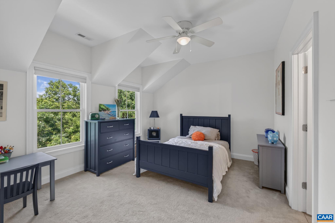
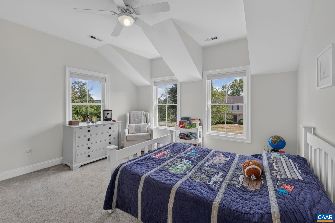
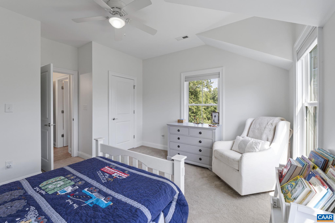
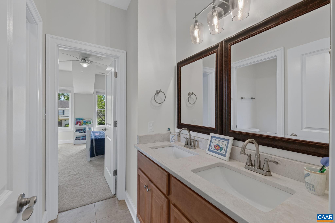
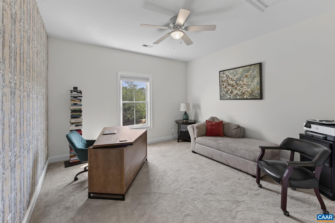
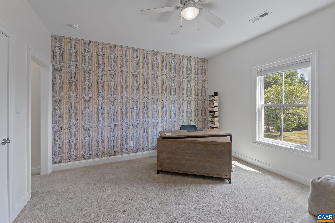
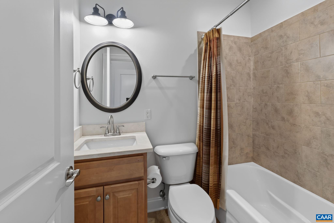
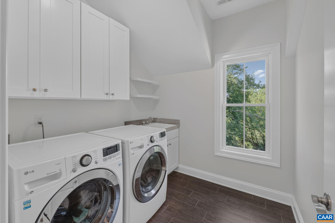
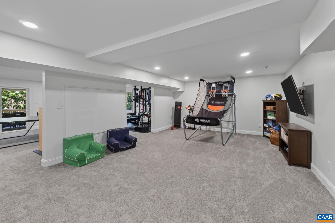
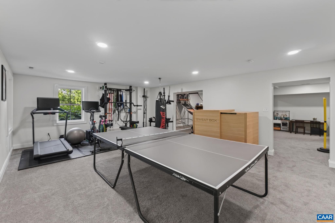
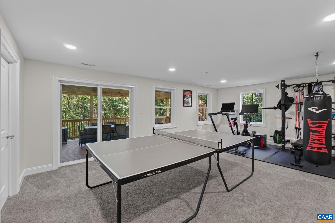
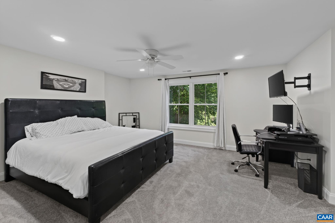
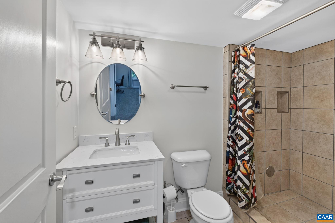
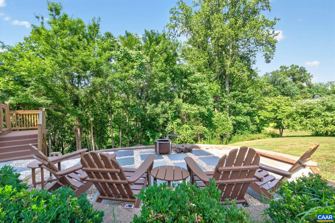
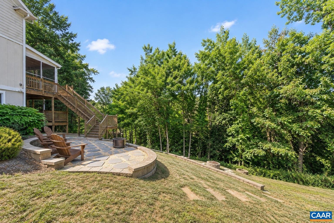
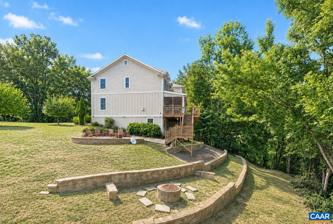
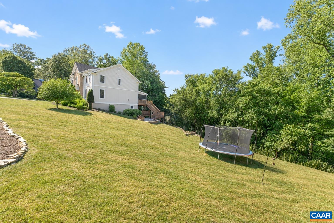
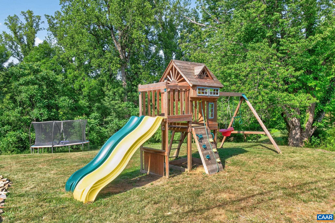
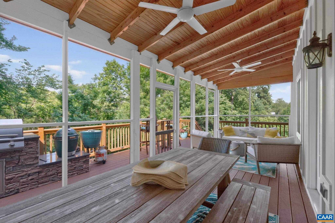
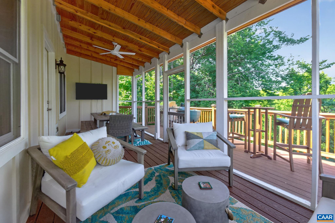
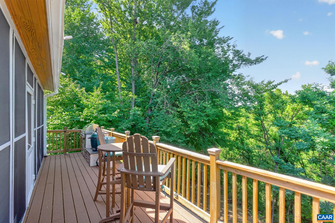
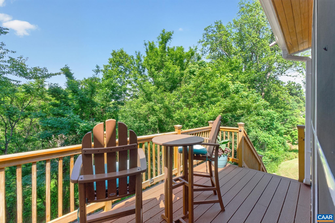
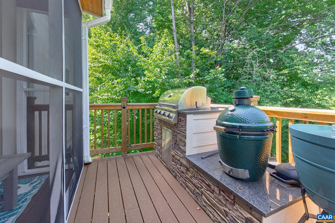
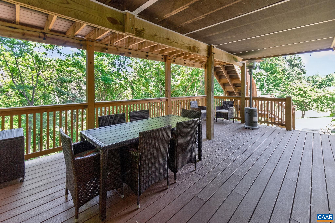
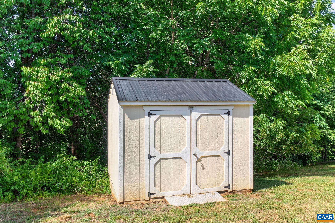
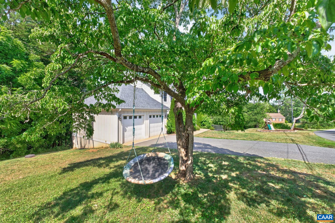
On a cul-de-sac in Ivy's coveted West Leigh neighborhood, this five-bedroom home offers the comfort and efficiency of modern construction in one of the area's most established and desirable communities. The main level features a spacious and inviting kitchen that opens onto a great room with a gas fireplace, tasteful built-ins, and easy access to a screened porch. Formal living and dining rooms provide spaces for entertaining, while a two-level back deck invite year-round enjoyment of the peaceful wooded backdrop. Upstairs, the primary suite has a walk-in closet and luxurious bathroom and is down the hall from a dedicated laundry room. The second bedroom boasts another ensuite bathroom, while two more bedrooms are connected by a Jack-and-Jill. The finished walkout basement offers flexibility with a fifth bedroom, full bathroom, storage room, and two living spaces suited for a media room, fitness studio, or playroom. Property highlights include a built-in grill, playground, patio, fire pit, storage shed, and walking trail behind the home. Highly livable and located near the community lake, this is a rare opportunity to own a newer home in a timeless neighborhood, just minutes from FCC, Boar's Head, UVA, Ivy Elementary, and more.

5
beds

5
baths

4,333 Sq.Ft. LIVING AREA

1.86 Acres lot

Macon Gunter

Macon Gunter

Features & Amenities

Interior

  • total bedrooms5
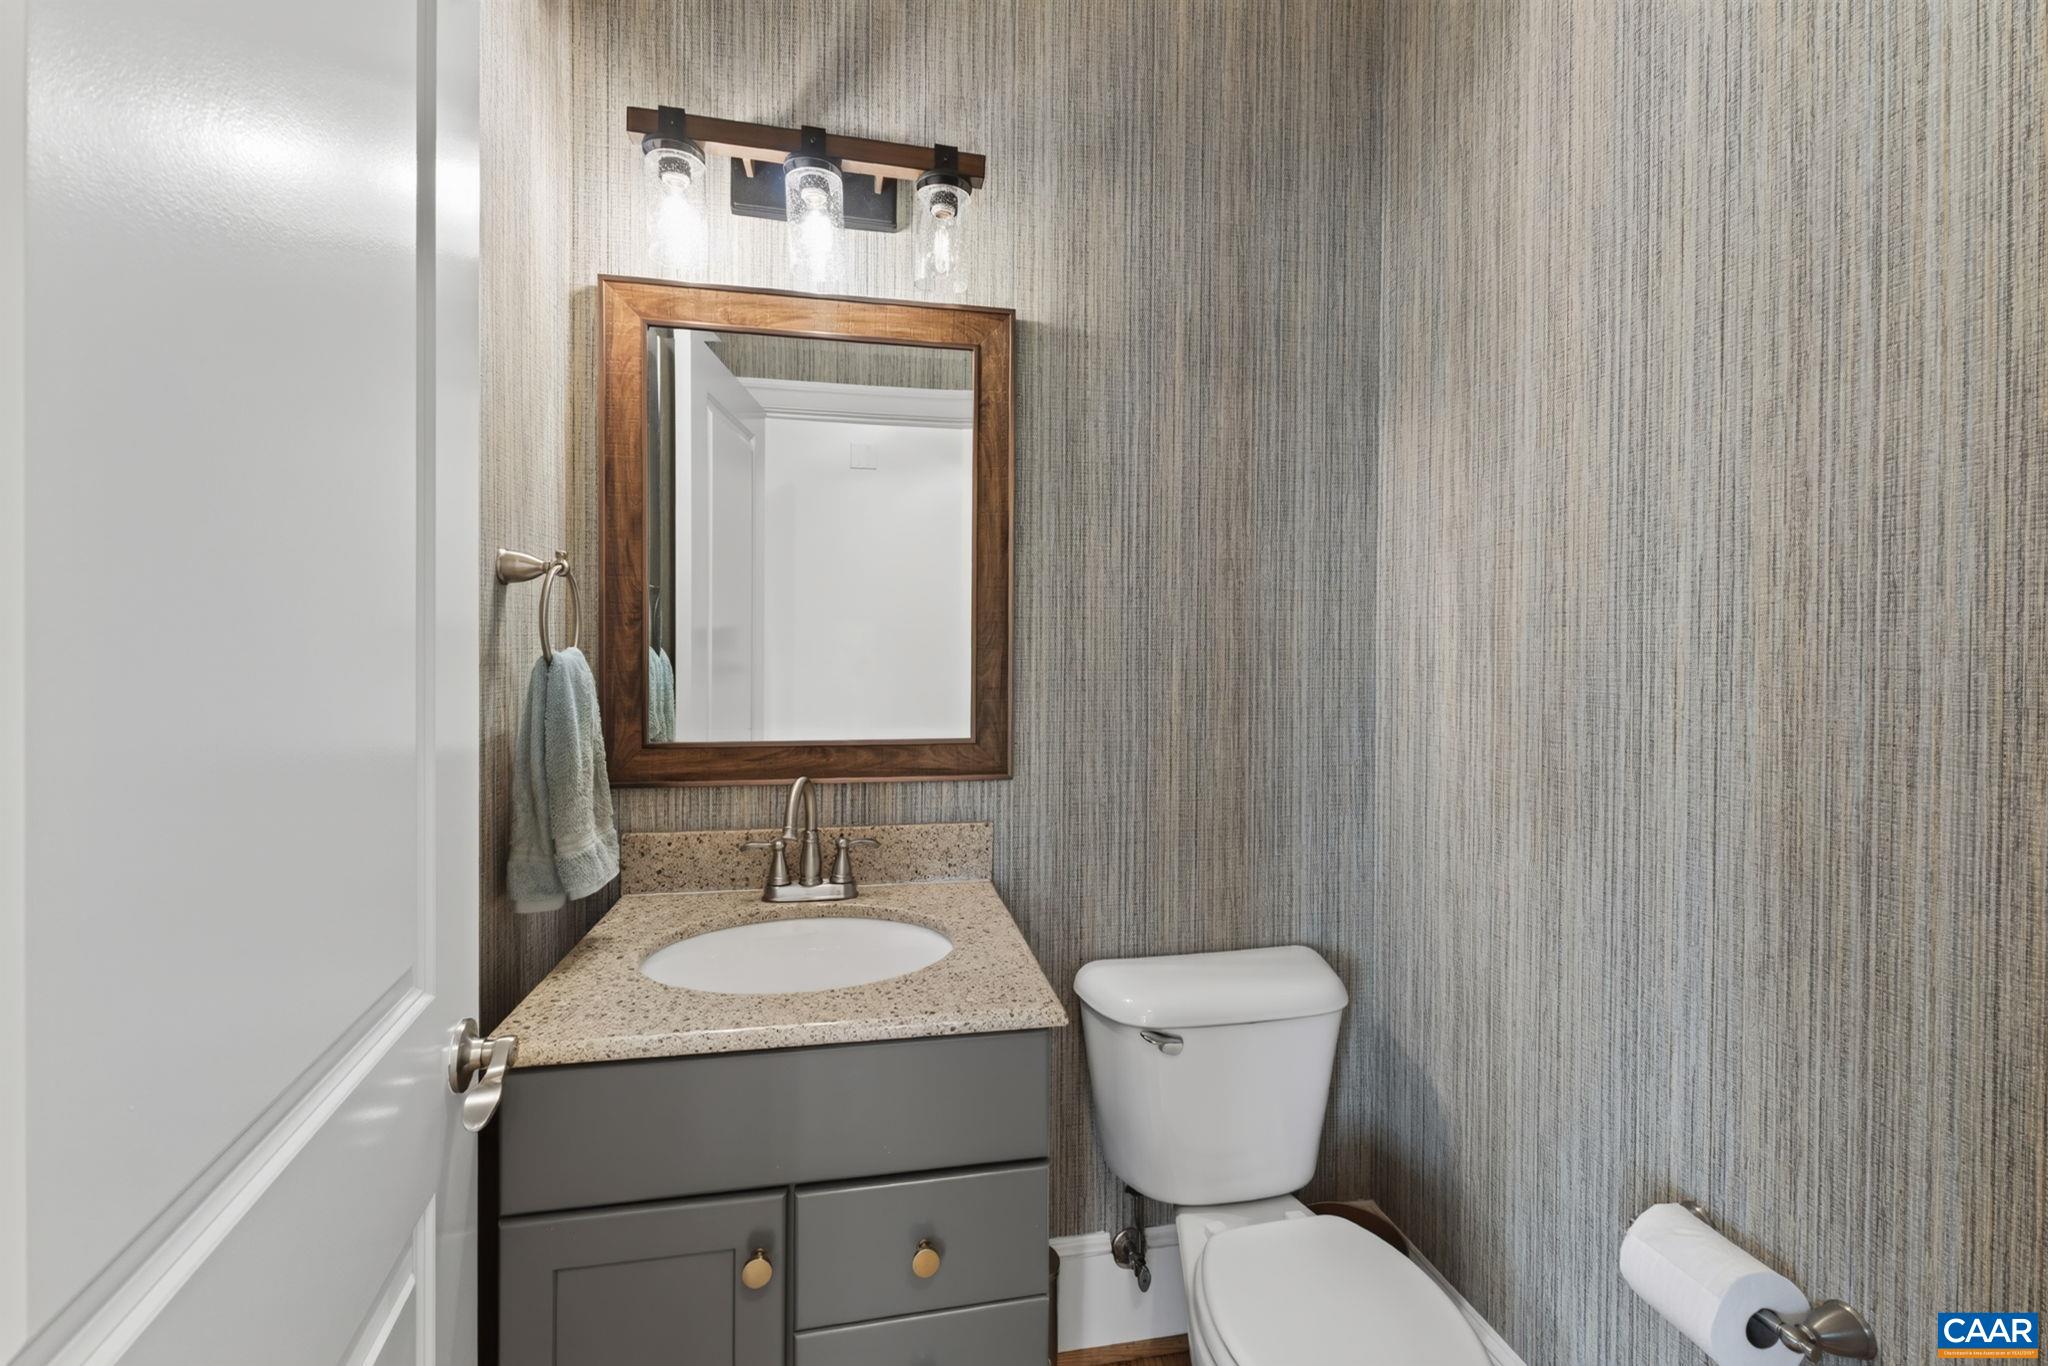
  • Total bathrooms5
  • full bathrooms4
  • half bathroom1
  • Flooring Carpet, Ceramic Tile, Hardwood
  • Fireplace One, Gas
  • APPLIANCES Built-In Oven, Dishwasher, Disposal, Gas Range, Microwave, Refrigerator, Dryer, Washer
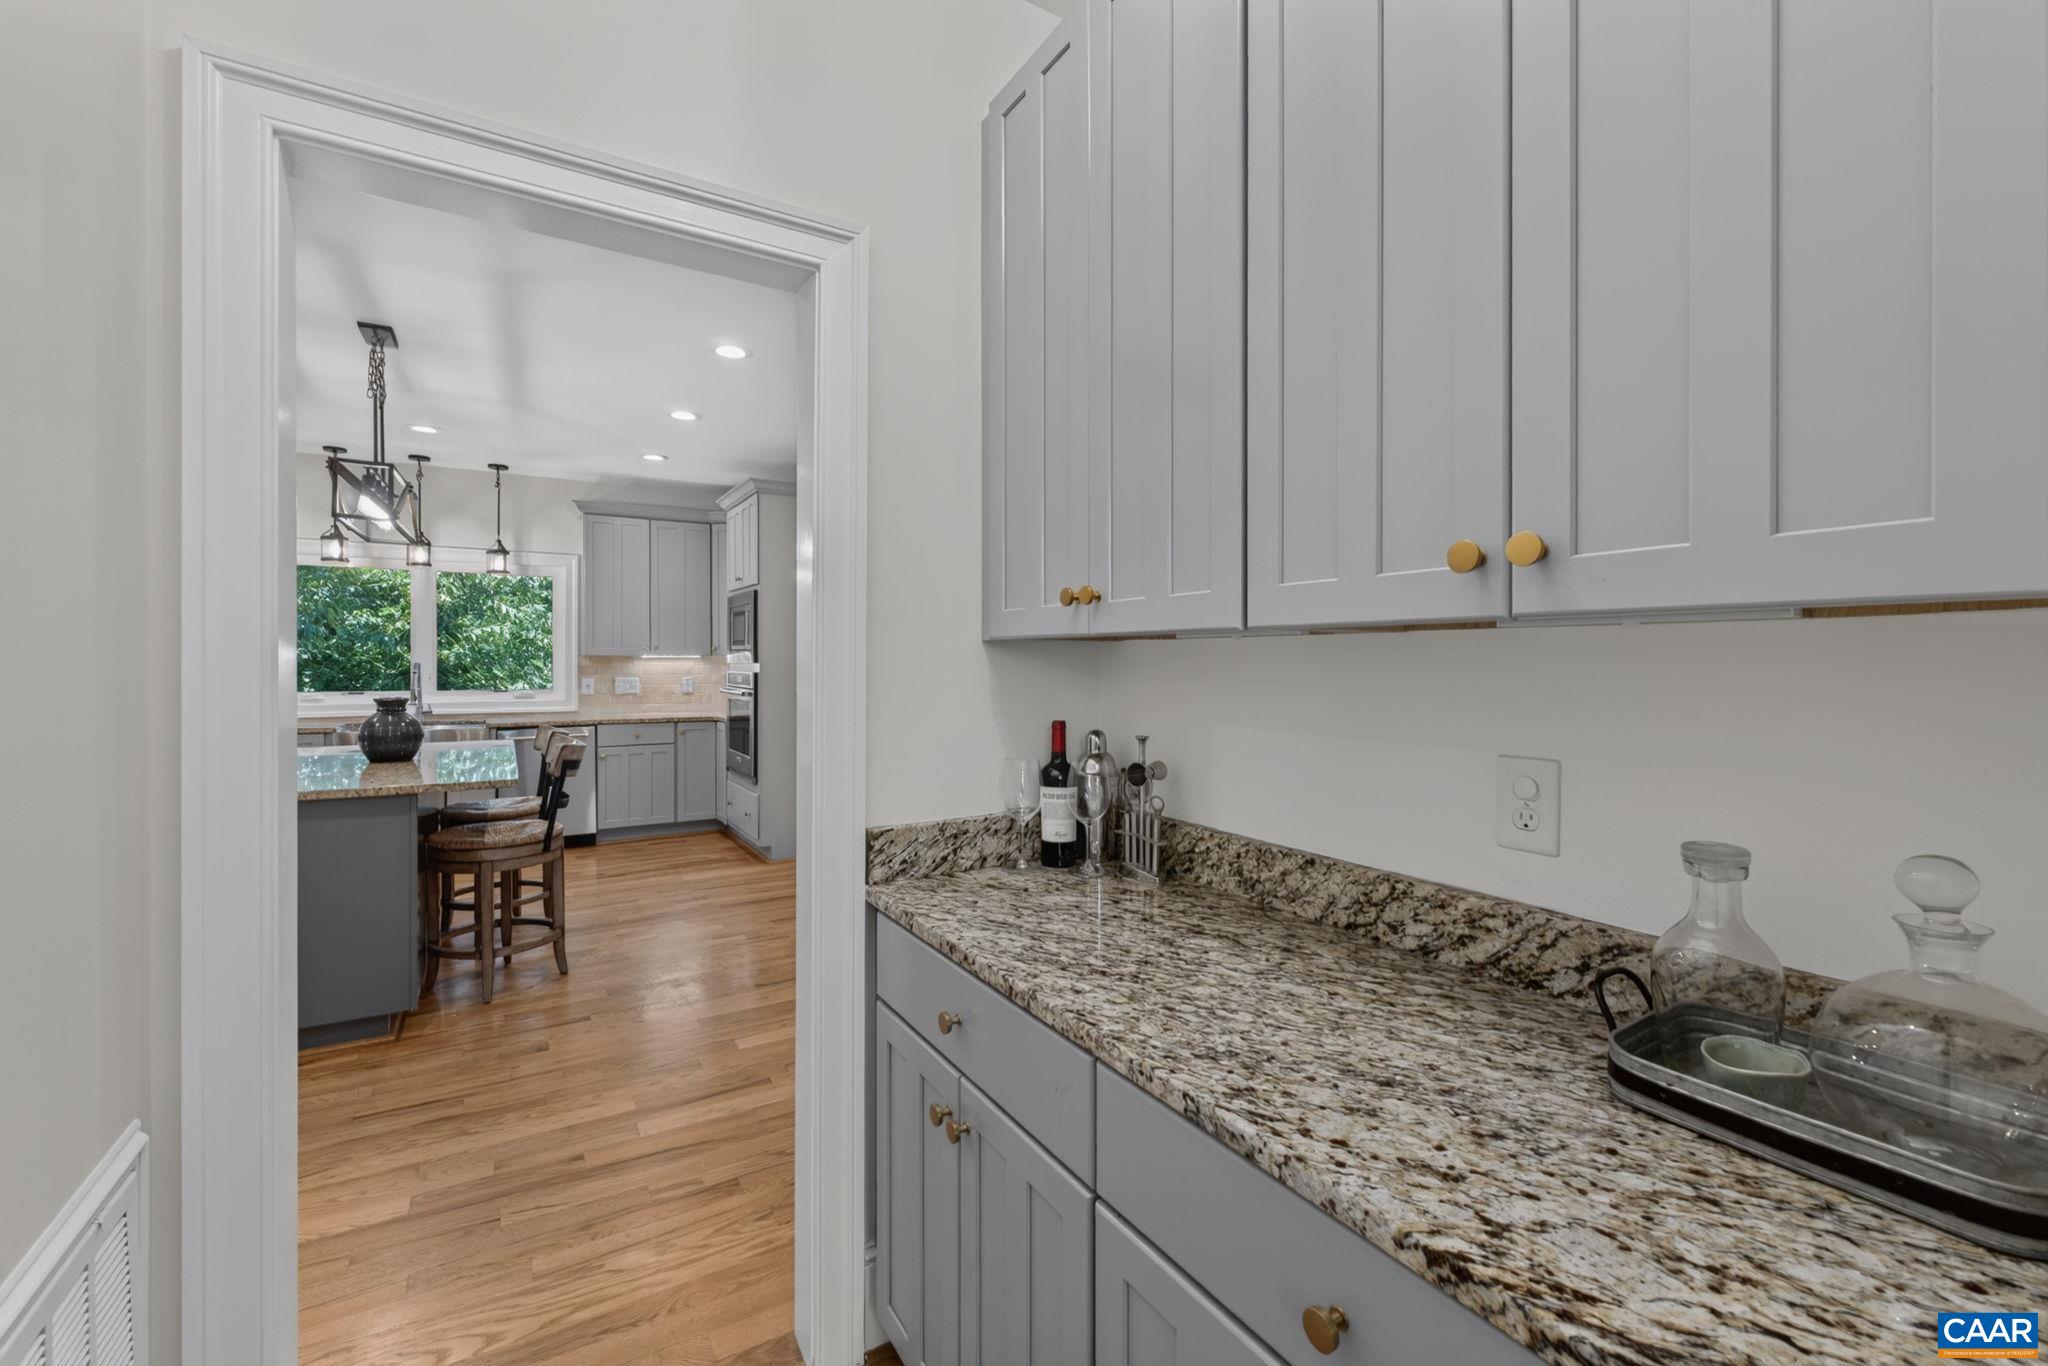
  • other interior Features Butlers Pantry, Entrance Foyer, Kitchen Island, Recessed Lighting

Area & Lot

  • Status Pending
  • Date Sold August 14, 2026
  • Living Area4,333 Sq.Ft.
  • Total Area5,110 Sq.Ft.
  • Lot Area1.86 Acres
  • MLS® ID679167
  • TypeResidential
  • YEAR BUILT2016
  • NeighborhoodWest Leigh
  • Architecture StylesColonial
  • Elementary SchoolIvy Elementary
  • Middle SchoolHenley
  • High SchoolWestern Albemarle

Exterior

  • STORIES2
  • Garage Space2.0
  • water SourcePublic
  • utilitiesCable Available, Propane
  • PoolNone
  • roofComposition, Shingle
  • parkingAsphalt, Attached, Electricity, Garage Faces Front, Garage, Garage Door Opener
  • HEAT TYPECentral, Forced Air, Heat Pump
  • AIR CONDITIONINGCentral Air, Heat Pump
  • sewerSeptic Tank
  • SubstructurePoured
  • HOA AmenitiesNone
  • security FeaturesDead Bolt(s)
  • other exterior FeaturesMature Trees/Landscape, Playground, Porch, Propane Tank - Leased

Financial

  • Sales Price$1,200,000
  • Real Estate Tax $9,471/yr
  • HOA $1,300/yr
image

Schedule a Showing

I would love to show you this beautiful property. Please select your preferred date and time below. I will be in touch shortly to confirm your appointment.

Schedule a Showing

I would love to show you this beautiful property. Please select your preferred date and time below. I will be in touch shortly to confirm your appointment.

Thank you for your interest in 905 WILLISTON CT, Charlottesville, VA 22901. We are reviewing your request and will be in touch shortly!

Mortgage Calculator

Estimate your monthly mortgage payment, including the principal and interest, property taxes, and HOA. Adjust the values to generate a more accurate rate.
All estimates are provided for informational purposes only. Actual amounts may vary.
$0,000 Your Payment 20 15 65
$0,000 Your Payment

Follow Me on Instagram