Leave a

Thank you for your message. I will be in touch with you shortly.

Explore Properties
85 ROSEWOOD DR
85 ROSEWOOD DR
85 ROSEWOOD DR
85 ROSEWOOD DR
85 ROSEWOOD DR
85 ROSEWOOD DR
85 ROSEWOOD DR
85 ROSEWOOD DR
85 ROSEWOOD DR
85 ROSEWOOD DR
85 ROSEWOOD DR
85 ROSEWOOD DR
85 ROSEWOOD DR
85 ROSEWOOD DR
85 ROSEWOOD DR
85 ROSEWOOD DR
85 ROSEWOOD DR
85 ROSEWOOD DR
85 ROSEWOOD DR
85 ROSEWOOD DR
85 ROSEWOOD DR
85 ROSEWOOD DR
85 ROSEWOOD DR
85 ROSEWOOD DR
85 ROSEWOOD DR
85 ROSEWOOD DR
85 ROSEWOOD DR
85 ROSEWOOD DR
85 ROSEWOOD DR
SEE ALL PHOTOS
85 ROSEWOOD DR
85 ROSEWOOD DR
85 ROSEWOOD DR
85 ROSEWOOD DR
85 ROSEWOOD DR
85 ROSEWOOD DR
85 ROSEWOOD DR
85 ROSEWOOD DR
85 ROSEWOOD DR
85 ROSEWOOD DR
85 ROSEWOOD DR
85 ROSEWOOD DR
85 ROSEWOOD DR
85 ROSEWOOD DR
85 ROSEWOOD DR
85 ROSEWOOD DR
85 ROSEWOOD DR
85 ROSEWOOD DR
85 ROSEWOOD DR
85 ROSEWOOD DR
85 ROSEWOOD DR
85 ROSEWOOD DR
85 ROSEWOOD DR
85 ROSEWOOD DR
85 ROSEWOOD DR
85 ROSEWOOD DR
85 ROSEWOOD DR
85 ROSEWOOD DR
85 ROSEWOOD DR
Pending

85 ROSEWOOD DR

85 ROSEWOOD DR, Nellysford, VA 22958

$475,000
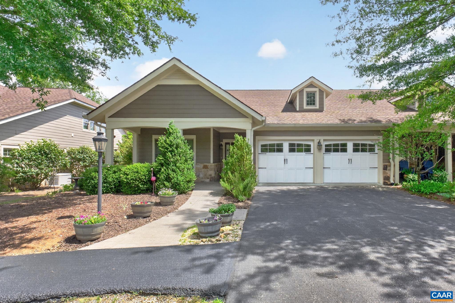
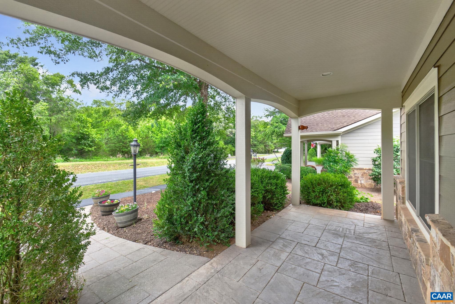
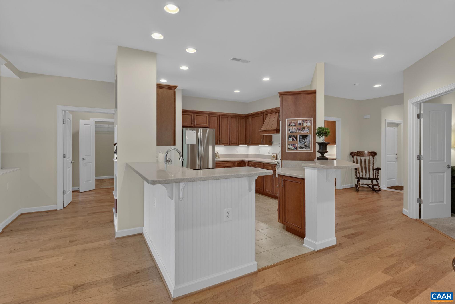
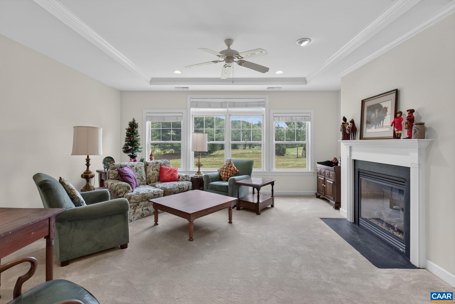
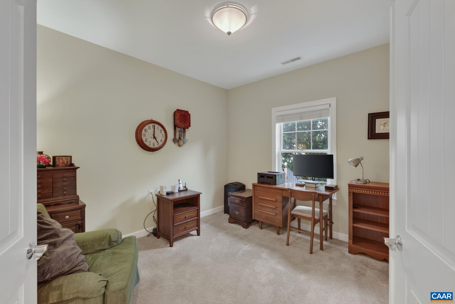
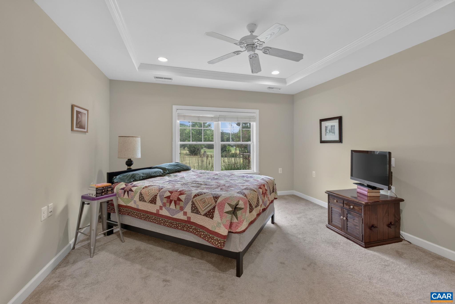
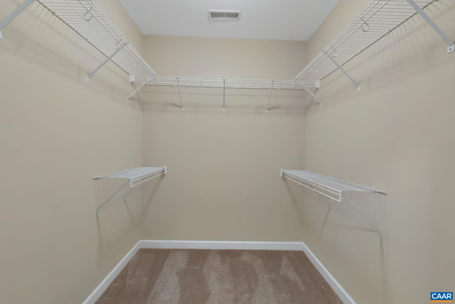
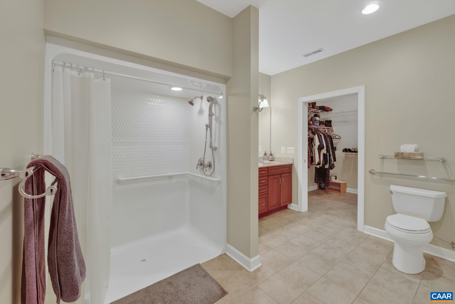
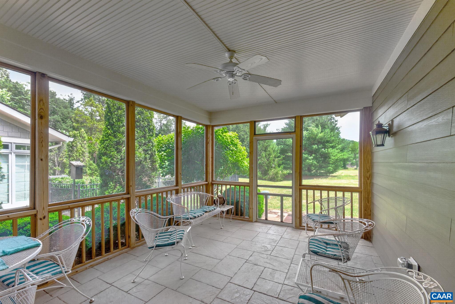
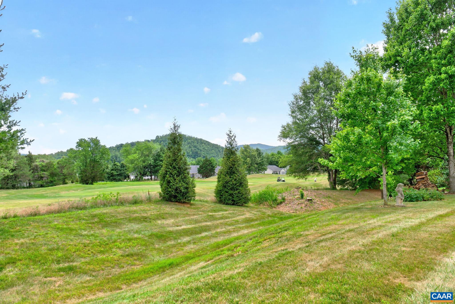
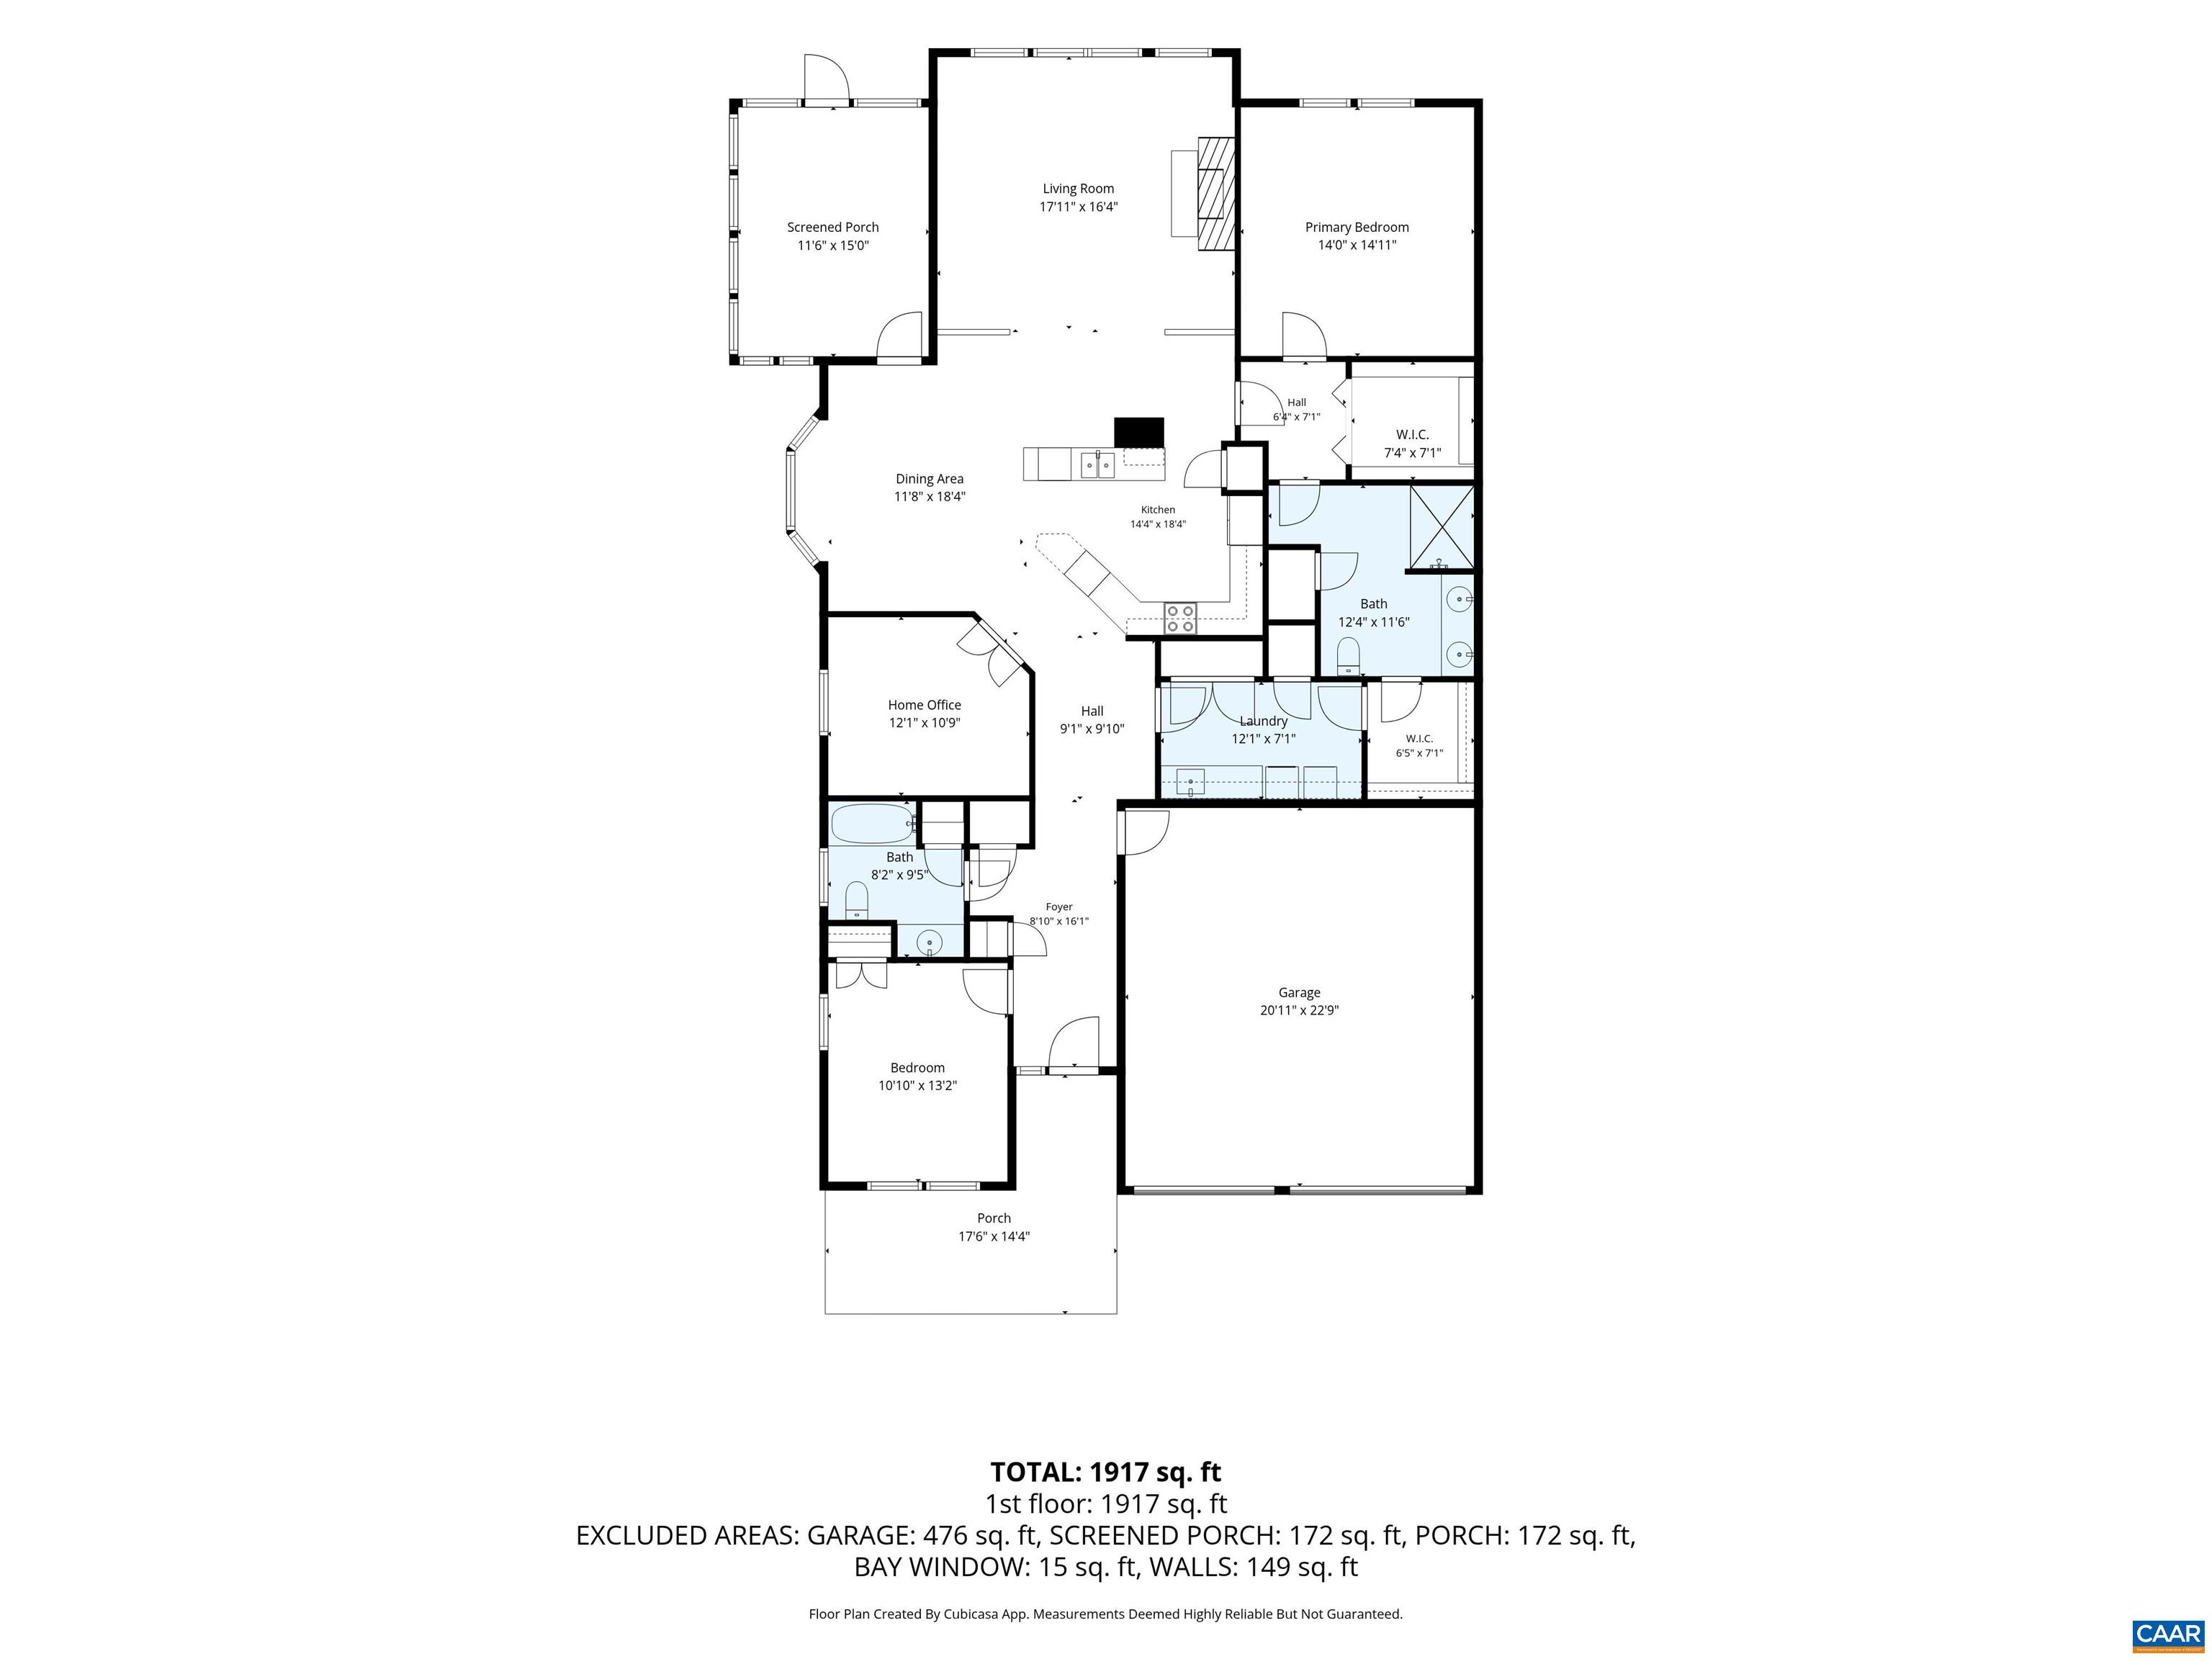
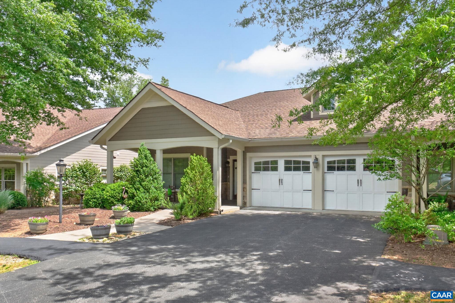
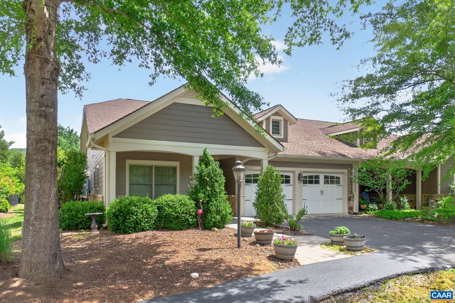
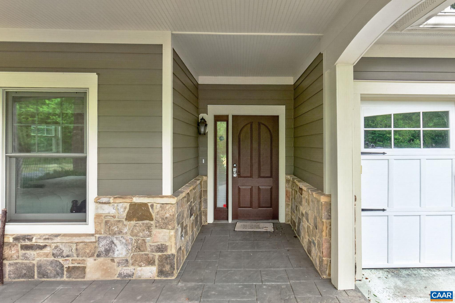
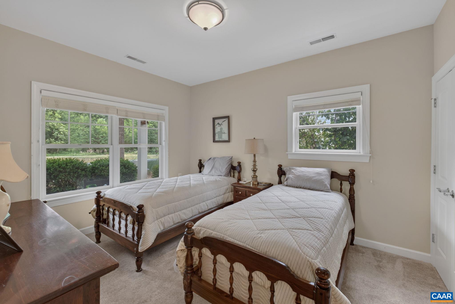
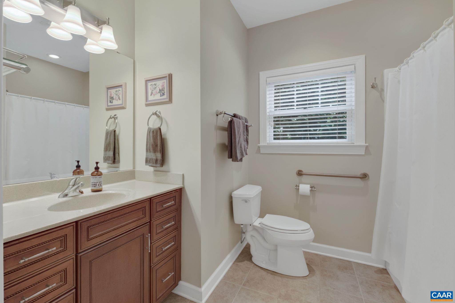
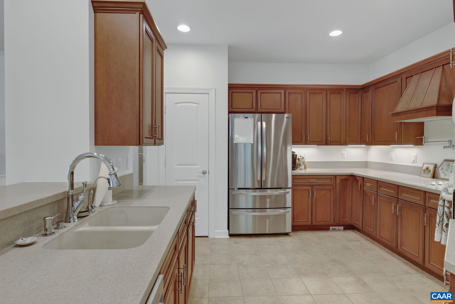
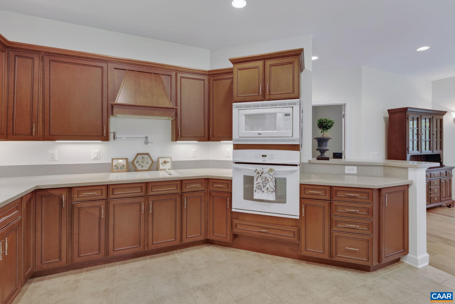
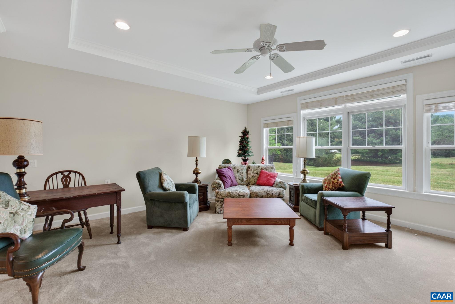
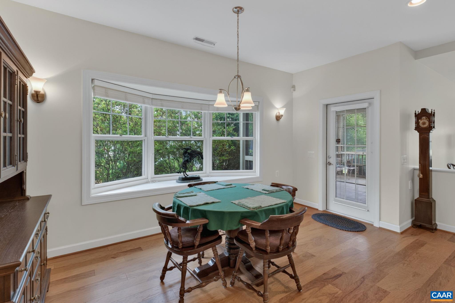
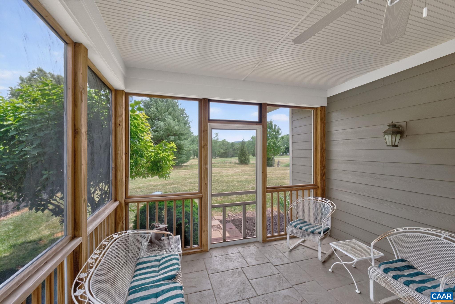
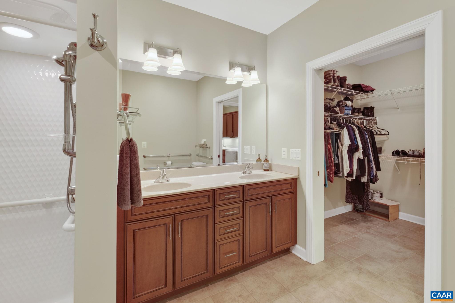
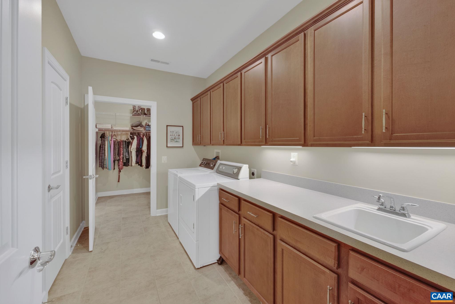
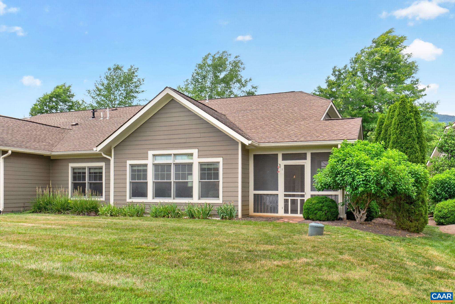
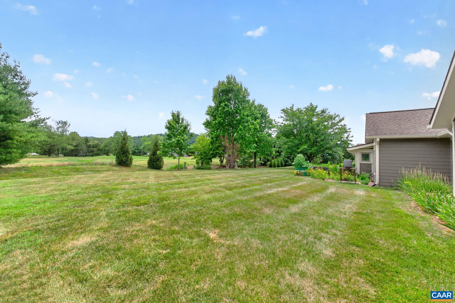
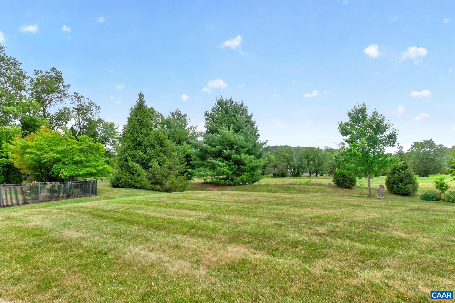
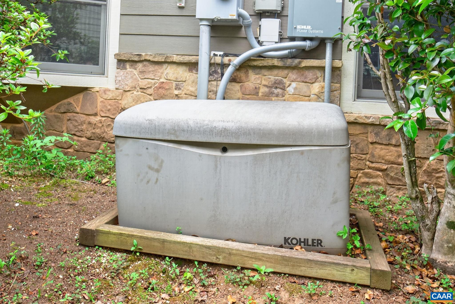
Blue Ridge Mountain and golf views surround this rare Rosewood Village at Stoney Creek offering! This main floor living, zero-entry 2 bedroom 2 bath home has been well maintained and is move-in ready. Freshly painted, new living room carpet, newer appliances, and an HOA that covers all exterior maintenance and yard care adds to stress free living. The accessible home features a large kitchen with plenty of work space, primary suite with large walk-in closet and attached bath with zero-entry shower, a home office that could double as sleeping space, central vacuum, two car garage with workbench, and a wonderful screen porch. Just serviced whole house generator, tankless water heater, regularly serviced HVAC, and Firefly fiber internet. Large front porch and nicely landscaped grounds overlook Tuckahoe 9 in the back. Walk to the weekly farmer's market, golf/clubhouse, neighborhood trails and paths. Convenient to Nellysford shopping, dining, banking, doctors. Along the Nelson 151 brew trail, and just minutes to all things Wintergreen. Convenient to Charlottesville and the Valley.

2
beds

2
baths

1,919 Sq.Ft. LIVING AREA

9,147.6 Sq.Ft. lot

David Ferrall

David Ferrall

Features & Amenities

Interior

  • total bedrooms2
  • Total bathrooms2
  • full bathrooms2
  • Laundry room Sink
  • Flooring Carpet, Ceramic Tile, Hardwood
  • Fireplace Glass Doors, Gas Log
  • APPLIANCES Built-In Oven, Dishwasher, ENERGY STAR Qualified Appliances, Electric Range, Disposal, Microwave, Refrigerator, Tankless Water Heater, Dryer, Washer
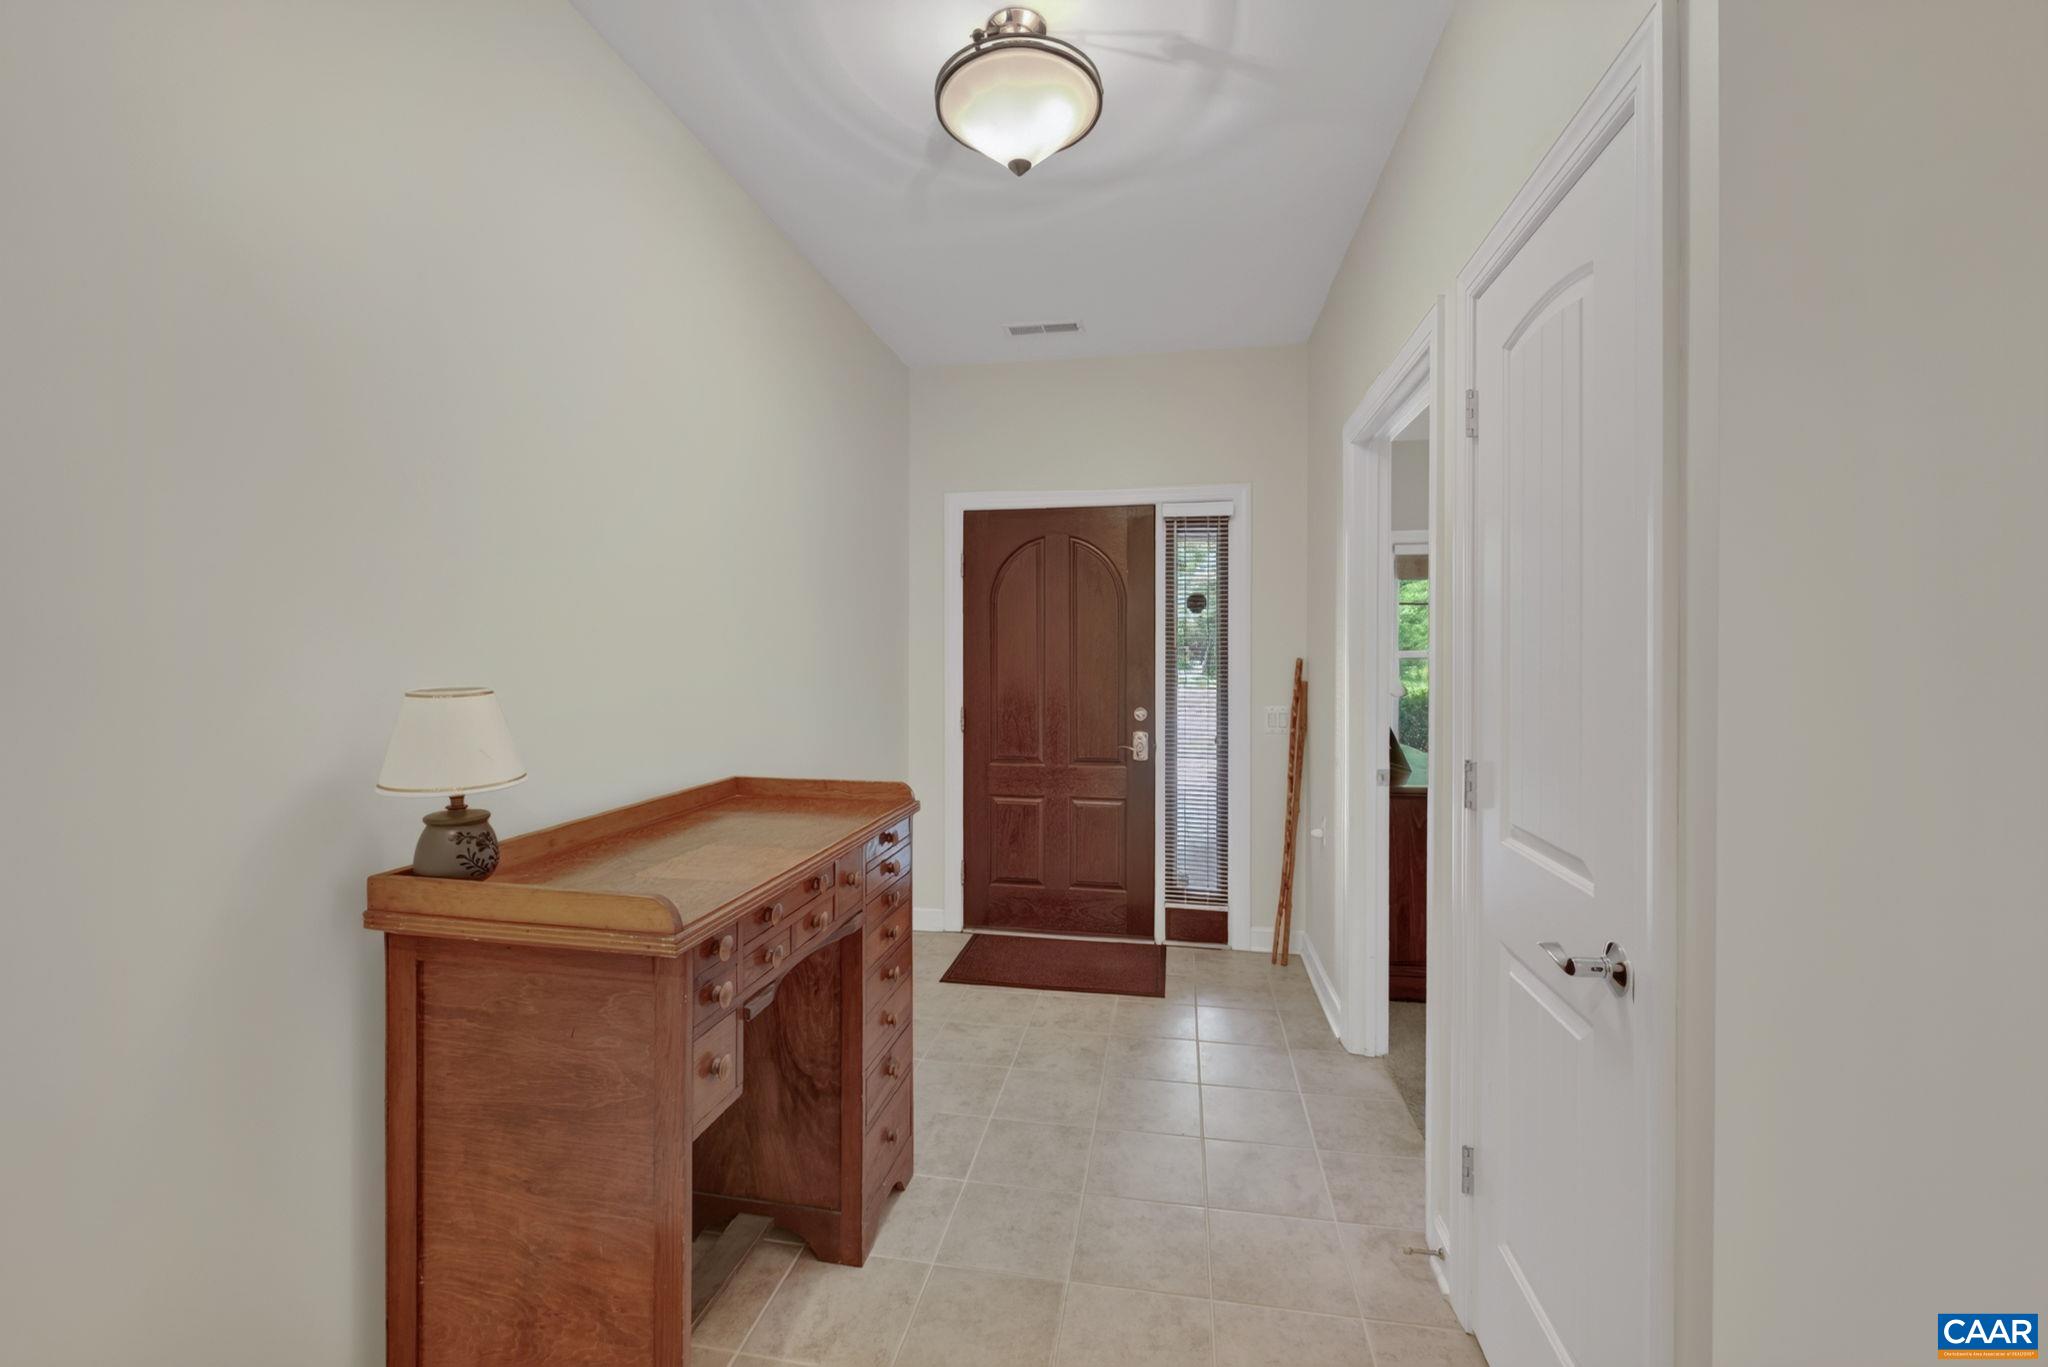
  • other interior Features Central Vacuum, Primary Downstairs, Walk-In Closet(s), Breakfast Bar, Tray Ceiling(s), Entrance Foyer, Home Office, Recessed Lighting

Area & Lot

  • Status Pending
  • Date Sold October 31, 2026
  • Living Area1,919 Sq.Ft.
  • Total Area2,379 Sq.Ft.
  • Lot Area9,147.6 Sq.Ft.
  • MLS® ID678759
  • TypeResidential
  • YEAR BUILT2008
  • NeighborhoodStoney Creek
  • Architecture StylesTraditional
  • View DescriptionGolf Course, Mountain(s)
  • Elementary SchoolRockfish
  • Middle SchoolNelson
  • High SchoolNelson

Exterior

  • STORIES1
  • Garage Space2.0
  • water SourcePublic
  • utilitiesCable Available, Fiber Optic Available, Propane
  • PoolAssociation
  • roofArchitectural
  • lot featuresLandscaped, Level, Native Plants
  • parkingAsphalt, Attached, Electricity, Garage Faces Front, Garage, Garage Door Opener, Off Street
  • HEAT TYPECentral, Forced Air
  • AIR CONDITIONINGCentral Air
  • sewerPublic Sewer
  • SubstructureSlab
  • Disability FeaturesAccessible Electrical and Environmental Controls, Grab Bars, Levered Handles, Low Threshold Shower, Accessible Doors, Accessible Entrance, Accessible Hallway(s)
  • HOA AmenitiesBeach Rights, Clubhouse, Fitness Center, Golf Course, Picnic Area, Playground, Pool, Tennis Court(s), Trail(s), Water
  • security FeaturesDead Bolt(s), Smoke Detector(s)
  • other exterior FeaturesPorch, Propane Tank - Leased

Financial

  • Sales Price$475,000
  • Real Estate Tax $2,496/yr
  • HOA $343/mo
image

Schedule a Showing

I would love to show you this beautiful property. Please select your preferred date and time below. I will be in touch shortly to confirm your appointment.

Schedule a Showing

I would love to show you this beautiful property. Please select your preferred date and time below. I will be in touch shortly to confirm your appointment.

Thank you for your interest in 85 ROSEWOOD DR, Nellysford, VA 22958. We are reviewing your request and will be in touch shortly!

Mortgage Calculator

Estimate your monthly mortgage payment, including the principal and interest, property taxes, and HOA. Adjust the values to generate a more accurate rate.
All estimates are provided for informational purposes only. Actual amounts may vary.
$0,000 Your Payment 20 15 65
$0,000 Your Payment

Follow Me on Instagram