Leave a

Thank you for your message. I will be in touch with you shortly.

Explore Properties
5408 CORY CT
5408 CORY CT
5408 CORY CT
5408 CORY CT
5408 CORY CT
5408 CORY CT
5408 CORY CT
5408 CORY CT
5408 CORY CT
5408 CORY CT
5408 CORY CT
5408 CORY CT
5408 CORY CT
5408 CORY CT
5408 CORY CT
5408 CORY CT
5408 CORY CT
5408 CORY CT
5408 CORY CT
5408 CORY CT
5408 CORY CT
5408 CORY CT
5408 CORY CT
5408 CORY CT
5408 CORY CT
5408 CORY CT
5408 CORY CT
5408 CORY CT
5408 CORY CT
5408 CORY CT
5408 CORY CT
5408 CORY CT
5408 CORY CT
5408 CORY CT
5408 CORY CT
5408 CORY CT
5408 CORY CT
5408 CORY CT
5408 CORY CT
5408 CORY CT
5408 CORY CT
5408 CORY CT
5408 CORY CT
5408 CORY CT
5408 CORY CT
5408 CORY CT
5408 CORY CT
5408 CORY CT
5408 CORY CT
5408 CORY CT
5408 CORY CT
5408 CORY CT
5408 CORY CT
5408 CORY CT
5408 CORY CT
5408 CORY CT
5408 CORY CT
5408 CORY CT
SEE ALL PHOTOS
5408 CORY CT
5408 CORY CT
5408 CORY CT
5408 CORY CT
5408 CORY CT
5408 CORY CT
5408 CORY CT
5408 CORY CT
5408 CORY CT
5408 CORY CT
5408 CORY CT
5408 CORY CT
5408 CORY CT
5408 CORY CT
5408 CORY CT
5408 CORY CT
5408 CORY CT
5408 CORY CT
5408 CORY CT
5408 CORY CT
5408 CORY CT
5408 CORY CT
5408 CORY CT
5408 CORY CT
5408 CORY CT
5408 CORY CT
5408 CORY CT
5408 CORY CT
5408 CORY CT
5408 CORY CT
5408 CORY CT
5408 CORY CT
5408 CORY CT
5408 CORY CT
5408 CORY CT
5408 CORY CT
5408 CORY CT
5408 CORY CT
5408 CORY CT
5408 CORY CT
5408 CORY CT
5408 CORY CT
5408 CORY CT
5408 CORY CT
5408 CORY CT
5408 CORY CT
5408 CORY CT
5408 CORY CT
5408 CORY CT
5408 CORY CT
5408 CORY CT
5408 CORY CT
5408 CORY CT
5408 CORY CT
5408 CORY CT
5408 CORY CT
5408 CORY CT
5408 CORY CT
Sold

5408 CORY CT

5408 CORY CT, Charlottesville, VA 22903

$621,500
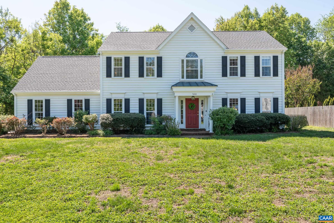
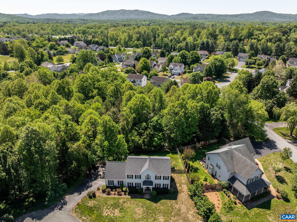
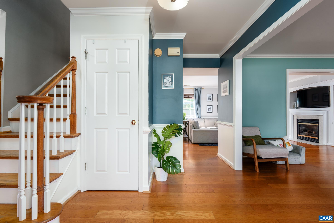
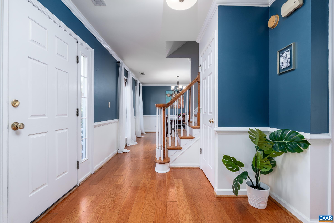
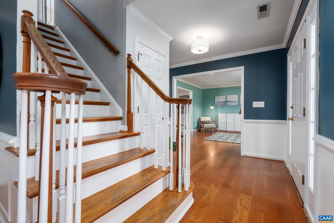
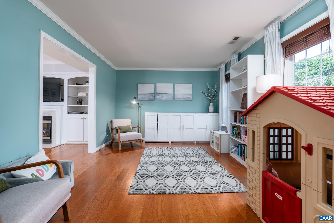
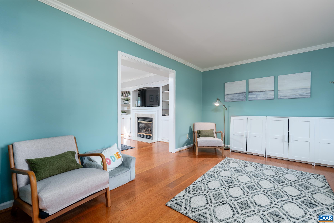
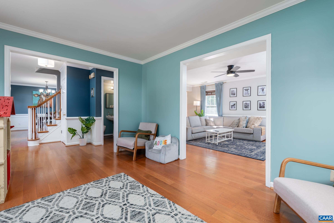
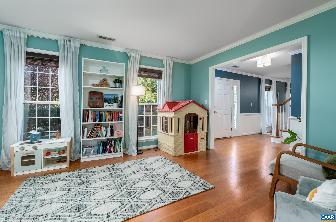
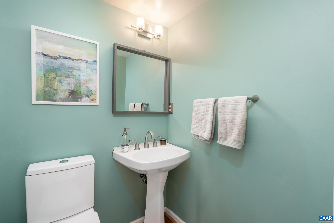
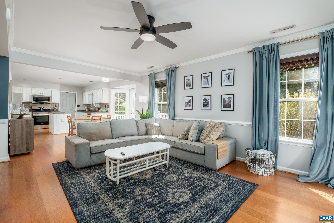
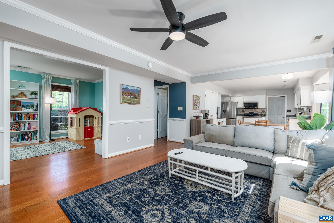
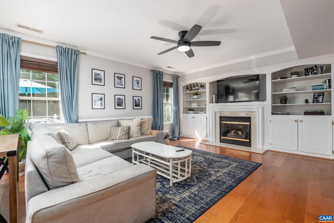
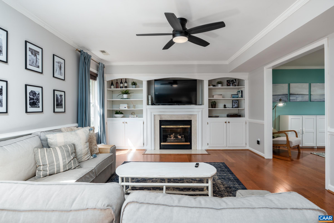
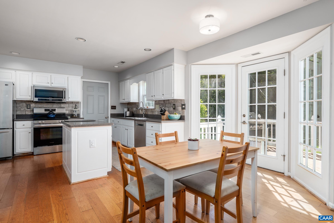
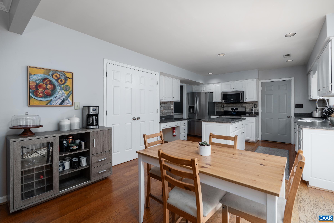
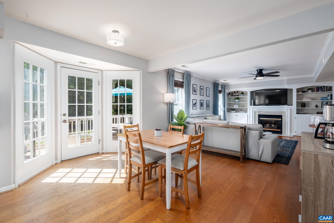
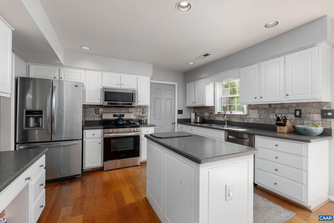
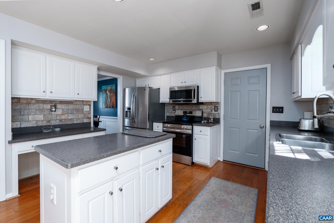
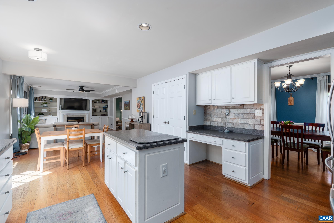
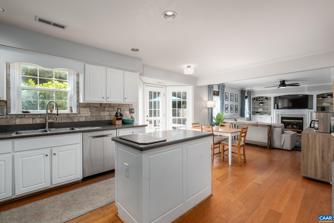
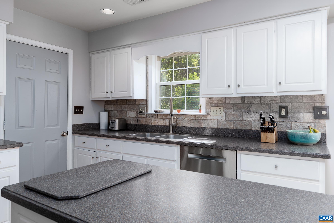
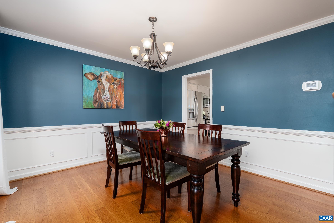
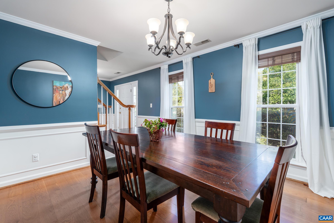
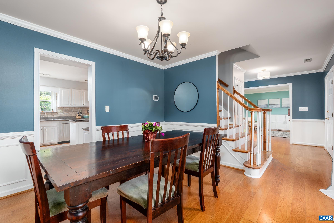
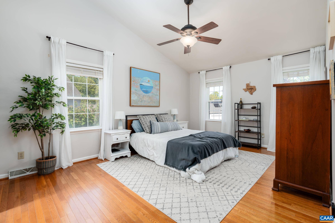
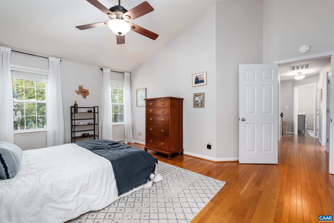
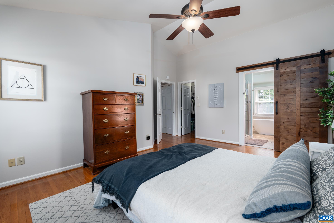
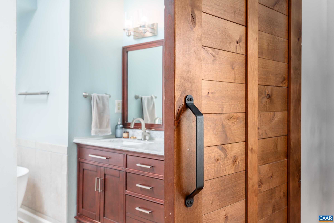
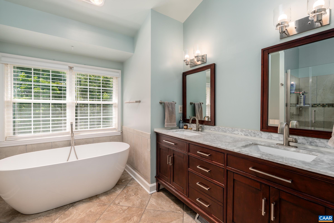
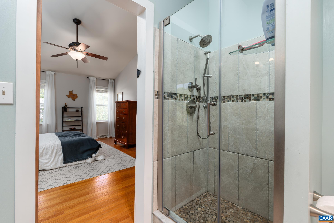
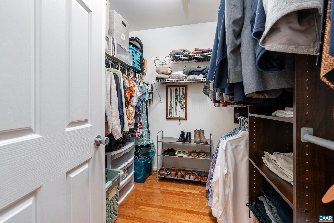
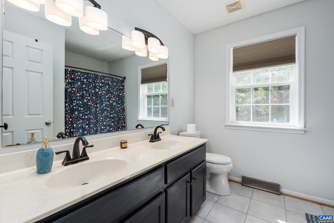
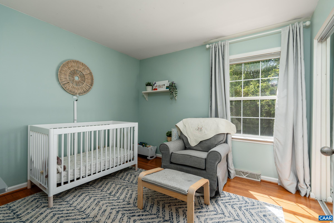
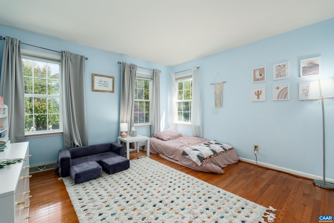
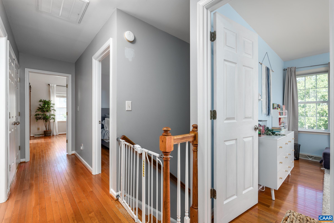
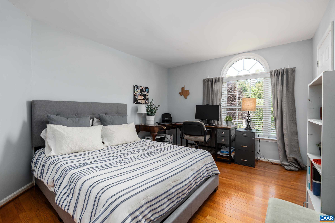
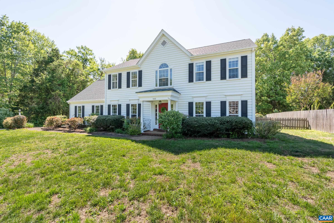
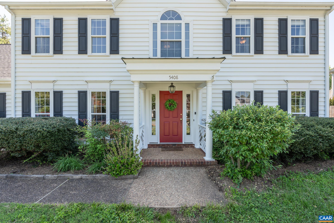
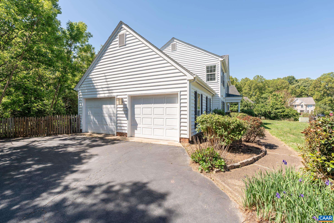
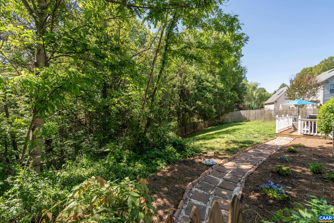
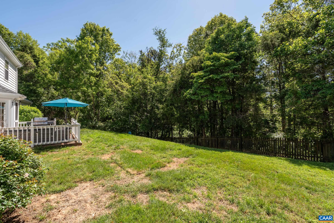
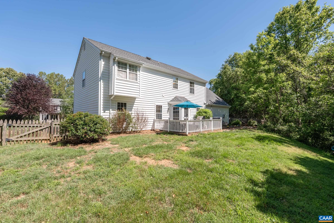
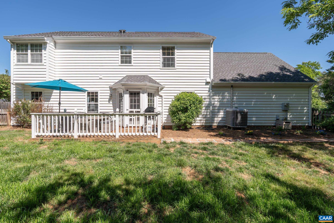
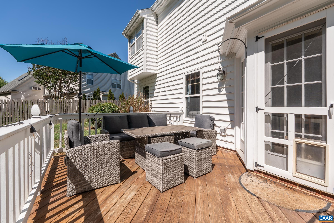
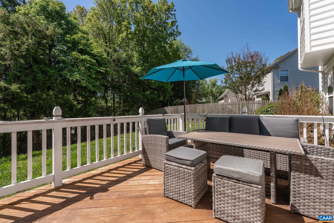
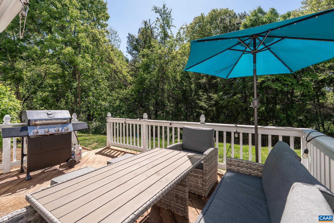
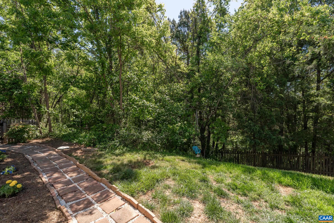
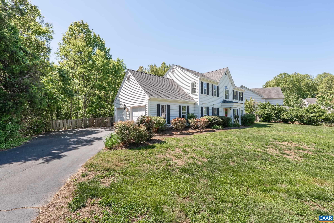
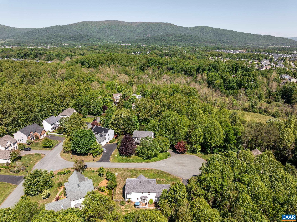
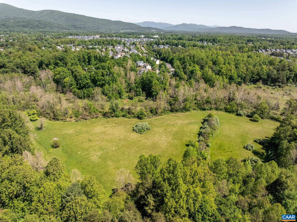
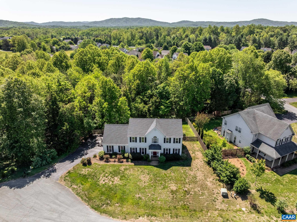
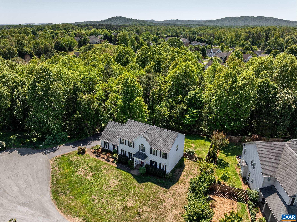
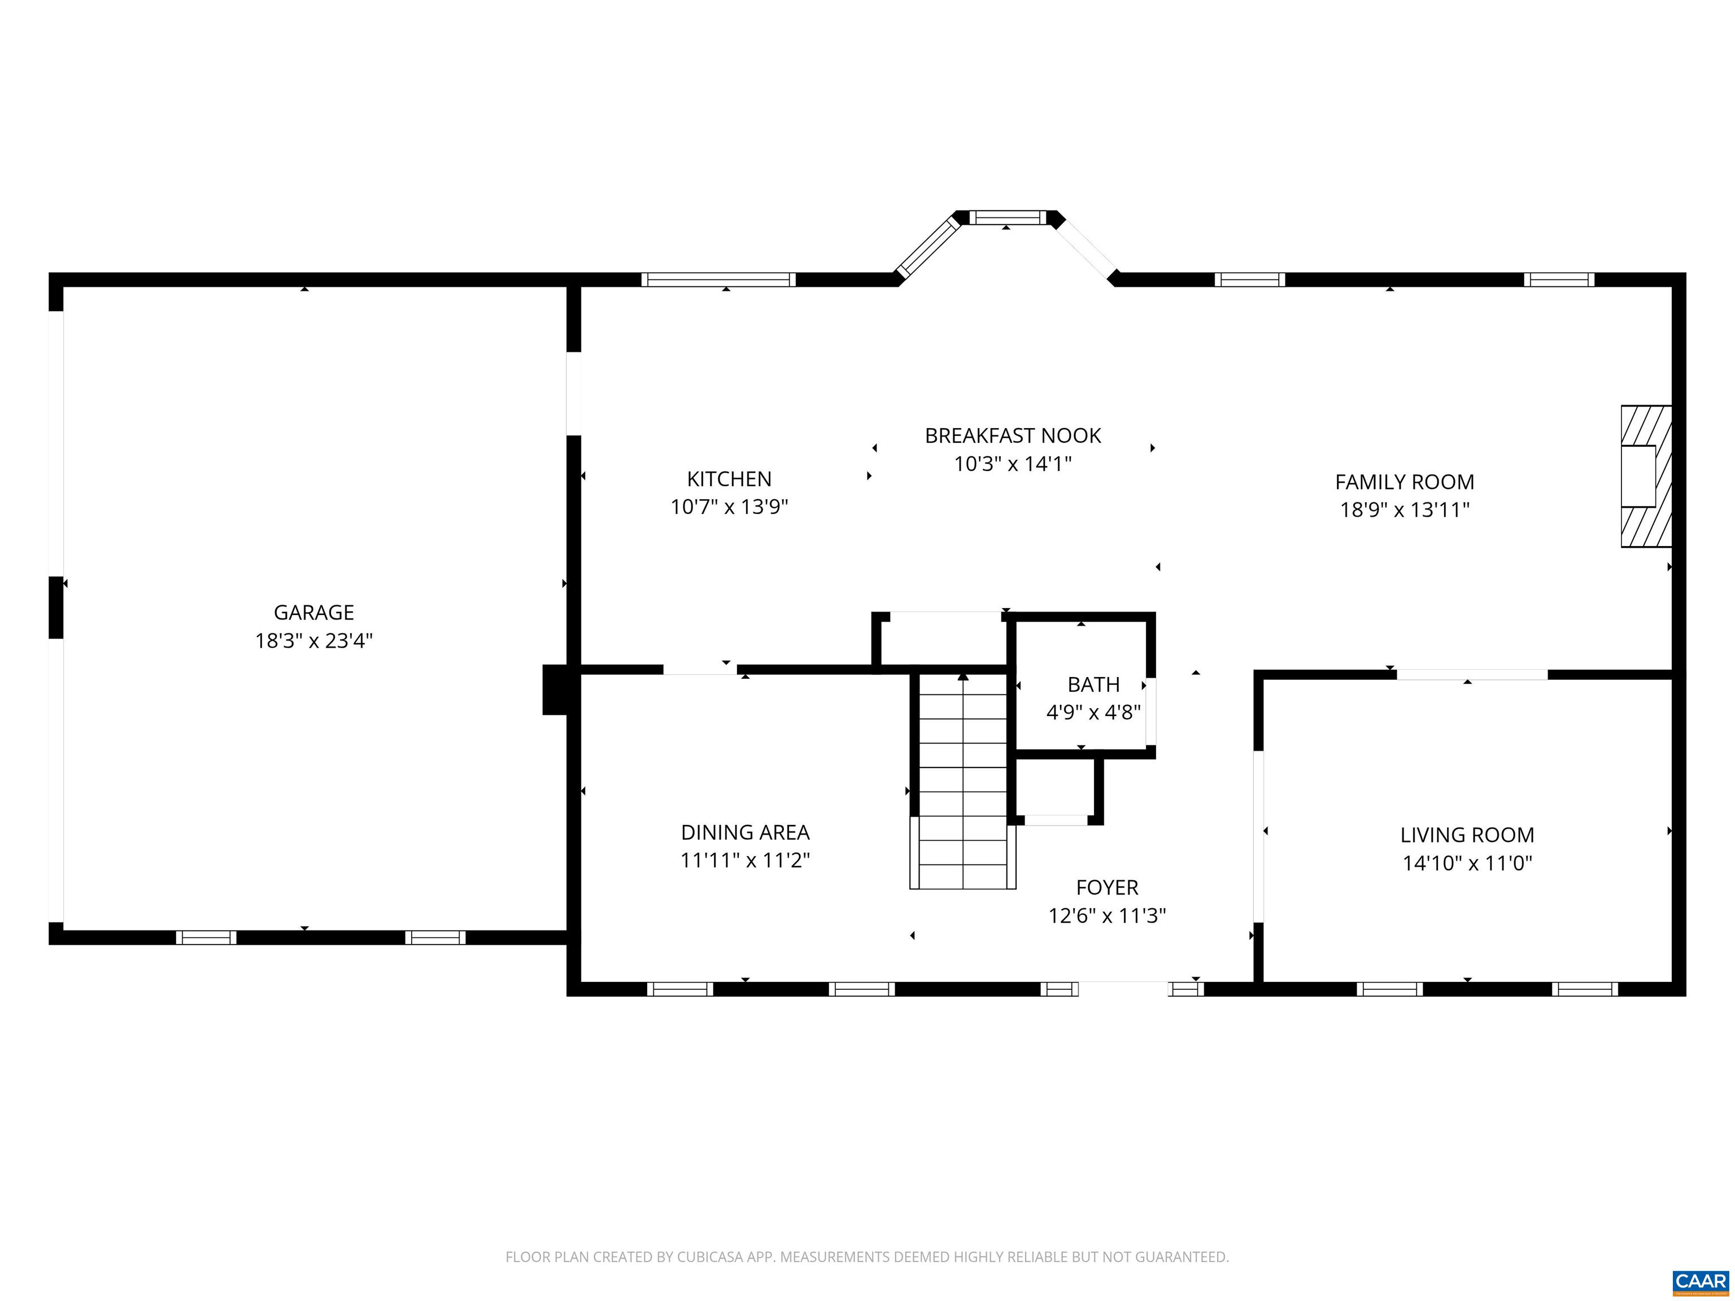
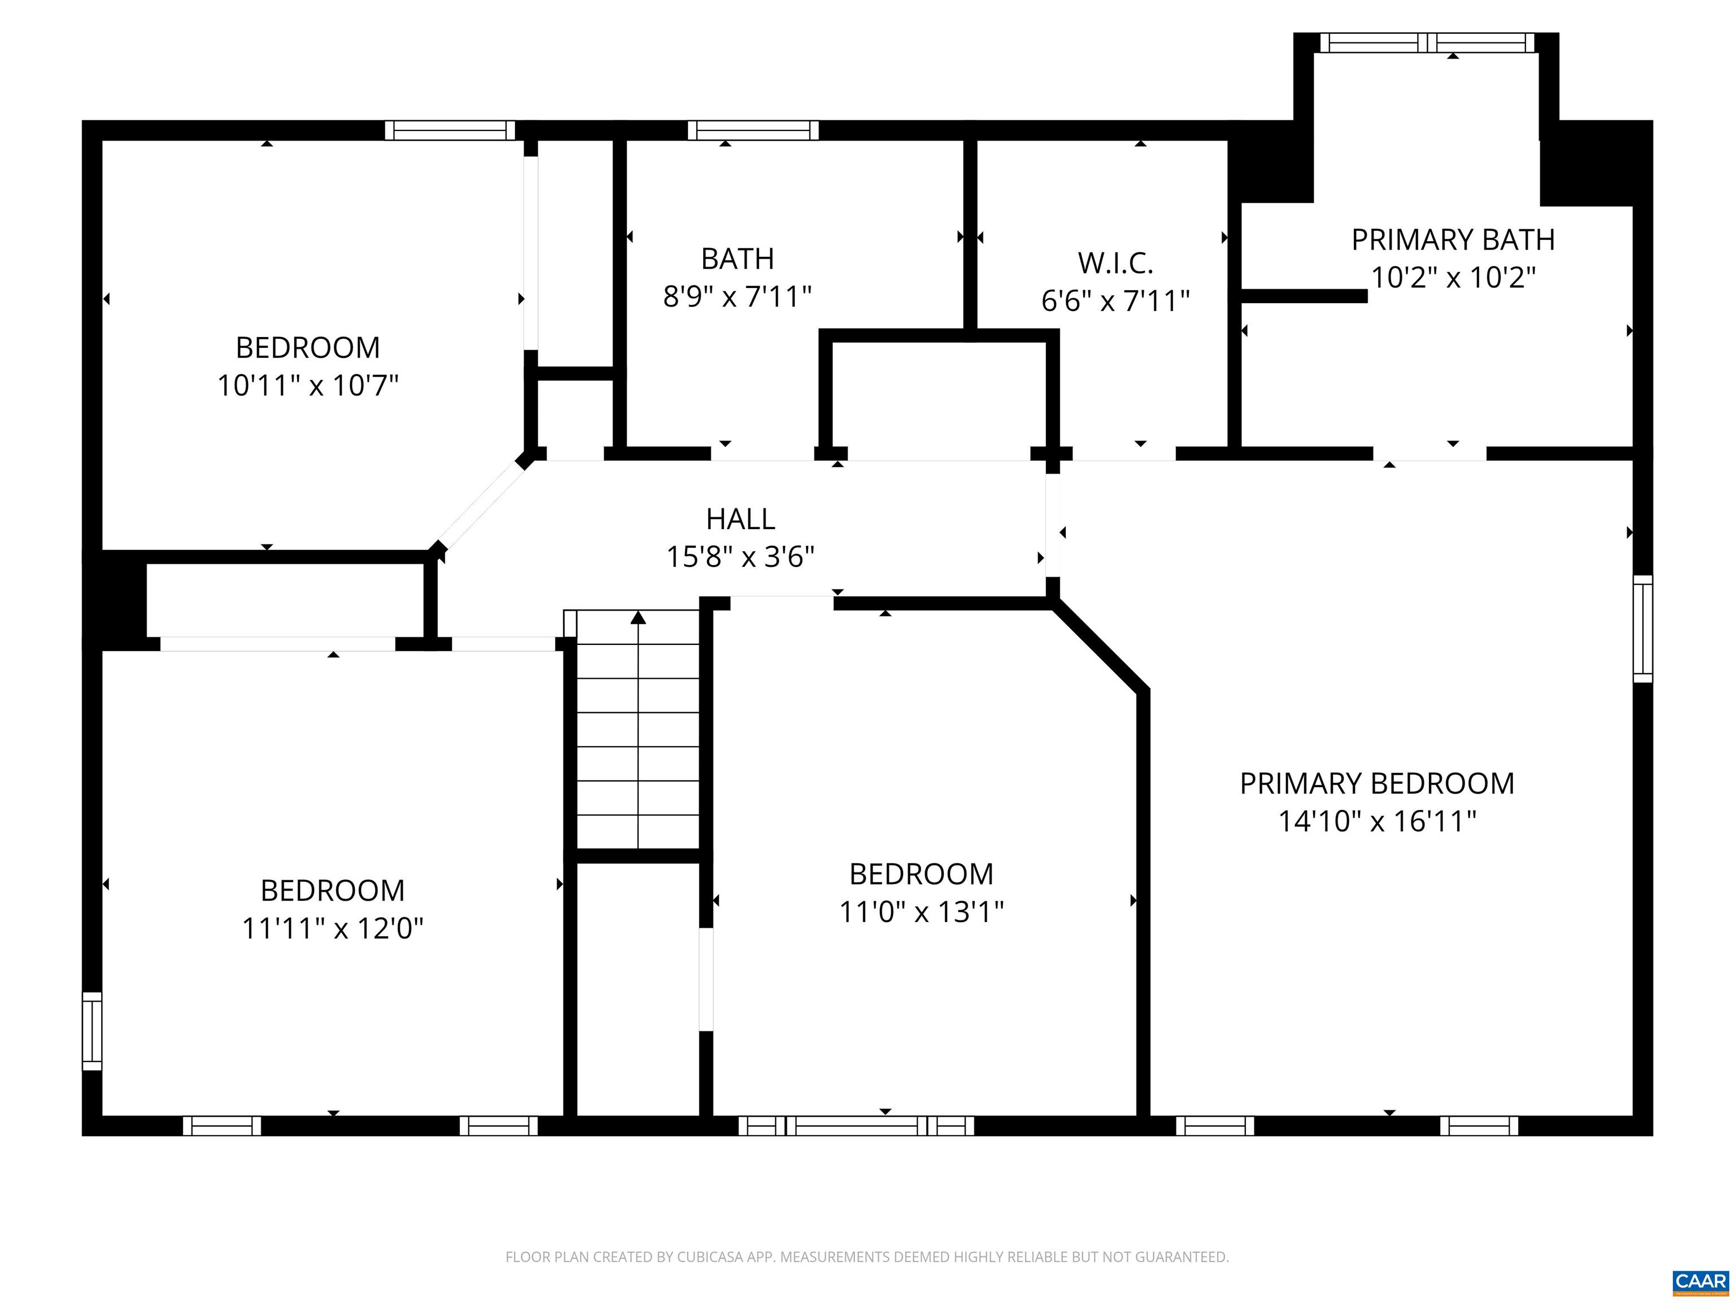
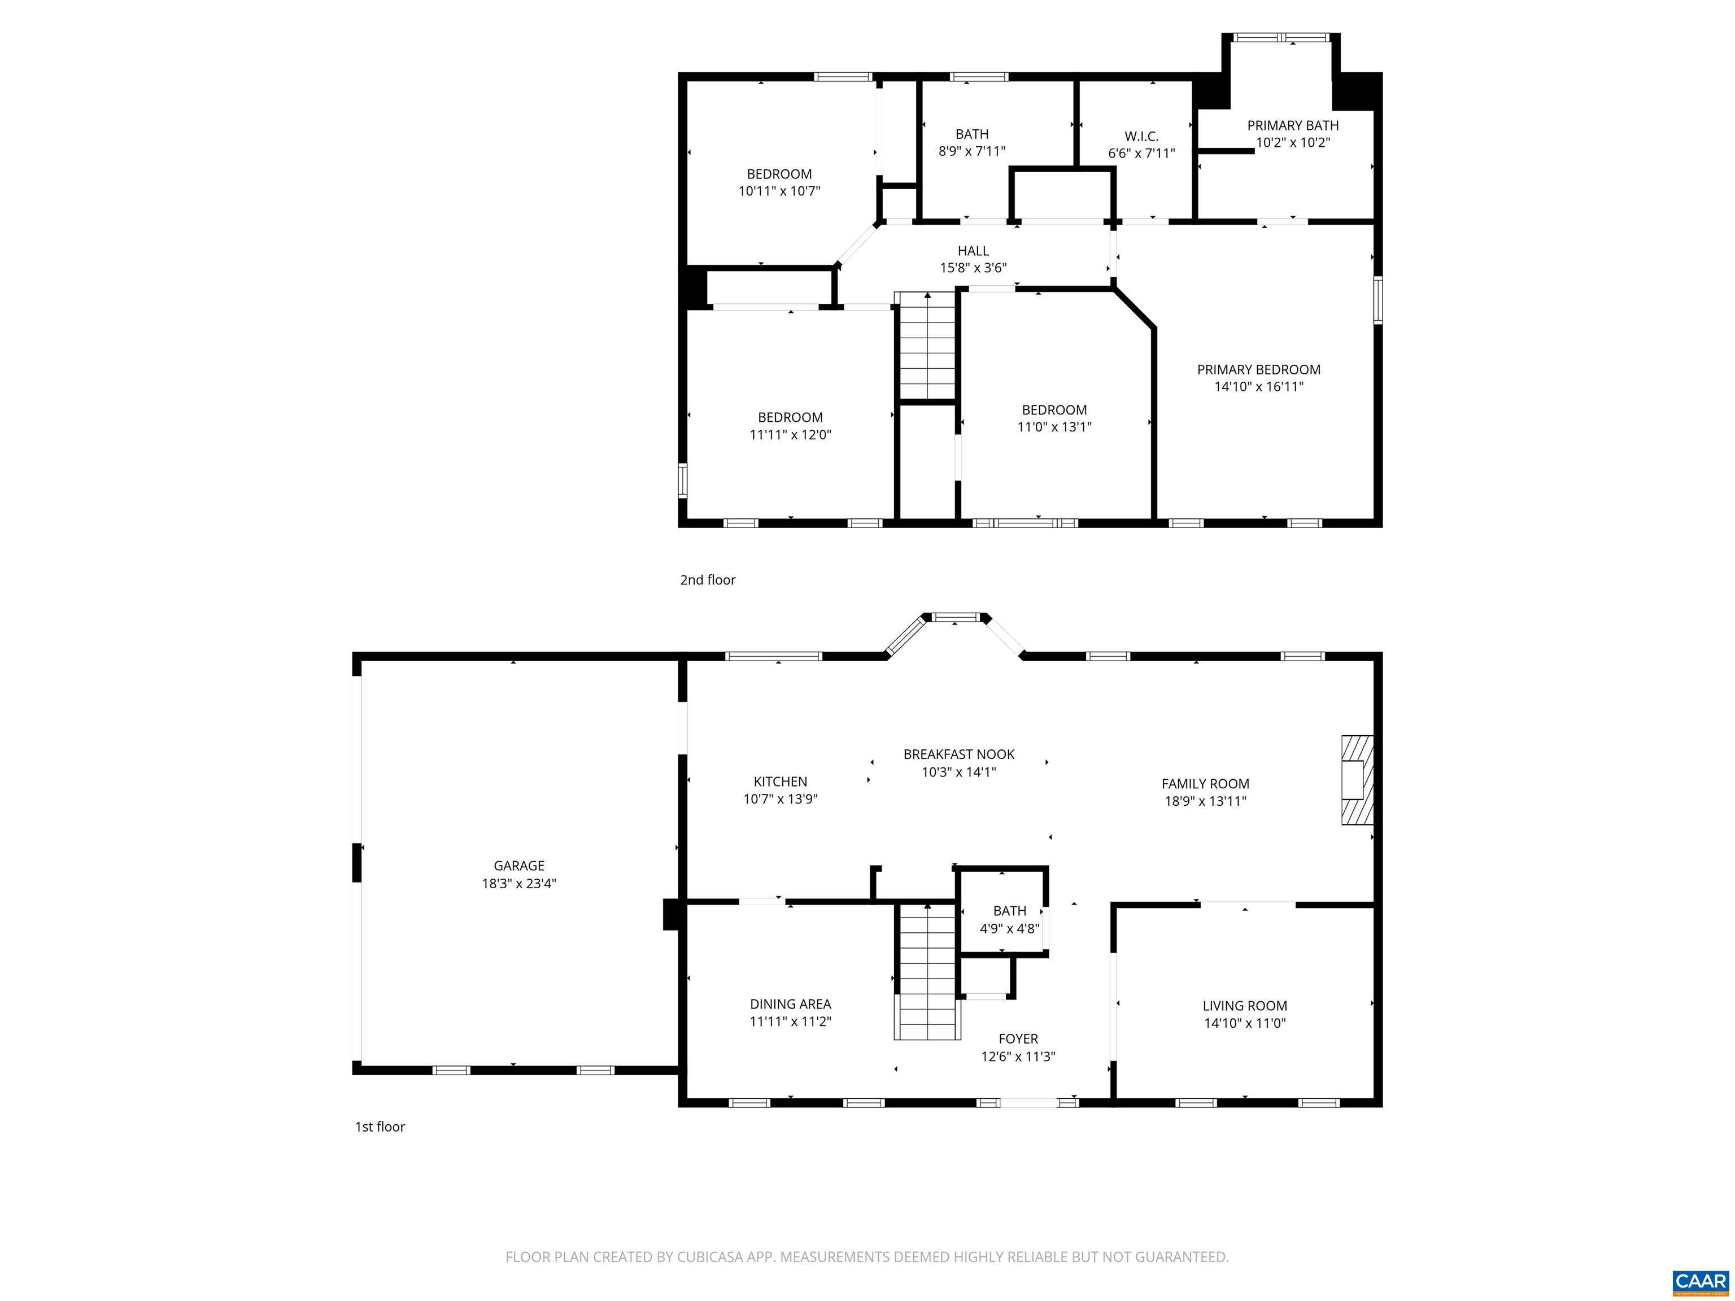
OPEN SAT 5/16 1-3. Tucked into a quiet cul-de-sac in the conveniently located Cory Farms neighborhood, this handsome colonial offers easy access to Crozet's shops and restaurants, a quick commute to Charlottesville, and seamless connectivity to I-64. The classic four-bedroom, 2.5-bath layout puts all bedrooms on the upper level. The owner's suite is a genuine retreat, highlighted by a beautifully renovated bathroom with fresh tile work, a large soaking tub, separate shower, and a generous walk-in closet. Downstairs, an open kitchen and family room combination is anchored by built-in bookshelves and a gas fireplace -- the kind of space that shifts effortlessly from busy weekday mornings to relaxed weekend evenings. The kitchen is well-appointed with stainless appliances, a custom tile backsplash, and ample pantry storage, with convenient side-loading garage entry. A sunny dining area opens to the rear deck and backyard, while a formal dining room and flexible second living space round out the main level -- ideal for a home office or sitting room. Just steps from the front door, a generous common area offers walking trails, a creek, and open space that's perfect for morning runs or an evening stroll with the dog. New roof 2024.

4
beds

3
baths

2,106 Sq.Ft. LIVING AREA

0.33 Acres lot

Erin Garcia

Erin Garcia

Features & Amenities

Interior

  • total bedrooms4
  • Total bathrooms3
  • full bathrooms2
  • half bathroom1
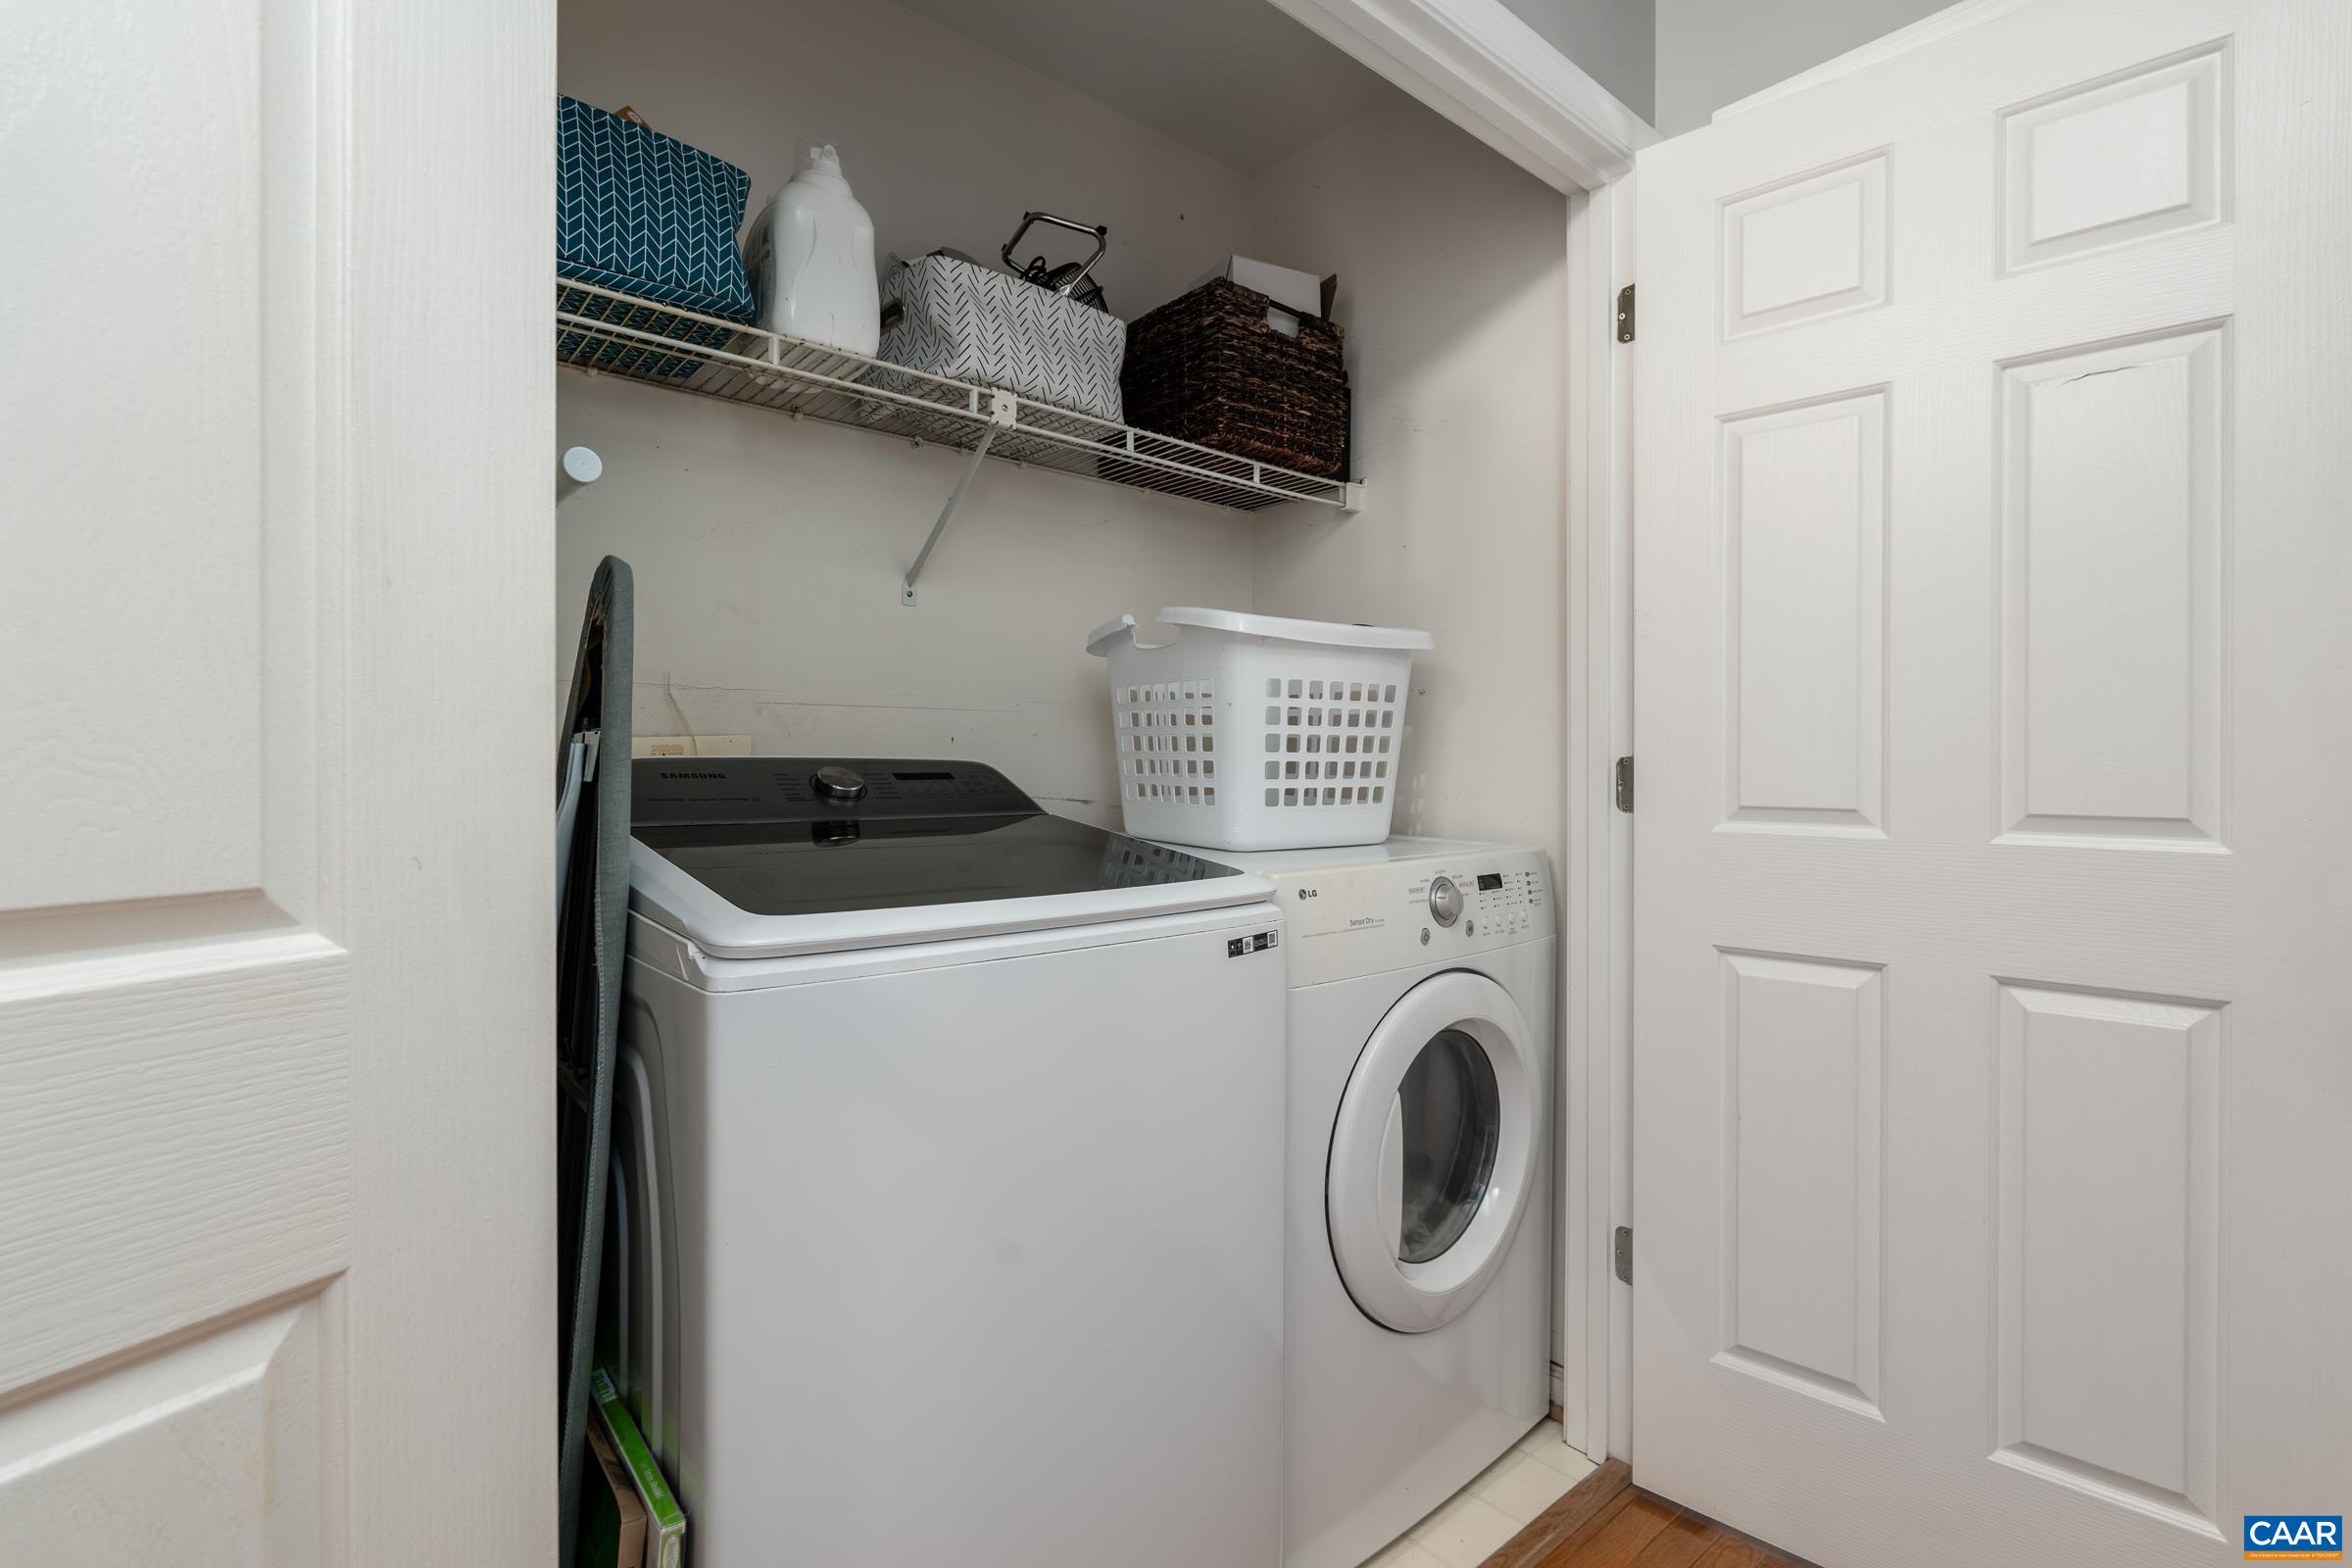
  • Laundry room Washer Hookup, Dryer Hookup
  • Flooring Ceramic Tile, Hardwood
  • Fireplace One, Glass Doors, Gas Log
  • APPLIANCES Dishwasher, Electric Range, Disposal, Microwave, Refrigerator
  • other interior Features Attic, Double Vanity, Permanent Attic Stairs, Walk-In Closet(s), Eat-in Kitchen, Kitchen Island, Recessed Lighting, Vaulted Ceiling(s)

Area & Lot

  • Status Sold
  • Date Sold June 17, 2026
  • Living Area2,106 Sq.Ft.
  • Total Area2,586 Sq.Ft.
  • Lot Area0.33 Acres
  • MLS® ID677080
  • TypeResidential
  • YEAR BUILT1998
  • NeighborhoodCory Farm
  • Elementary SchoolBrownsville
  • Middle SchoolHenley
  • High SchoolWestern Albemarle

Exterior

  • STORIES2
  • Garage Space2.0
  • water SourcePublic
  • utilitiesCable Available, Fiber Optic Available
  • roofComposition, Shingle
  • lot featuresCul-De-Sac, Garden, Landscaped, Level, Partially Cleared, Wooded
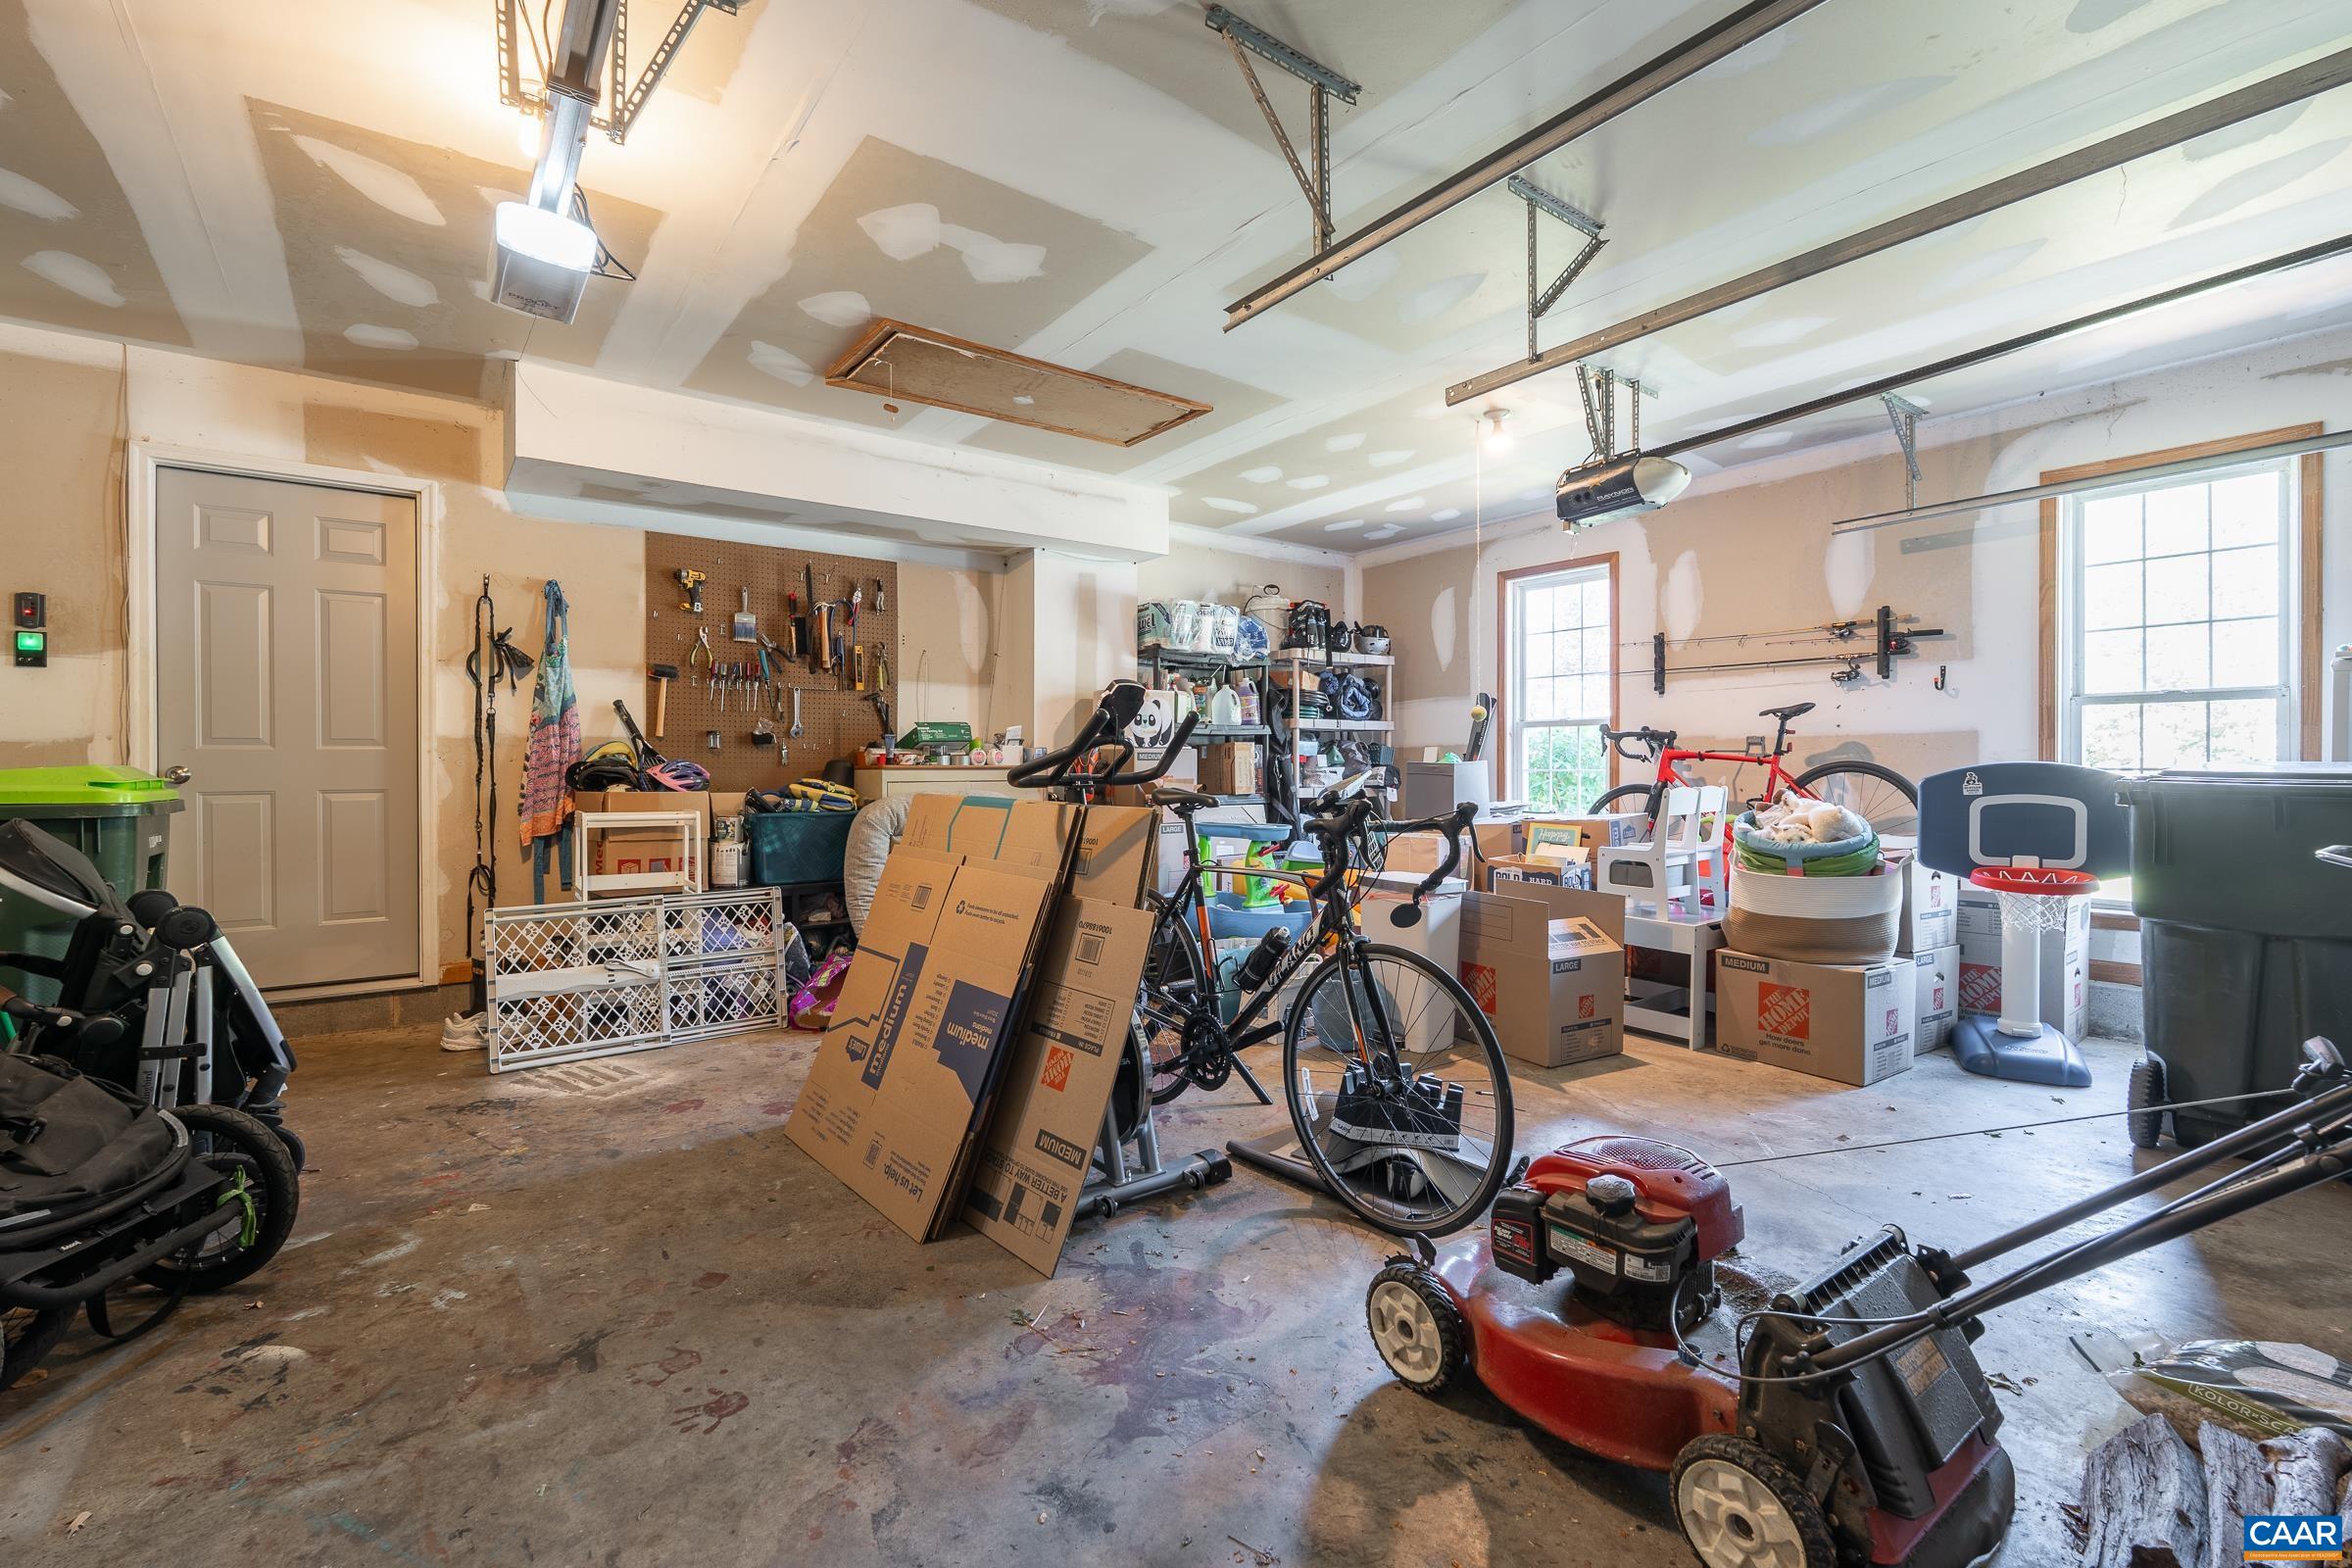
  • parkingAttached, Electricity, Garage, Garage Door Opener, Garage Faces Side
  • HEAT TYPECentral, Heat Pump
  • AIR CONDITIONINGCentral Air, Heat Pump
  • sewerPublic Sewer
  • SubstructureSlab
  • HOA AmenitiesTrail(s)
  • security FeaturesSmoke Detector(s)
  • other exterior FeaturesFully Fenced

Financial

  • Sales Price$621,500
  • Real Estate Tax $5,056/yr
  • HOA $325
View Virtual Tour

Follow Me on Instagram