Leave a

Thank you for your message. I will be in touch with you shortly.

Explore Properties
539 WOODMONT DR
539 WOODMONT DR
539 WOODMONT DR
539 WOODMONT DR
539 WOODMONT DR
539 WOODMONT DR
539 WOODMONT DR
539 WOODMONT DR
539 WOODMONT DR
539 WOODMONT DR
539 WOODMONT DR
539 WOODMONT DR
539 WOODMONT DR
539 WOODMONT DR
539 WOODMONT DR
539 WOODMONT DR
539 WOODMONT DR
539 WOODMONT DR
539 WOODMONT DR
539 WOODMONT DR
539 WOODMONT DR
539 WOODMONT DR
539 WOODMONT DR
539 WOODMONT DR
539 WOODMONT DR
539 WOODMONT DR
539 WOODMONT DR
539 WOODMONT DR
539 WOODMONT DR
539 WOODMONT DR
539 WOODMONT DR
539 WOODMONT DR
539 WOODMONT DR
539 WOODMONT DR
539 WOODMONT DR
539 WOODMONT DR
539 WOODMONT DR
539 WOODMONT DR
539 WOODMONT DR
539 WOODMONT DR
539 WOODMONT DR
539 WOODMONT DR
539 WOODMONT DR
539 WOODMONT DR
539 WOODMONT DR
539 WOODMONT DR
539 WOODMONT DR
539 WOODMONT DR
539 WOODMONT DR
539 WOODMONT DR
539 WOODMONT DR
539 WOODMONT DR
539 WOODMONT DR
539 WOODMONT DR
539 WOODMONT DR
539 WOODMONT DR
539 WOODMONT DR
539 WOODMONT DR
539 WOODMONT DR
539 WOODMONT DR
SEE ALL PHOTOS
539 WOODMONT DR
539 WOODMONT DR
539 WOODMONT DR
539 WOODMONT DR
539 WOODMONT DR
539 WOODMONT DR
539 WOODMONT DR
539 WOODMONT DR
539 WOODMONT DR
539 WOODMONT DR
539 WOODMONT DR
539 WOODMONT DR
539 WOODMONT DR
539 WOODMONT DR
539 WOODMONT DR
539 WOODMONT DR
539 WOODMONT DR
539 WOODMONT DR
539 WOODMONT DR
539 WOODMONT DR
539 WOODMONT DR
539 WOODMONT DR
539 WOODMONT DR
539 WOODMONT DR
539 WOODMONT DR
539 WOODMONT DR
539 WOODMONT DR
539 WOODMONT DR
539 WOODMONT DR
539 WOODMONT DR
539 WOODMONT DR
539 WOODMONT DR
539 WOODMONT DR
539 WOODMONT DR
539 WOODMONT DR
539 WOODMONT DR
539 WOODMONT DR
539 WOODMONT DR
539 WOODMONT DR
539 WOODMONT DR
539 WOODMONT DR
539 WOODMONT DR
539 WOODMONT DR
539 WOODMONT DR
539 WOODMONT DR
539 WOODMONT DR
539 WOODMONT DR
539 WOODMONT DR
539 WOODMONT DR
539 WOODMONT DR
539 WOODMONT DR
539 WOODMONT DR
539 WOODMONT DR
539 WOODMONT DR
539 WOODMONT DR
539 WOODMONT DR
539 WOODMONT DR
539 WOODMONT DR
539 WOODMONT DR
539 WOODMONT DR
Pending

539 WOODMONT DR

539 WOODMONT DR, Charlottesville, VA 22901

$505,000
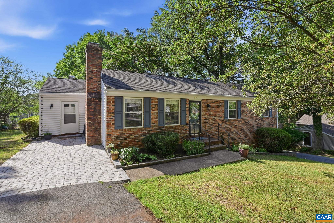
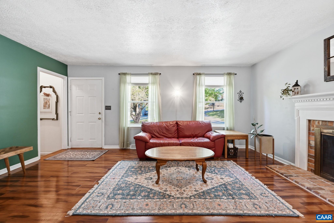
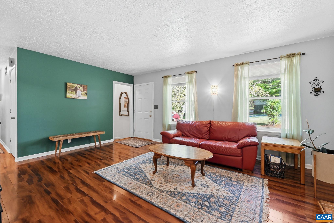
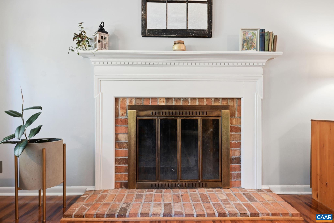
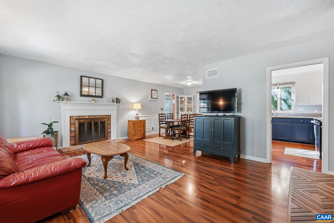
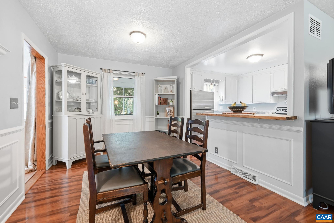
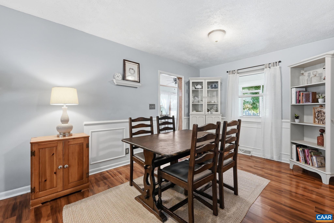
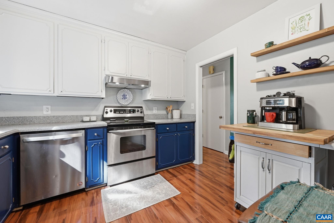
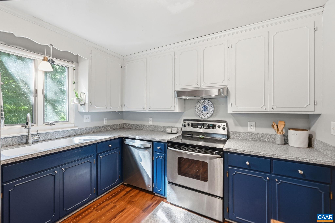
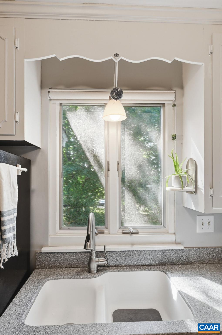
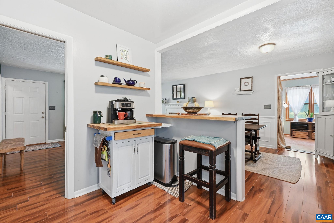
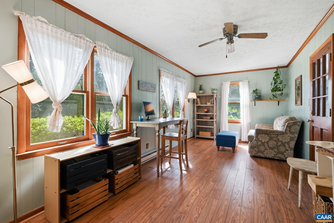
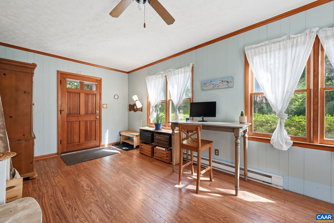
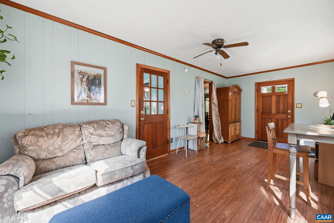
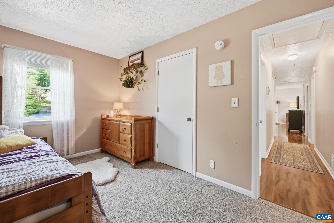
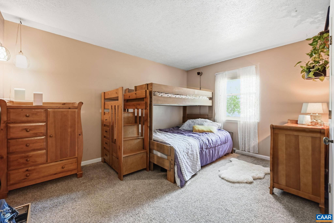
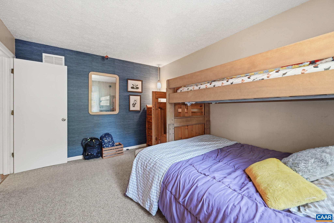
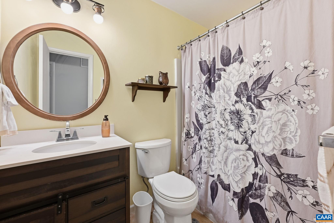
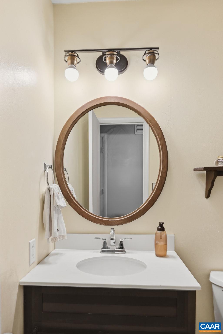
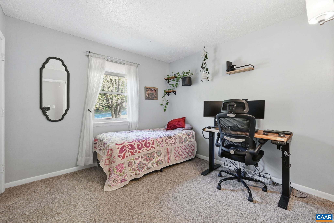
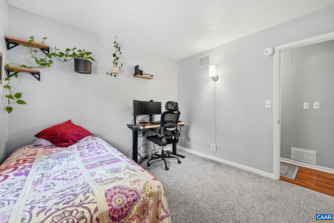
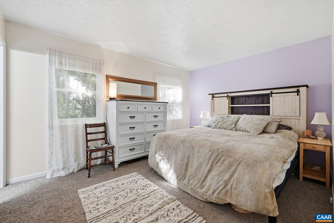
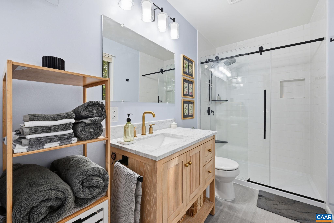
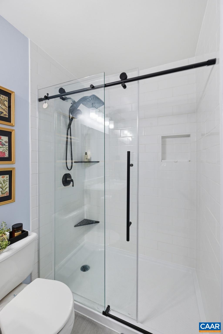
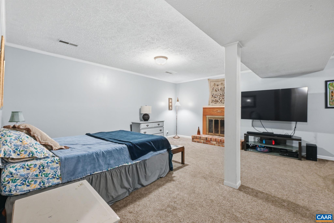
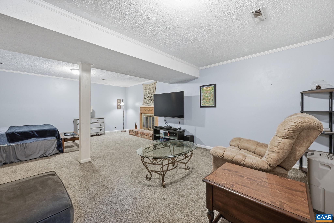
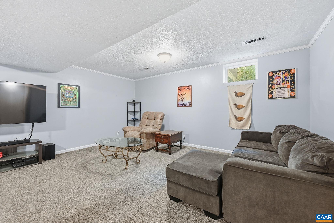
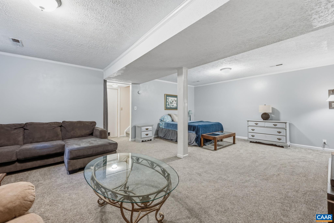
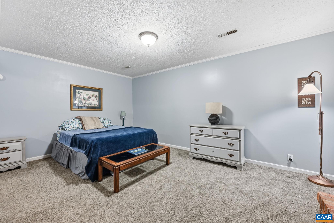
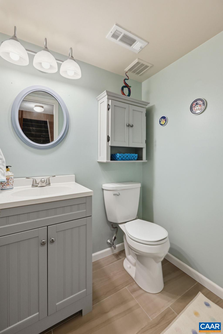
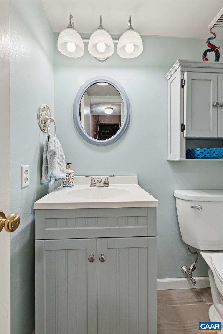
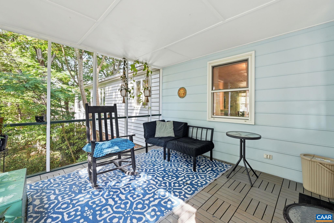
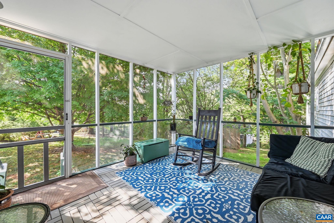
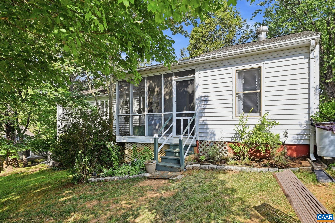
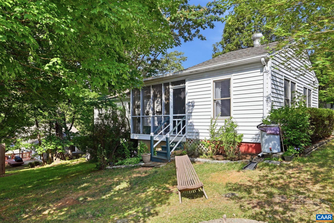
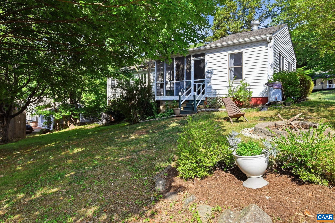
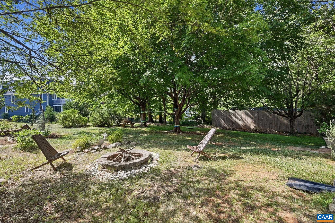
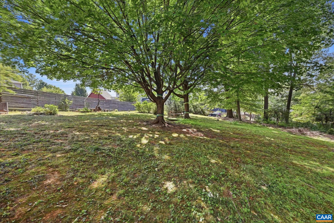
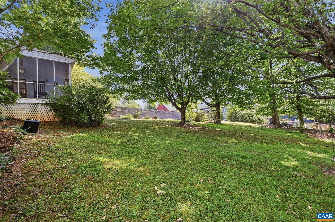
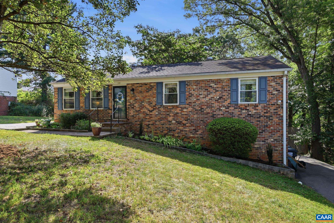
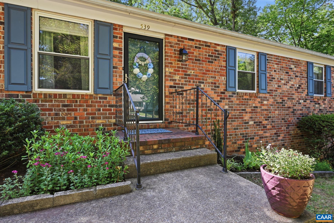
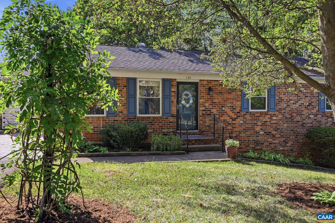
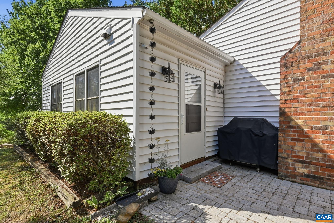
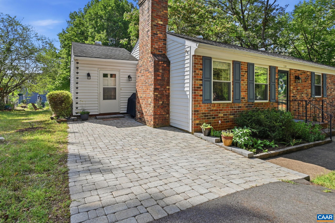
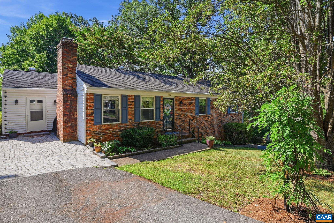
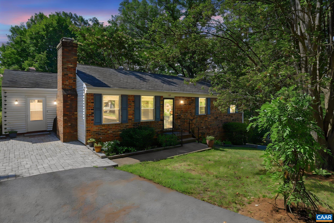
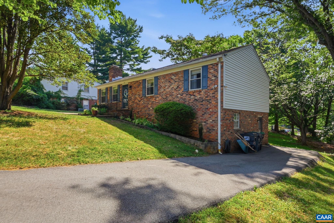
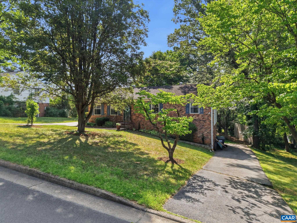
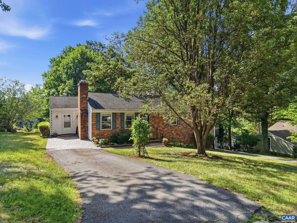
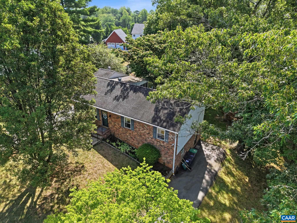
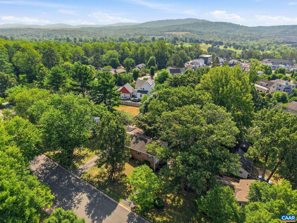
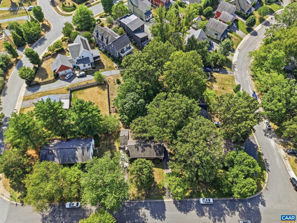
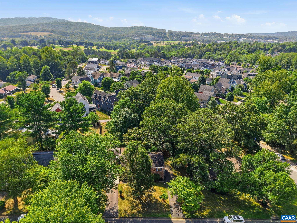
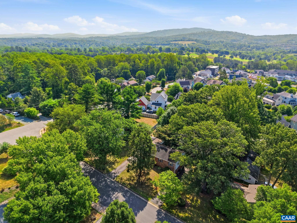
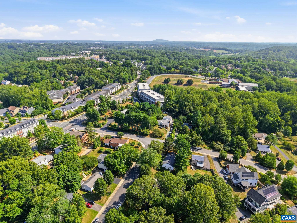
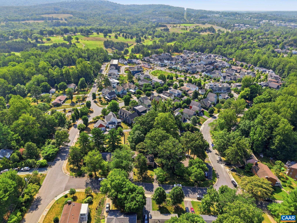
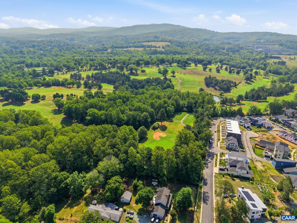
Welcome home to 539 Woodmont Drive! Well-situated in Charlottesville's established Rio Heights neighborhood, this classic 3-bedroom, 2.5 bathroom brick rancher has been tastefully updated to include thoughtful kitchen and bathroom renovations. Gorgeous Brazilian Cherry hardwood floors flow seamlessly through the main-level living room, dining area, kitchen, and hallway. In winter months, enjoy having a wood-burning fireplace on each level. Opportunities for outdoor relaxation are plentiful in the large backyard with mature trees and privacy fencing, the new front stone patio, or the screened backporch located just off of sunroom. Two separate paved driveways offer ample off-street parking, and direct, easy access to either level of the home. Enjoy an unbeatable central location right on a local bus line, with effortless access to Routes 29 and 250, and just minutes away from premier shopping, dining, area hospitals, downtown, and the University of Virginia. Schedule your tour today!

3
beds

3
baths

1,953 Sq.Ft. LIVING AREA

0.37 Acres lot

Georgia Lindsey

Georgia Lindsey

Features & Amenities

Interior

  • total bedrooms3
  • Total bathrooms3
  • full bathrooms2
  • half bathroom1
  • Laundry room Sink
  • Fireplace Two, Wood Burning
  • APPLIANCES ENERGY STAR Qualified Washer, Electric Range, Microwave, Refrigerator, Dryer, Washer
  • other interior Features Primary Downstairs, Breakfast Bar

Area & Lot

  • Status Pending
  • Date Sold August 7, 2026
  • Living Area1,953 Sq.Ft.
  • Total Area2,634 Sq.Ft.
  • Lot Area0.37 Acres
  • MLS® ID679195
  • TypeResidential
  • YEAR BUILT1979
  • NeighborhoodRio
  • View DescriptionResidential
  • Elementary SchoolAgnor
  • Middle SchoolBurley
  • High SchoolAlbemarle

Exterior

  • STORIES1
  • water SourcePublic
  • utilitiesCable Available, High Speed Internet Available, None
  • roofComposition, Shingle
  • lot featuresLevel, Private
  • parkingAsphalt, Off Street, On Street
  • HEAT TYPECentral, Heat Pump
  • AIR CONDITIONINGCentral Air, Heat Pump
  • sewerPublic Sewer
  • SubstructureBlock
  • security FeaturesSurveillance System
  • other exterior FeaturesPorch

Financial

  • Sales Price$505,000
  • Real Estate Tax $4,152/yr
image

Schedule a Showing

I would love to show you this beautiful property. Please select your preferred date and time below. I will be in touch shortly to confirm your appointment.

Schedule a Showing

I would love to show you this beautiful property. Please select your preferred date and time below. I will be in touch shortly to confirm your appointment.

Thank you for your interest in 539 WOODMONT DR, Charlottesville, VA 22901. We are reviewing your request and will be in touch shortly!

Mortgage Calculator

Estimate your monthly mortgage payment, including the principal and interest, property taxes, and HOA. Adjust the values to generate a more accurate rate.
All estimates are provided for informational purposes only. Actual amounts may vary.
$0,000 Your Payment 20 15 65
$0,000 Your Payment

Follow Me on Instagram