Leave a

Thank you for your message. I will be in touch with you shortly.

Explore Properties
505 HEDWORTH ST
505 HEDWORTH ST
505 HEDWORTH ST
505 HEDWORTH ST
505 HEDWORTH ST
505 HEDWORTH ST
505 HEDWORTH ST
505 HEDWORTH ST
505 HEDWORTH ST
505 HEDWORTH ST
505 HEDWORTH ST
505 HEDWORTH ST
505 HEDWORTH ST
505 HEDWORTH ST
505 HEDWORTH ST
505 HEDWORTH ST
505 HEDWORTH ST
505 HEDWORTH ST
505 HEDWORTH ST
505 HEDWORTH ST
505 HEDWORTH ST
505 HEDWORTH ST
505 HEDWORTH ST
505 HEDWORTH ST
505 HEDWORTH ST
505 HEDWORTH ST
505 HEDWORTH ST
505 HEDWORTH ST
505 HEDWORTH ST
505 HEDWORTH ST
505 HEDWORTH ST
505 HEDWORTH ST
505 HEDWORTH ST
505 HEDWORTH ST
505 HEDWORTH ST
505 HEDWORTH ST
505 HEDWORTH ST
505 HEDWORTH ST
505 HEDWORTH ST
505 HEDWORTH ST
505 HEDWORTH ST
505 HEDWORTH ST
505 HEDWORTH ST
505 HEDWORTH ST
505 HEDWORTH ST
505 HEDWORTH ST
505 HEDWORTH ST
505 HEDWORTH ST
505 HEDWORTH ST
505 HEDWORTH ST
SEE ALL PHOTOS
505 HEDWORTH ST
505 HEDWORTH ST
505 HEDWORTH ST
505 HEDWORTH ST
505 HEDWORTH ST
505 HEDWORTH ST
505 HEDWORTH ST
505 HEDWORTH ST
505 HEDWORTH ST
505 HEDWORTH ST
505 HEDWORTH ST
505 HEDWORTH ST
505 HEDWORTH ST
505 HEDWORTH ST
505 HEDWORTH ST
505 HEDWORTH ST
505 HEDWORTH ST
505 HEDWORTH ST
505 HEDWORTH ST
505 HEDWORTH ST
505 HEDWORTH ST
505 HEDWORTH ST
505 HEDWORTH ST
505 HEDWORTH ST
505 HEDWORTH ST
505 HEDWORTH ST
505 HEDWORTH ST
505 HEDWORTH ST
505 HEDWORTH ST
505 HEDWORTH ST
505 HEDWORTH ST
505 HEDWORTH ST
505 HEDWORTH ST
505 HEDWORTH ST
505 HEDWORTH ST
505 HEDWORTH ST
505 HEDWORTH ST
505 HEDWORTH ST
505 HEDWORTH ST
505 HEDWORTH ST
505 HEDWORTH ST
505 HEDWORTH ST
505 HEDWORTH ST
505 HEDWORTH ST
505 HEDWORTH ST
505 HEDWORTH ST
505 HEDWORTH ST
505 HEDWORTH ST
505 HEDWORTH ST
505 HEDWORTH ST
For Sale

505 HEDWORTH ST

505 HEDWORTH ST, Crozet, VA 22932

$864,900
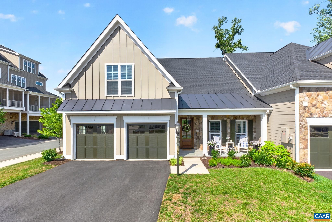
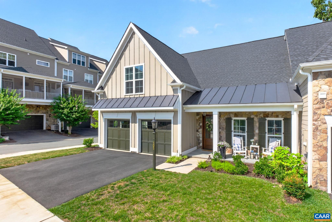
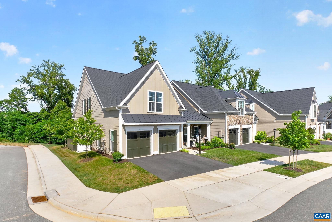
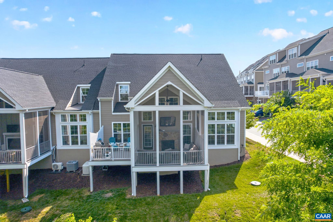
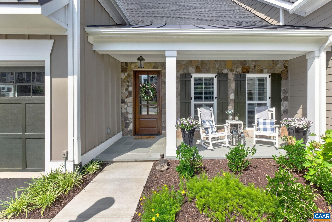
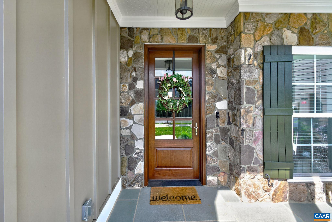
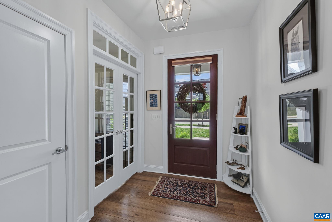
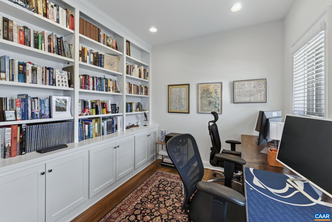
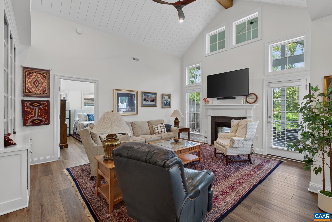
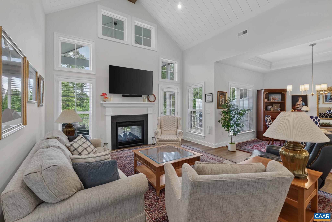
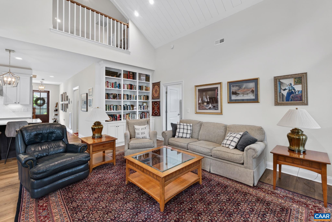
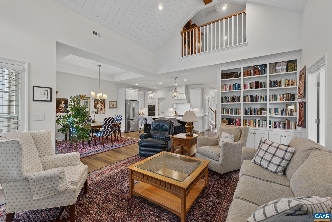
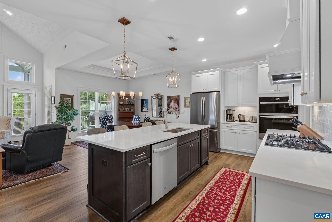
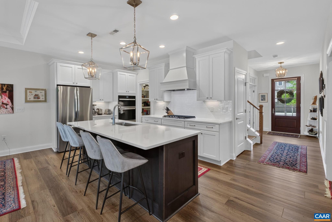
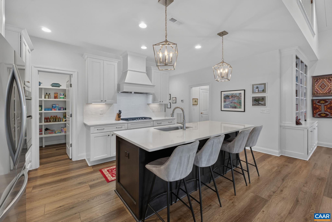
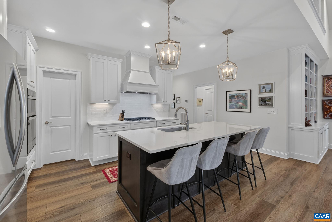
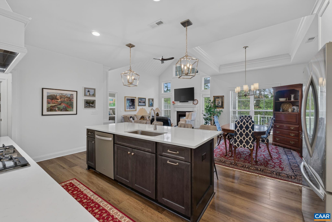
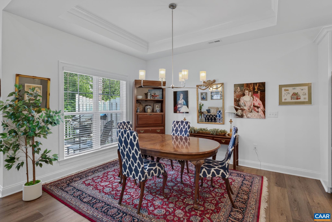
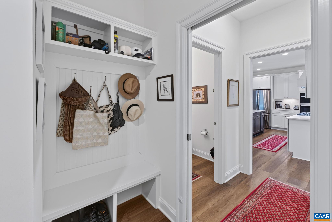
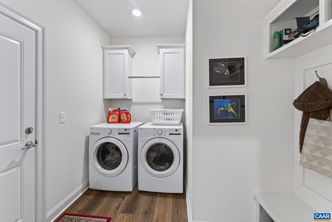
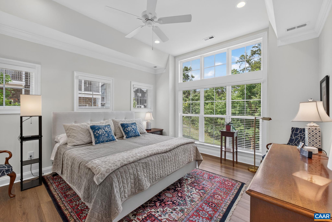
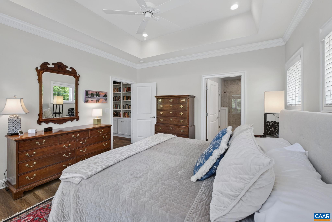
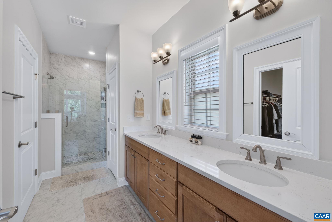
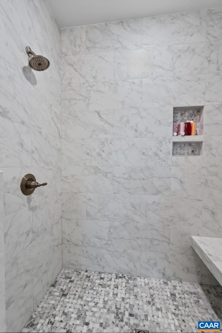
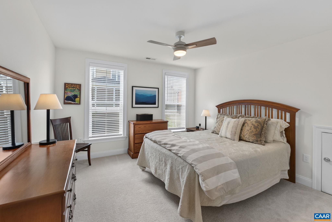
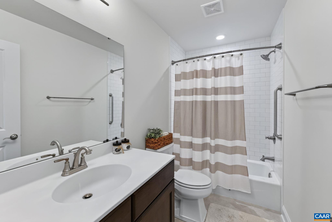
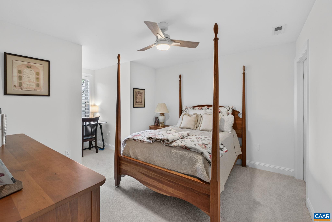
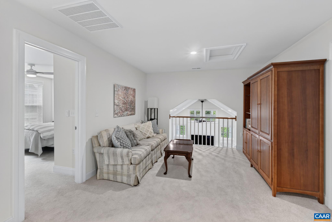
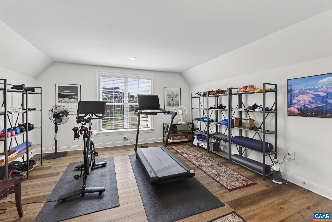
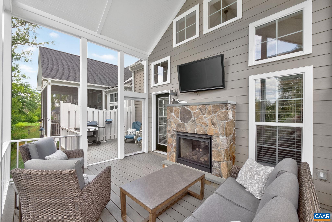
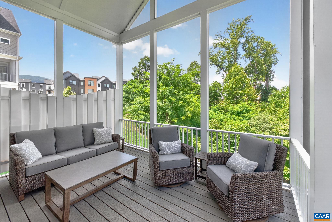
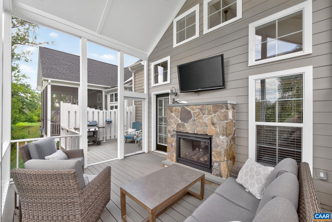
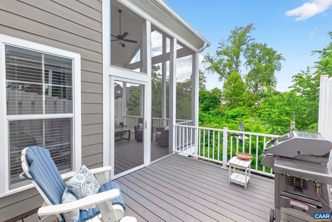
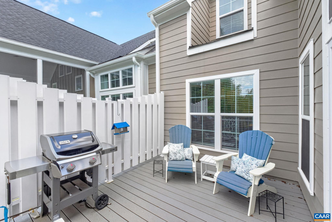
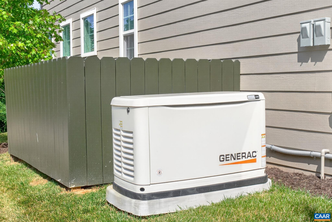
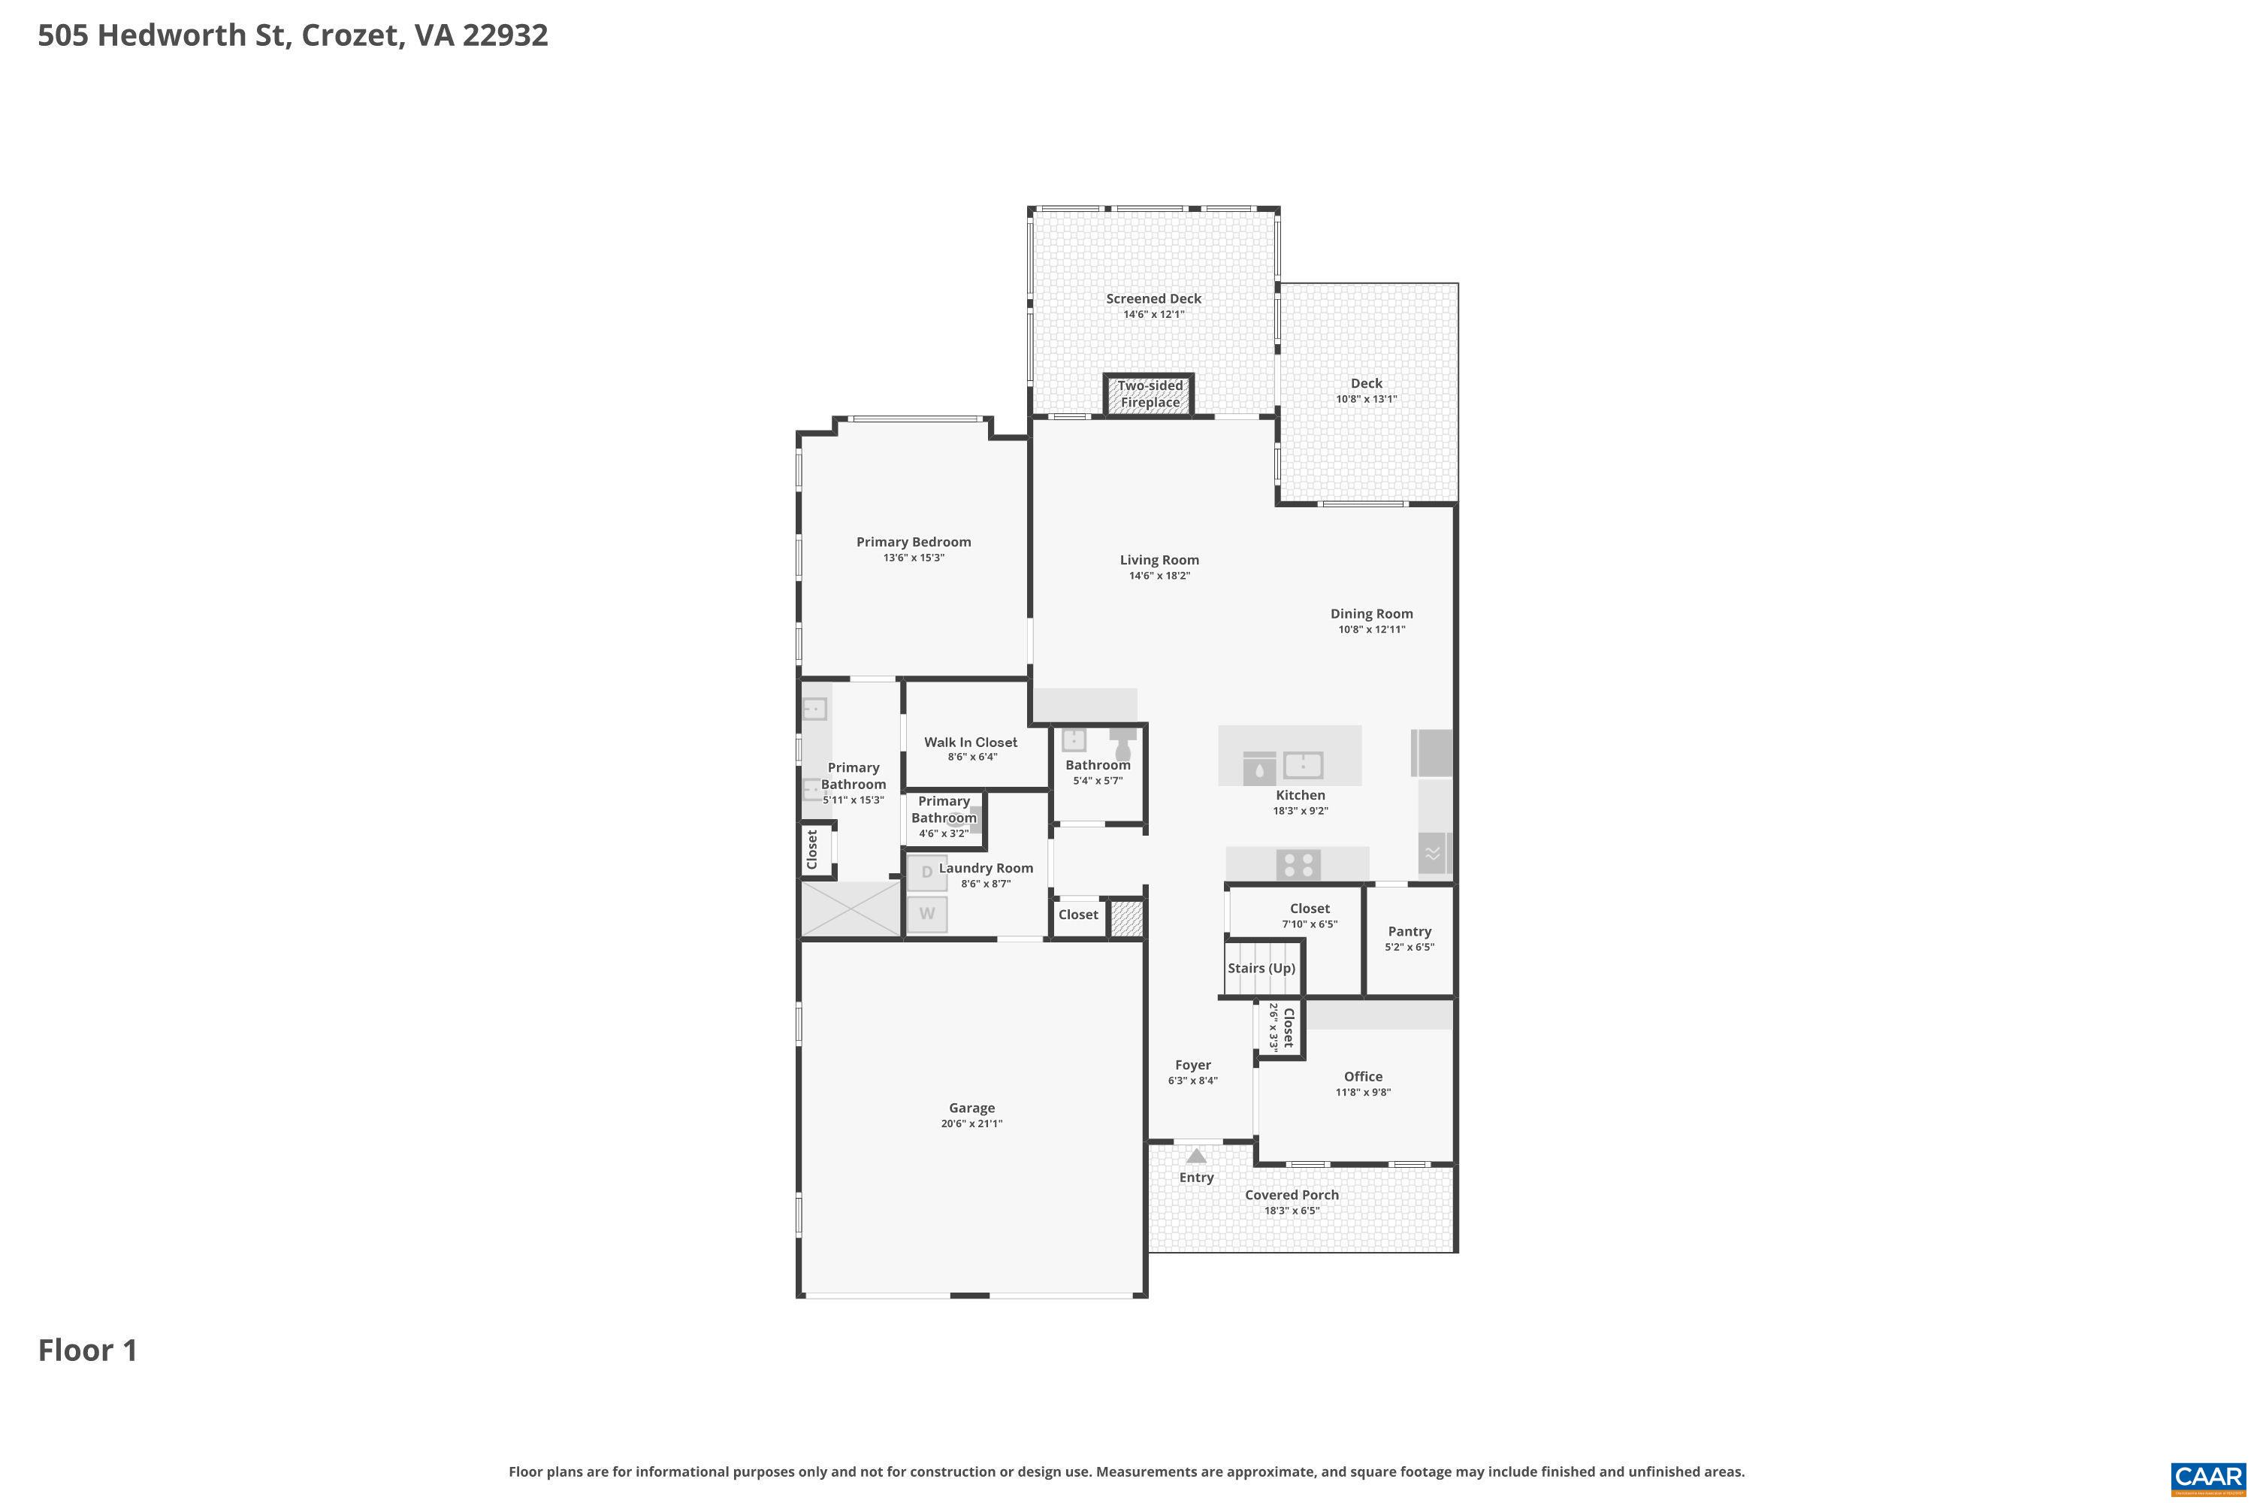
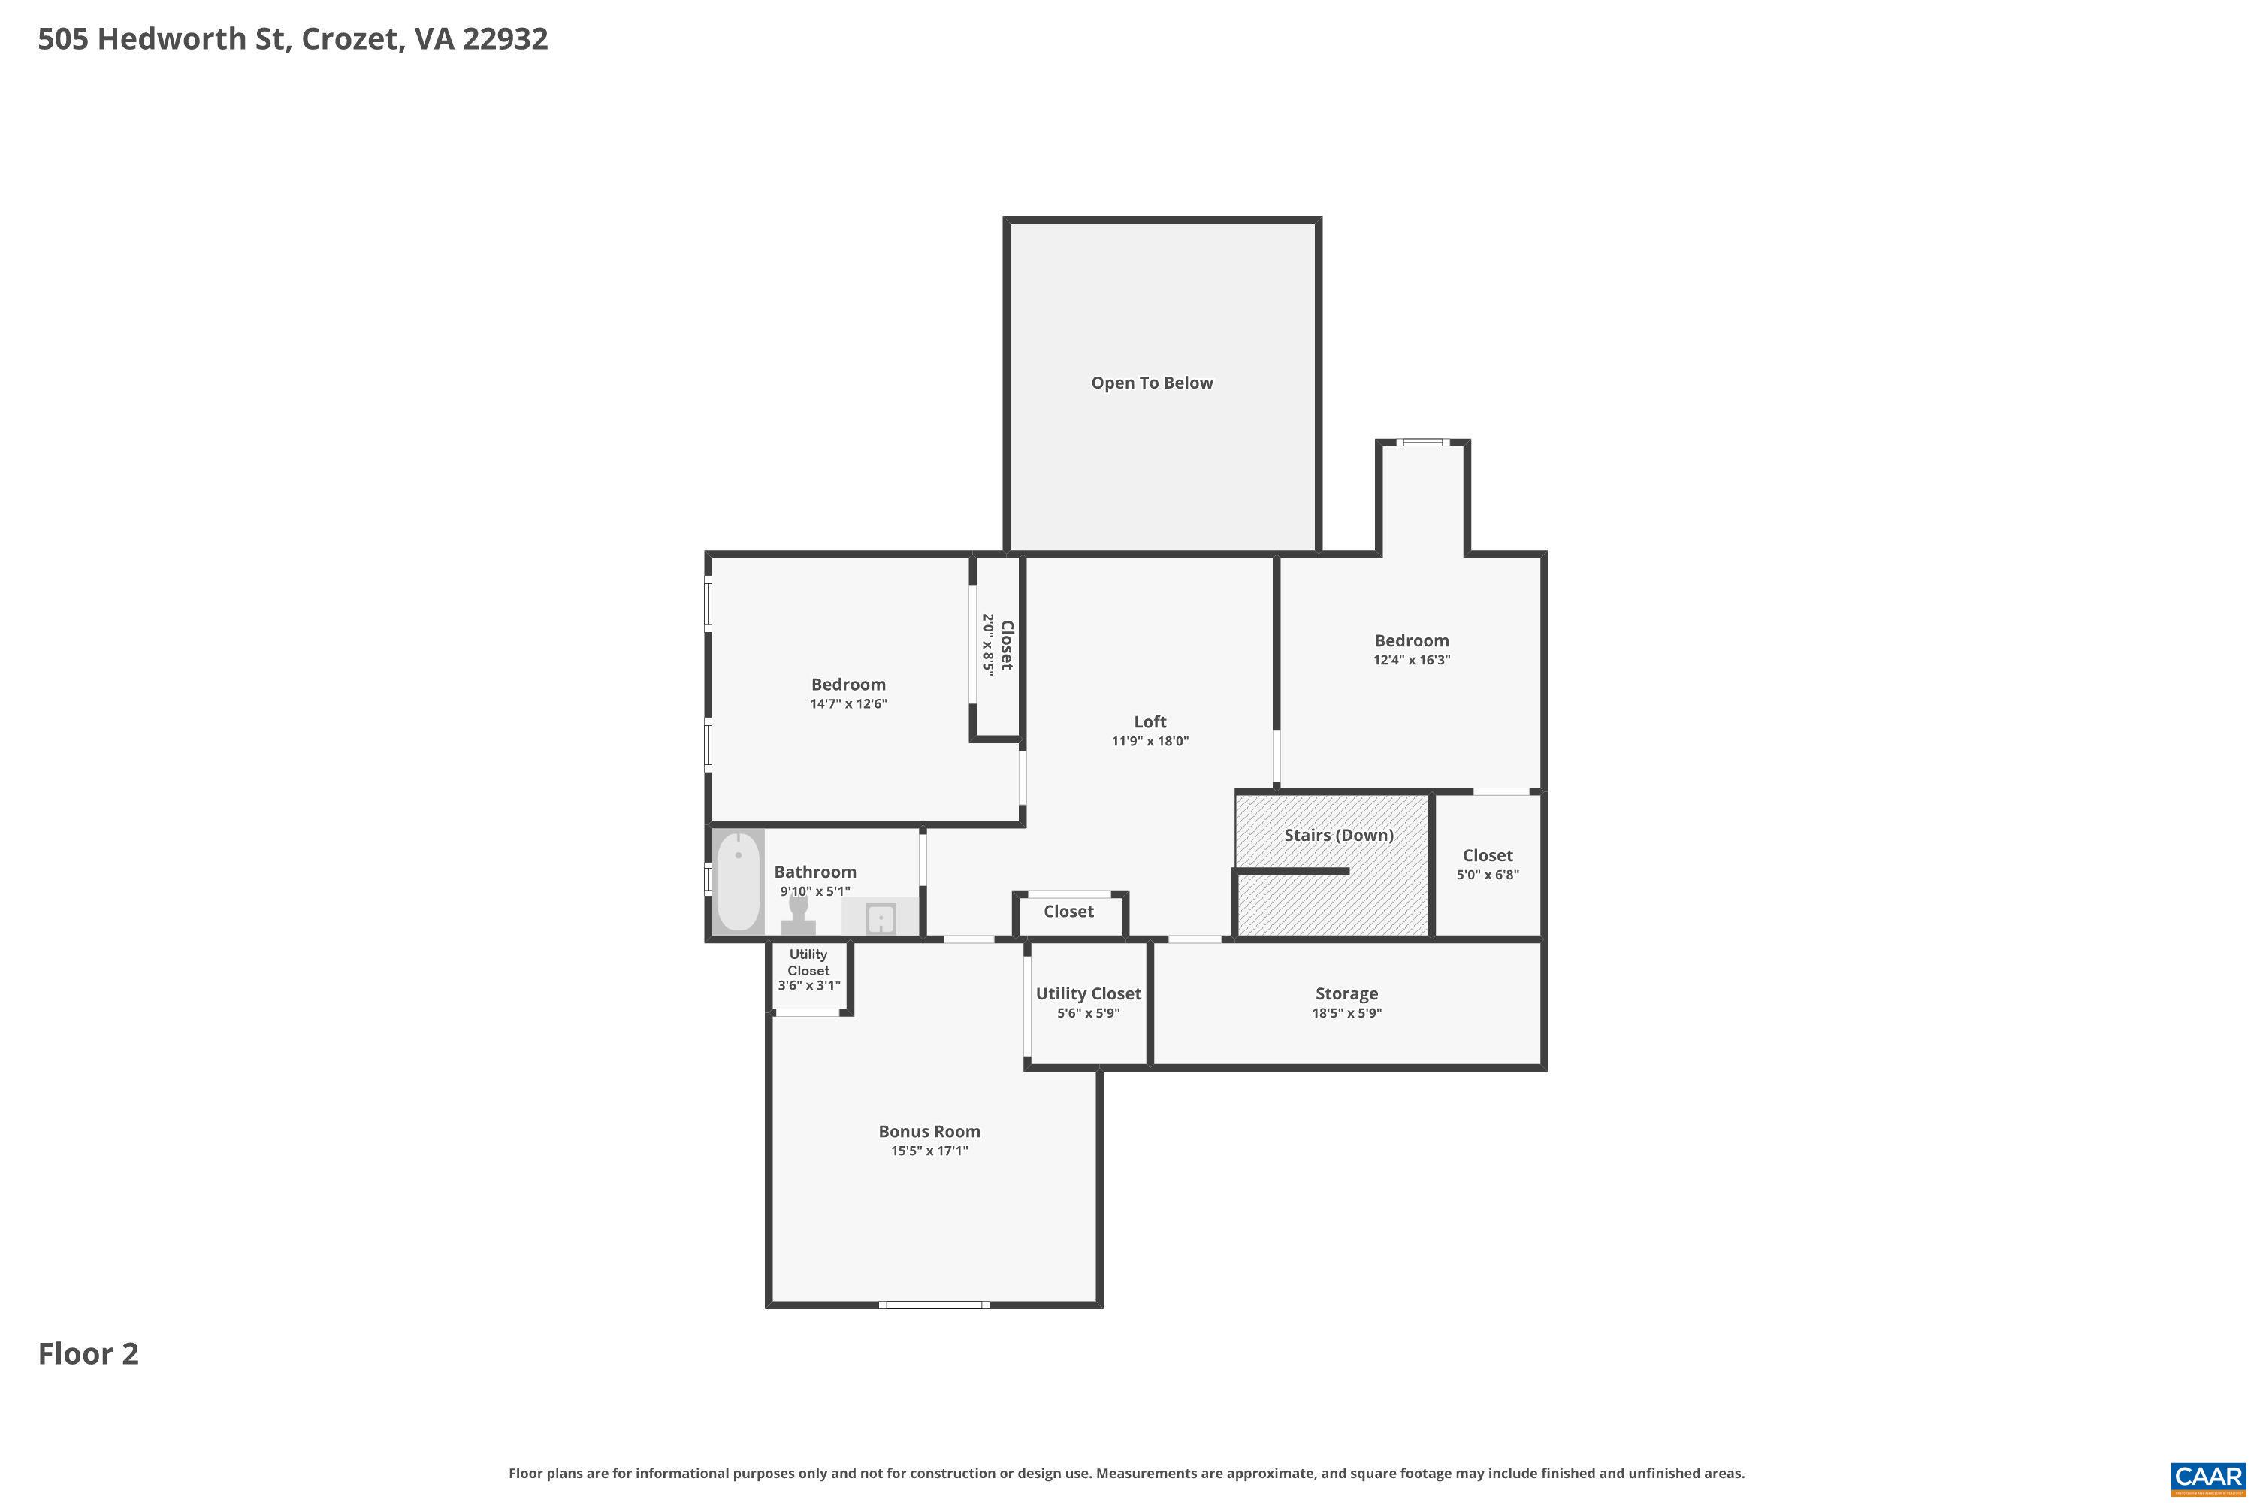
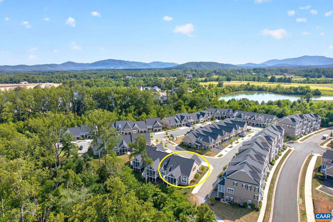
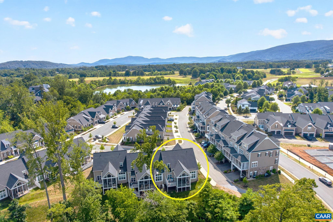
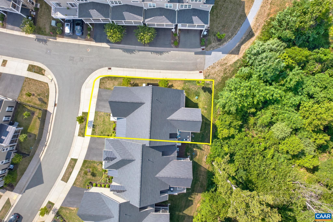
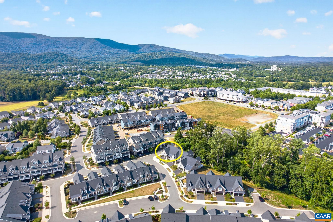
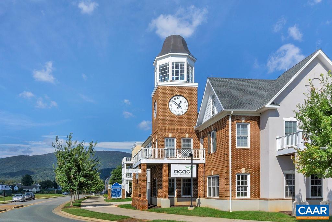
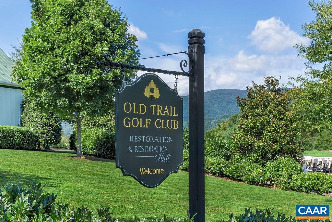
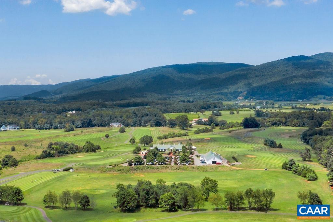
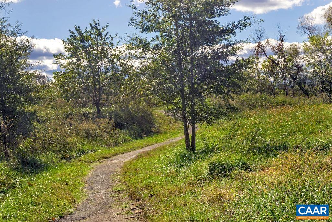
OPEN SUN 7/19. Old Trail in Crozet. End unit villa backing to protected wooded common space just off of Golf Drive near the golf course. Built in 2024, this floor plan features main level primary, vaulted family room with shiplap ceiling, plus a vaulted screened porch overlooking natural area behind the home. The main level also features a study with bookshelves, inviting kitchen with tile backsplash and vent for the range, walk in pantry and large island. A dining area with tray ceiling completes the living area. Enjoy the 2 sided fireplace with field stone from the living room or the screened porch. Room to grill just outside on the deck too. The primary suite features plenty of windows, tray ceiling, walk in closet, double vanity, and large shower. Laundry and mud room with cubbies on main level too. Upstairs starts with a loft area and includes 2 additional bedrooms, a full bath, and a bonus room perfect for a work out space or other uses. Built for energy efficiency and low maintenance living. The HOA includes trash removal, landscape care and snow removal. Other features includes EV charging in the garage and a whole house generator for peace of mind. Convenient access to the trail system and walkable to the village center.

3
beds

3
baths

2,257 Sq.Ft. LIVING AREA

4,791.6 Sq.Ft. lot

Greg Slater

Greg Slater

Features & Amenities

Interior

  • total bedrooms3
  • Total bathrooms3
  • full bathrooms2
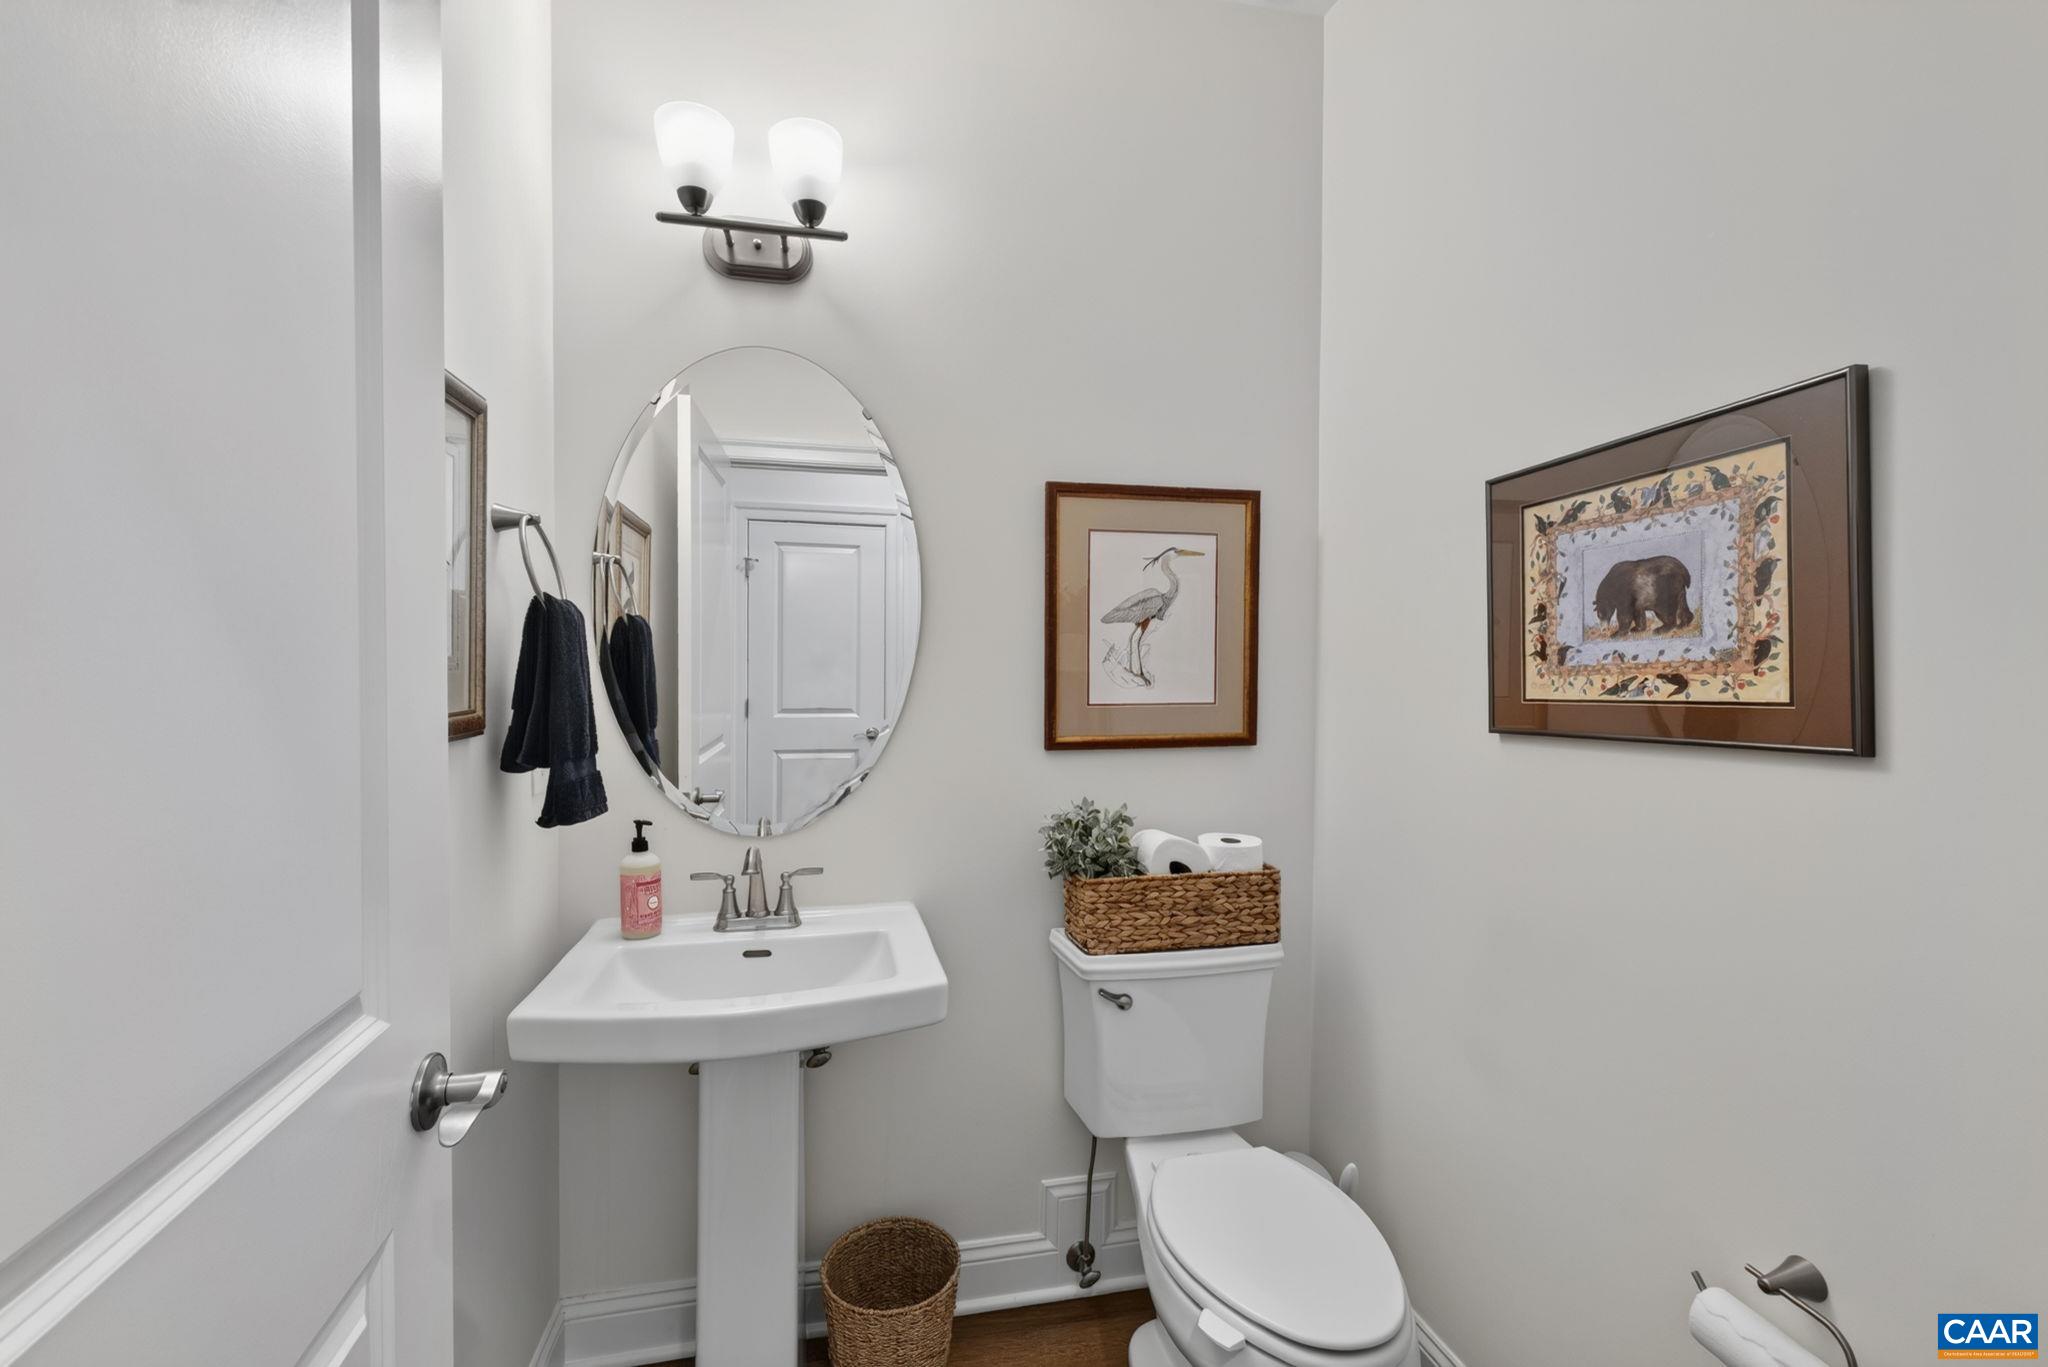
  • half bathroom1
  • Laundry room Washer Hookup, Dryer Hookup
  • Flooring Carpet, Ceramic Tile, Luxury Vinyl Plank
  • Fireplace One, Glass Doors, Gas Log, Sealed Combustion
  • APPLIANCES Built-In Oven, Dishwasher, Gas Cooktop, Disposal, Microwave, Refrigerator, Dryer, Washer
  • other interior Features Double Vanity, Primary Downstairs, Walk-In Closet(s), Breakfast Bar, Entrance Foyer, Eat-in Kitchen, Home Office, Kitchen Island, Loft, Recessed Lighting, Vaulted Ceiling(s)

Area & Lot

  • Status For Sale
  • Living Area2,257 Sq.Ft.
  • Total Area2,698 Sq.Ft.
  • Lot Area4,791.6 Sq.Ft.
  • MLS® ID679168
  • TypeResidential
  • YEAR BUILT2024
  • NeighborhoodCrozet
  • Elementary SchoolBrownsville
  • Middle SchoolHenley
  • High SchoolWestern Albemarle

Exterior

  • STORIES2
  • Garage Space2.0
  • water SourcePublic
  • utilitiesCable Available
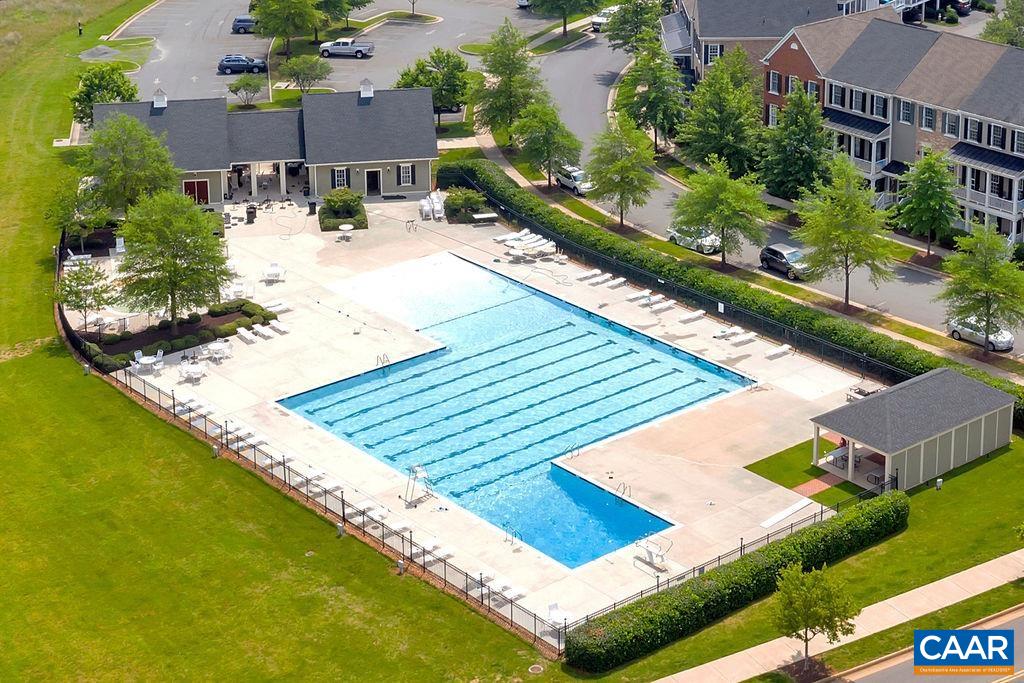
  • PoolCommunity, Pool, Association
  • roofComposition, Metal, Other, Shingle
  • parkingAttached, Electricity, Garage Faces Front, Garage, Garage Door Opener
  • HEAT TYPEDuctless, Electric, Heat Pump
  • AIR CONDITIONINGDuctless, Heat Pump
  • sewerPublic Sewer
  • SubstructureSlab
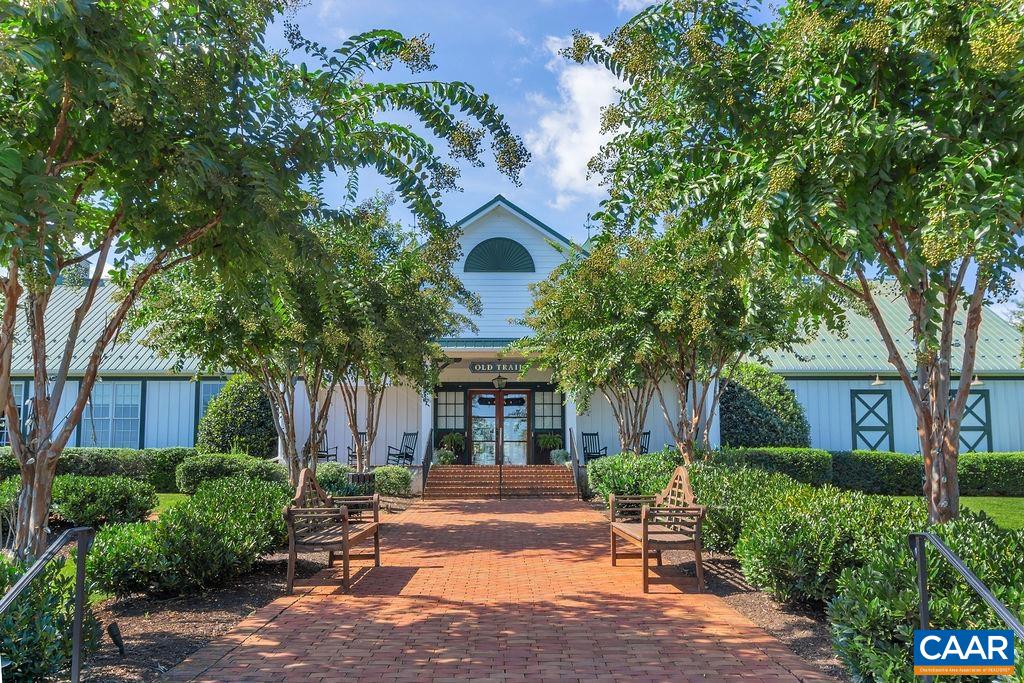
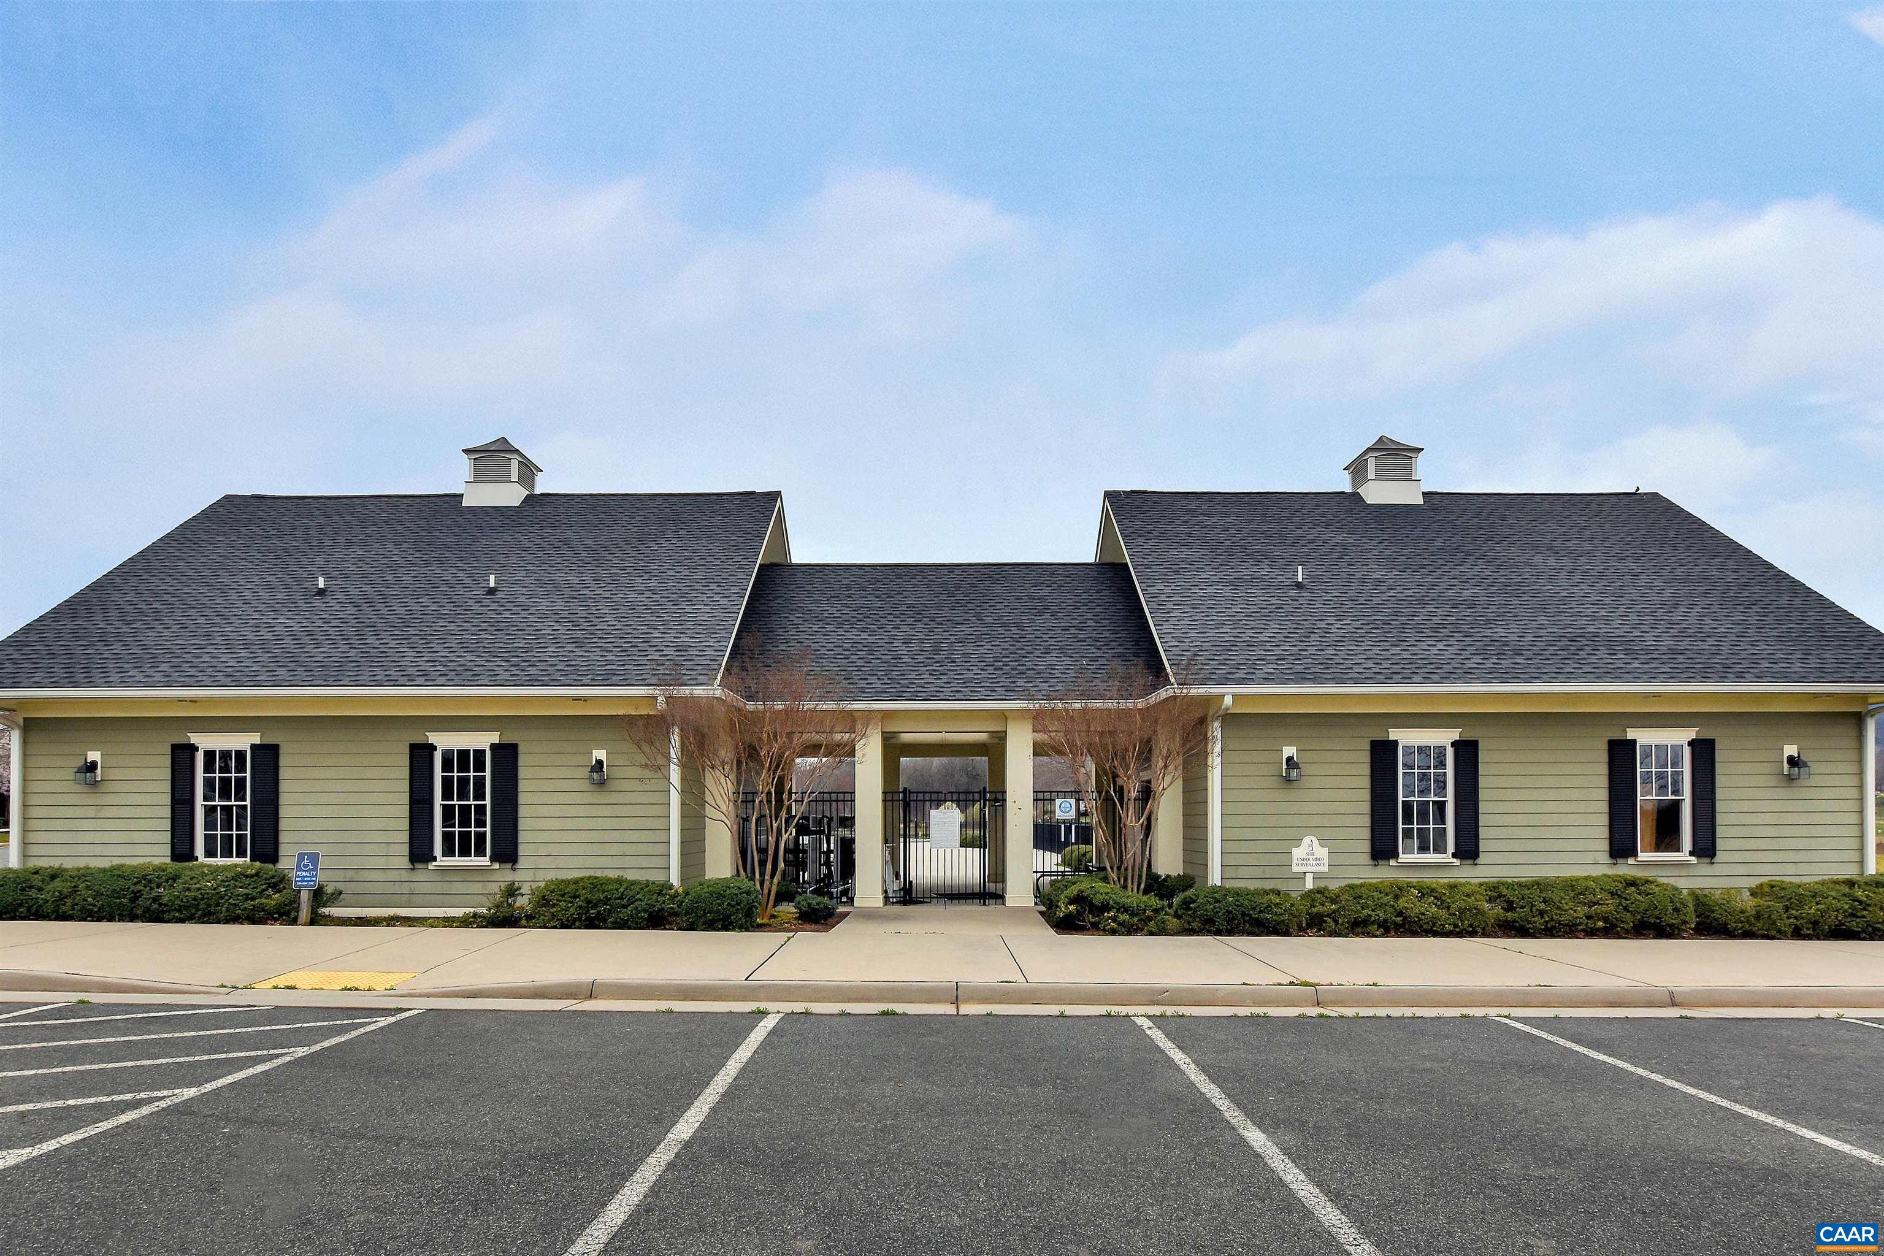
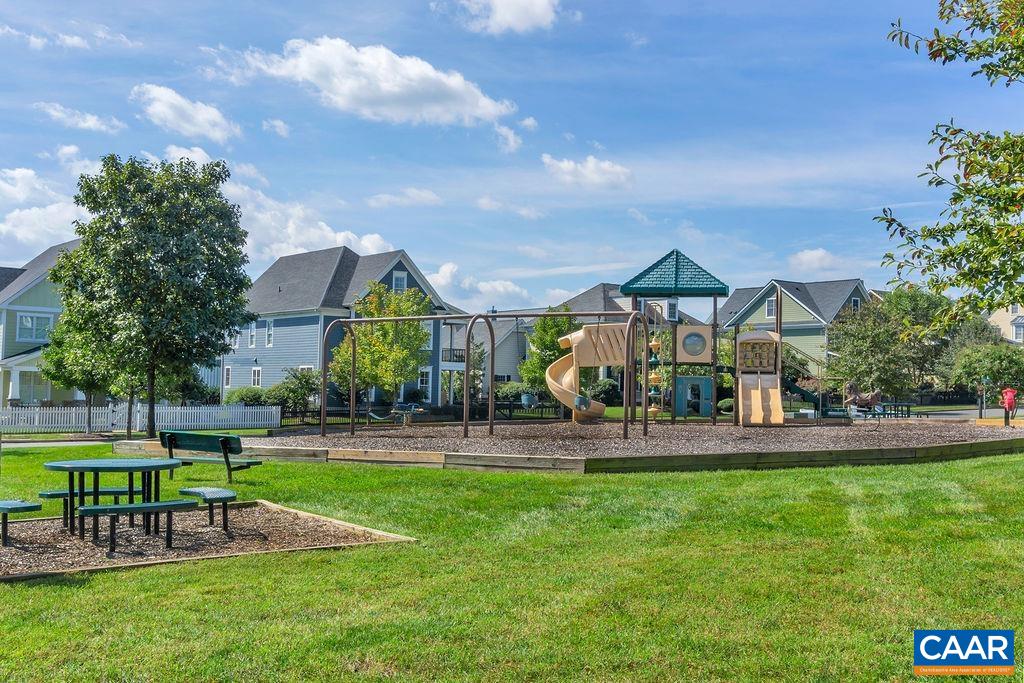
  • HOA AmenitiesPicnic Area, Playground, Pool, Sports Fields, Trail(s)
  • security FeaturesSurveillance System, Radon Mitigation System
  • other exterior FeaturesPorch

Financial

  • Sales Price$864,900
  • Real Estate Tax $7,963/yr
  • HOA $323/3 mos
View Virtual Tour
image

Schedule a Showing

I would love to show you this beautiful property. Please select your preferred date and time below. I will be in touch shortly to confirm your appointment.

Schedule a Showing

I would love to show you this beautiful property. Please select your preferred date and time below. I will be in touch shortly to confirm your appointment.

Thank you for your interest in 505 HEDWORTH ST, Crozet, VA 22932. We are reviewing your request and will be in touch shortly!

Mortgage Calculator

Estimate your monthly mortgage payment, including the principal and interest, property taxes, and HOA. Adjust the values to generate a more accurate rate.
All estimates are provided for informational purposes only. Actual amounts may vary.
$0,000 Your Payment 20 15 65
$0,000 Your Payment

Follow Me on Instagram