Leave a

Thank you for your message. I will be in touch with you shortly.

Explore Properties
458 FIELDSTONE DR
458 FIELDSTONE DR
458 FIELDSTONE DR
458 FIELDSTONE DR
458 FIELDSTONE DR
458 FIELDSTONE DR
458 FIELDSTONE DR
458 FIELDSTONE DR
458 FIELDSTONE DR
458 FIELDSTONE DR
458 FIELDSTONE DR
458 FIELDSTONE DR
458 FIELDSTONE DR
458 FIELDSTONE DR
458 FIELDSTONE DR
458 FIELDSTONE DR
458 FIELDSTONE DR
458 FIELDSTONE DR
458 FIELDSTONE DR
458 FIELDSTONE DR
458 FIELDSTONE DR
458 FIELDSTONE DR
458 FIELDSTONE DR
458 FIELDSTONE DR
458 FIELDSTONE DR
458 FIELDSTONE DR
458 FIELDSTONE DR
458 FIELDSTONE DR
458 FIELDSTONE DR
458 FIELDSTONE DR
458 FIELDSTONE DR
458 FIELDSTONE DR
458 FIELDSTONE DR
458 FIELDSTONE DR
458 FIELDSTONE DR
SEE ALL PHOTOS
458 FIELDSTONE DR
458 FIELDSTONE DR
458 FIELDSTONE DR
458 FIELDSTONE DR
458 FIELDSTONE DR
458 FIELDSTONE DR
458 FIELDSTONE DR
458 FIELDSTONE DR
458 FIELDSTONE DR
458 FIELDSTONE DR
458 FIELDSTONE DR
458 FIELDSTONE DR
458 FIELDSTONE DR
458 FIELDSTONE DR
458 FIELDSTONE DR
458 FIELDSTONE DR
458 FIELDSTONE DR
458 FIELDSTONE DR
458 FIELDSTONE DR
458 FIELDSTONE DR
458 FIELDSTONE DR
458 FIELDSTONE DR
458 FIELDSTONE DR
458 FIELDSTONE DR
458 FIELDSTONE DR
458 FIELDSTONE DR
458 FIELDSTONE DR
458 FIELDSTONE DR
458 FIELDSTONE DR
458 FIELDSTONE DR
458 FIELDSTONE DR
458 FIELDSTONE DR
458 FIELDSTONE DR
458 FIELDSTONE DR
458 FIELDSTONE DR
Sold

458 FIELDSTONE DR

458 FIELDSTONE DR, Keswick, VA 22947

$617,500
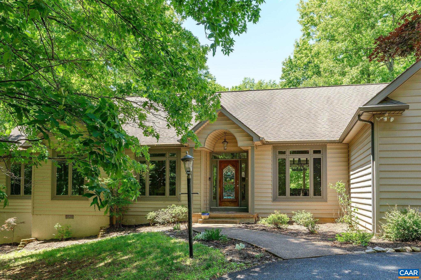
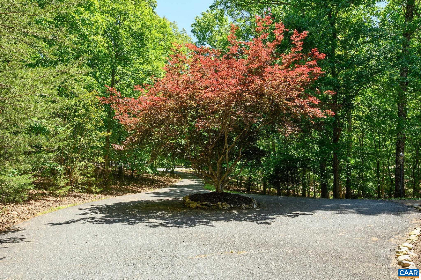
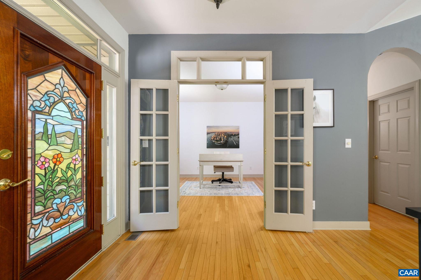
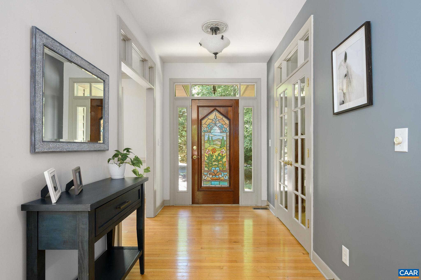
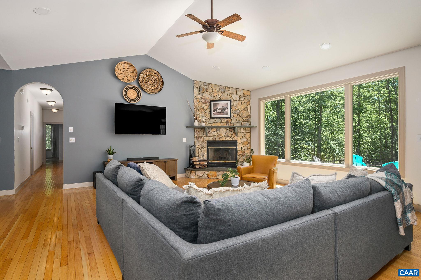
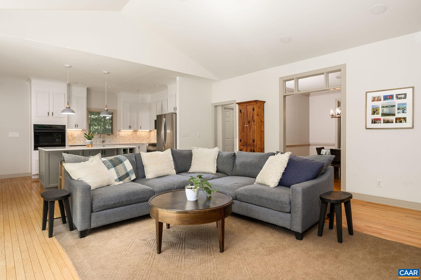
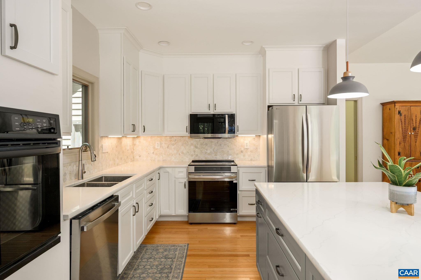
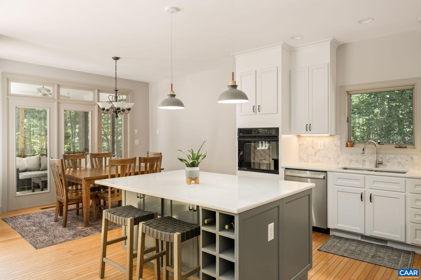
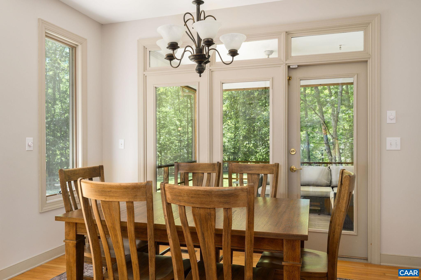
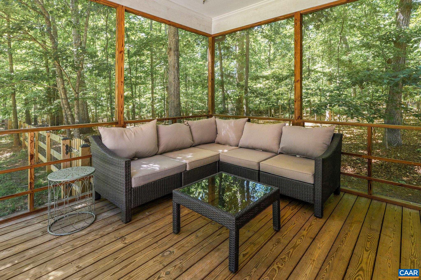
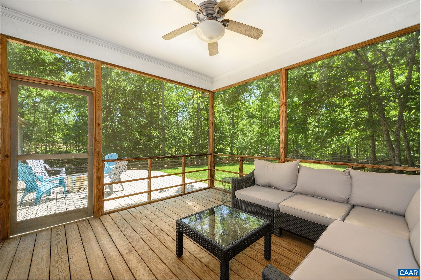
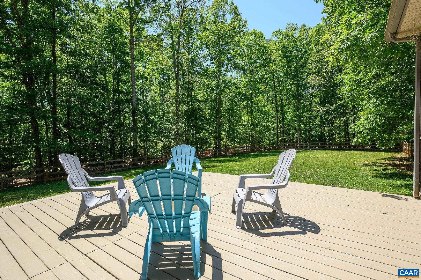
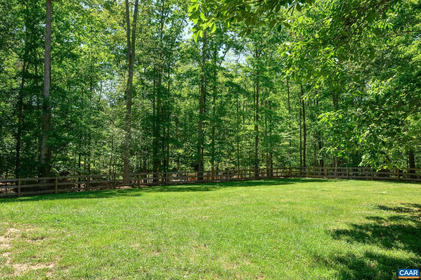
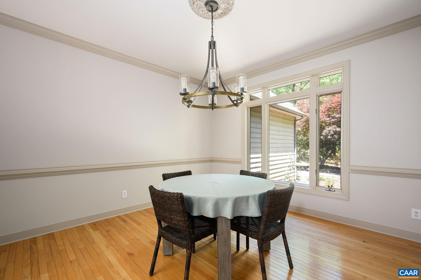
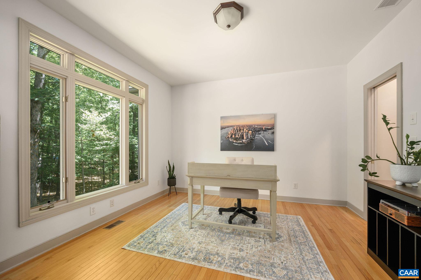
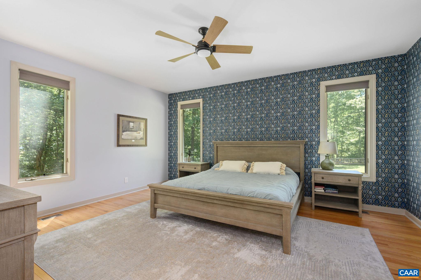
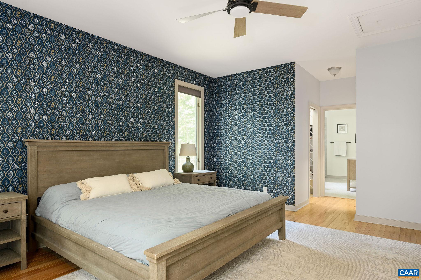
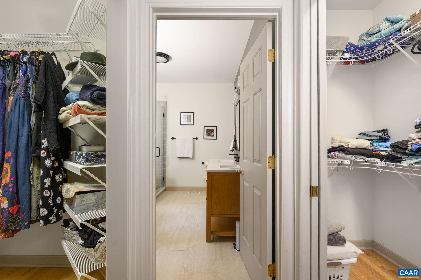
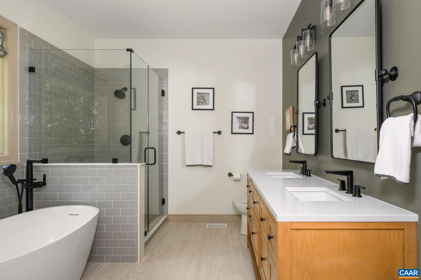
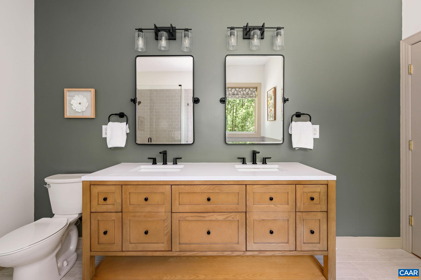
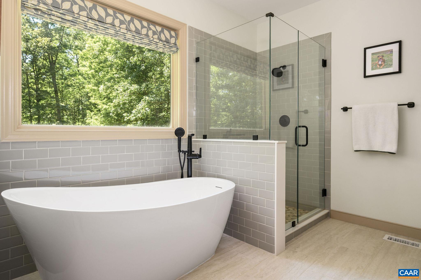
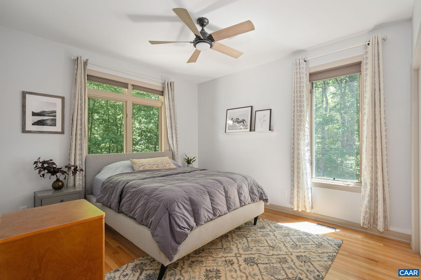
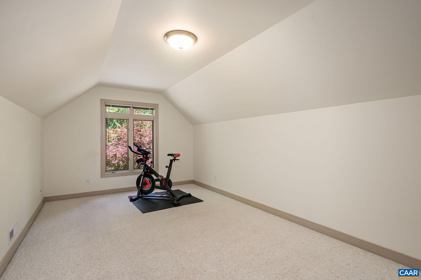
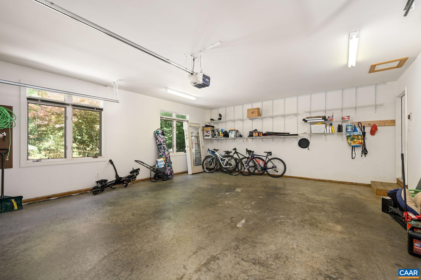
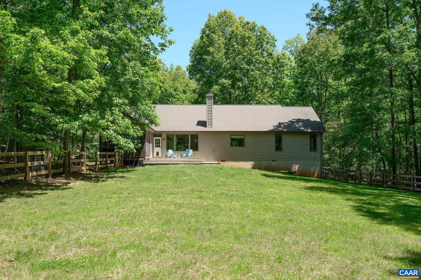
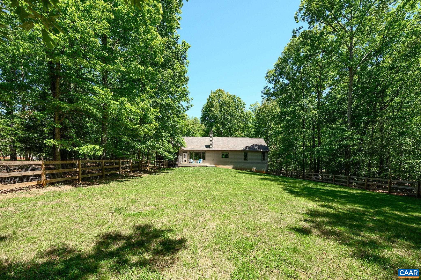
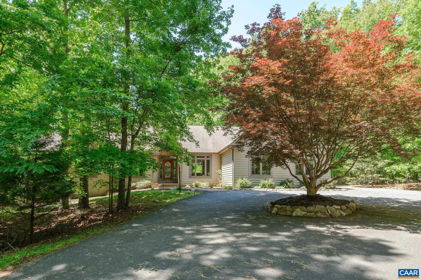
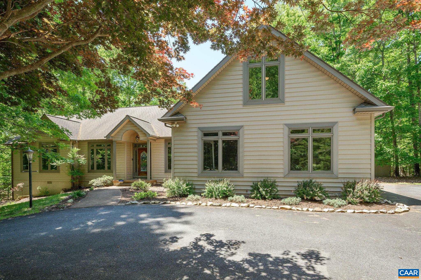
Set on a private 2-acre lot surrounded by woods in Fieldstone, this custom one-level home offers comfort, quality construction, and a peaceful setting in a very walkable neighborhood. Just minutes to I-64, Pantops, & an easy drive to Downtown Charlottesville and UVA. The open main living area features vaulted ceilings, a stone fireplace, and oversized thermal windows that fill the space with natural light. The newly remodeled kitchen includes quartz countertops, a gracious island, bright white cabinetry, and recessed lighting. Open floor plan flows seamlessly into the family room and breakfast nook. Step outside onto the screened porch and expansive deck--perfect for enjoying the fenced, sunny backyard. The sleek primary suite offers double closets and a completely renovated bath with soaking tub, double vanity, tile flooring, and a frameless glass shower. Thoughtful details such as crown molding, chair rail, and wood flooring add warmth throughout. A 2 car garage and bonus room allow for additional living options and plenty of storage . Energy-efficient geothermal HVAC.

3
beds

3
baths

2,390 Sq.Ft. LIVING AREA

2.02 Acres lot

Erin Garcia

Erin Garcia

Features & Amenities

Interior

  • total bedrooms3
  • Total bathrooms3
  • full bathrooms2
  • half bathroom1
  • other interior Features Primary Downstairs, Entrance Foyer, Home Office, Programmable Thermostat

Area & Lot

  • Status Sold
  • Date Sold June 30, 2026
  • Living Area2,390 Sq.Ft.
  • Total Area3,190 Sq.Ft.
  • Lot Area2.02 Acres
  • MLS® ID677231
  • TypeResidential
  • YEAR BUILT2002
  • NeighborhoodFluvanna County
  • Elementary SchoolCentral (Fluvanna)
  • Middle SchoolFluvanna
  • High SchoolFluvanna

Exterior

  • STORIES2
  • Garage Space2.0
  • water SourcePrivate, Well
  • utilitiesCable Available
  • parkingAttached, Electricity, Garage, Garage Door Opener, Garage Faces Side
  • HEAT TYPEHeat Pump
  • AIR CONDITIONINGCentral Air
  • sewerSeptic Tank
  • SubstructureBlock

Financial

  • Sales Price$617,500
  • Real Estate Tax $3,760/yr

Follow Me on Instagram