Leave a

Thank you for your message. I will be in touch with you shortly.

Explore Properties
38 FIRTREE DR
38 FIRTREE DR
38 FIRTREE DR
38 FIRTREE DR
38 FIRTREE DR
38 FIRTREE DR
38 FIRTREE DR
38 FIRTREE DR
38 FIRTREE DR
38 FIRTREE DR
38 FIRTREE DR
38 FIRTREE DR
38 FIRTREE DR
38 FIRTREE DR
38 FIRTREE DR
38 FIRTREE DR
38 FIRTREE DR
38 FIRTREE DR
38 FIRTREE DR
38 FIRTREE DR
38 FIRTREE DR
38 FIRTREE DR
38 FIRTREE DR
38 FIRTREE DR
38 FIRTREE DR
38 FIRTREE DR
38 FIRTREE DR
38 FIRTREE DR
38 FIRTREE DR
38 FIRTREE DR
38 FIRTREE DR
38 FIRTREE DR
38 FIRTREE DR
38 FIRTREE DR
38 FIRTREE DR
38 FIRTREE DR
38 FIRTREE DR
38 FIRTREE DR
38 FIRTREE DR
38 FIRTREE DR
SEE ALL PHOTOS
38 FIRTREE DR
38 FIRTREE DR
38 FIRTREE DR
38 FIRTREE DR
38 FIRTREE DR
38 FIRTREE DR
38 FIRTREE DR
38 FIRTREE DR
38 FIRTREE DR
38 FIRTREE DR
38 FIRTREE DR
38 FIRTREE DR
38 FIRTREE DR
38 FIRTREE DR
38 FIRTREE DR
38 FIRTREE DR
38 FIRTREE DR
38 FIRTREE DR
38 FIRTREE DR
38 FIRTREE DR
38 FIRTREE DR
38 FIRTREE DR
38 FIRTREE DR
38 FIRTREE DR
38 FIRTREE DR
38 FIRTREE DR
38 FIRTREE DR
38 FIRTREE DR
38 FIRTREE DR
38 FIRTREE DR
38 FIRTREE DR
38 FIRTREE DR
38 FIRTREE DR
38 FIRTREE DR
38 FIRTREE DR
38 FIRTREE DR
38 FIRTREE DR
38 FIRTREE DR
38 FIRTREE DR
38 FIRTREE DR
Sold

38 FIRTREE DR

38 FIRTREE DR, Wintergreen, VA 22967

$295,000
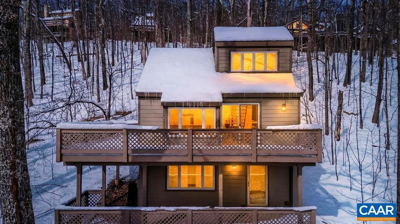
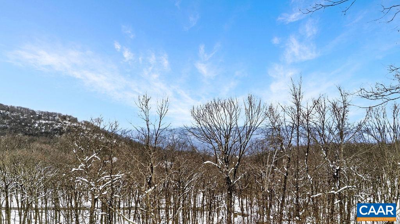
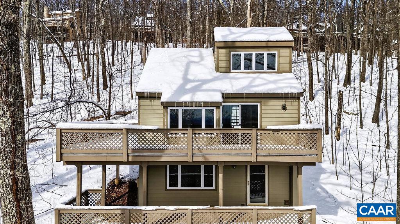
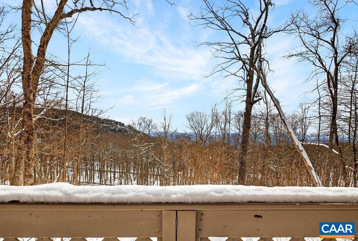
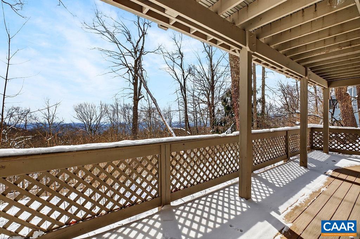
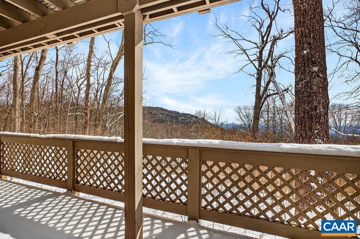
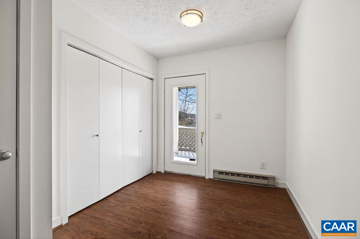
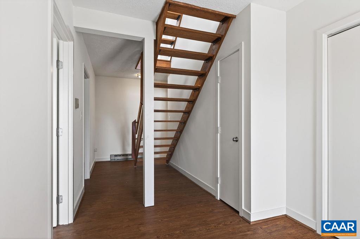
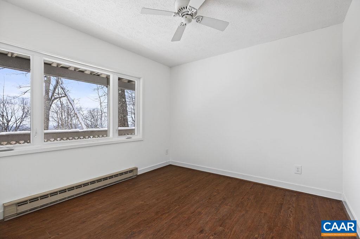
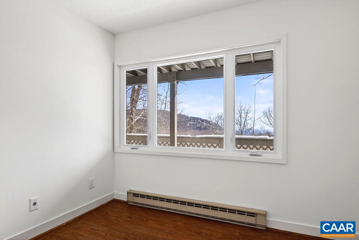
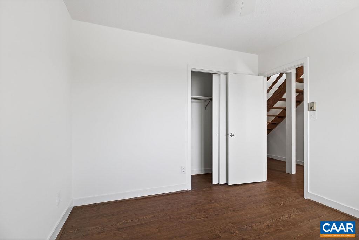
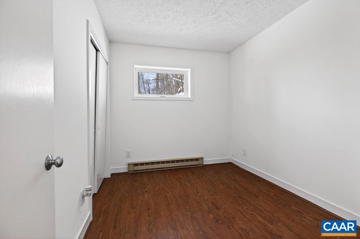
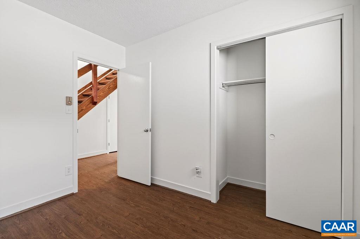
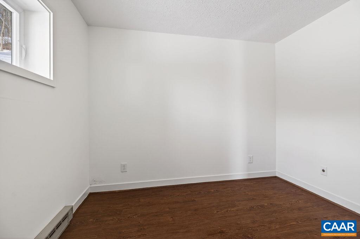
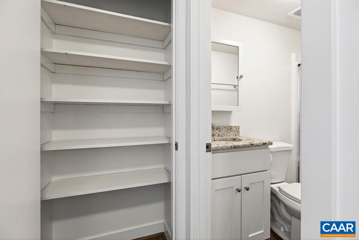
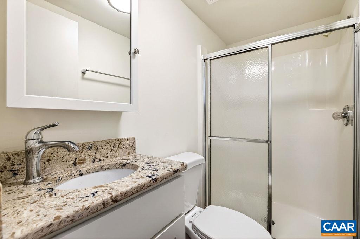
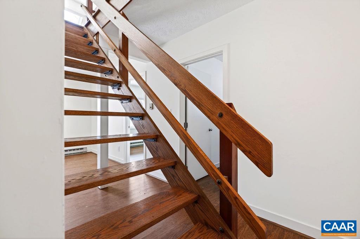
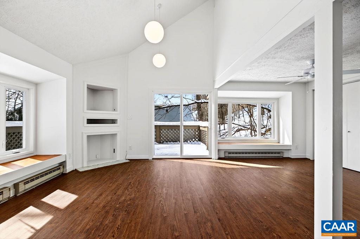
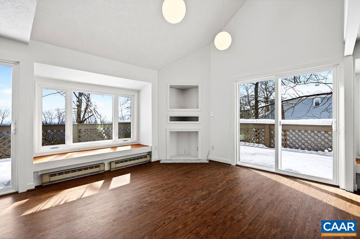
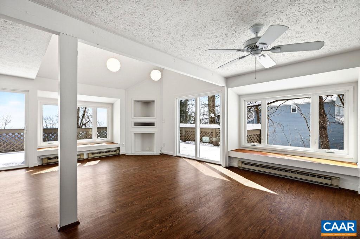
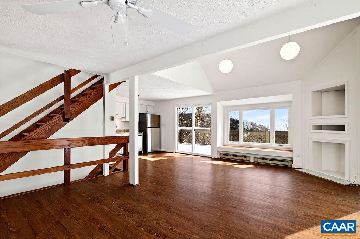
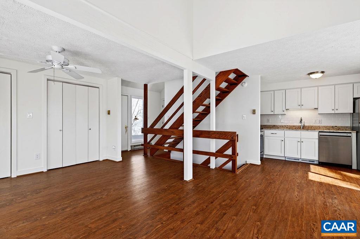
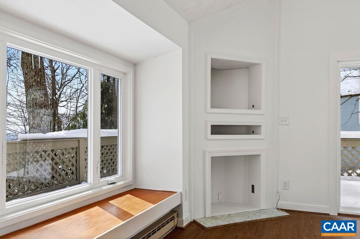
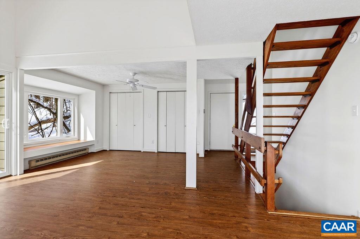
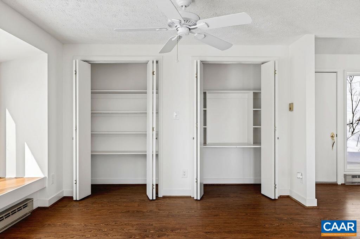
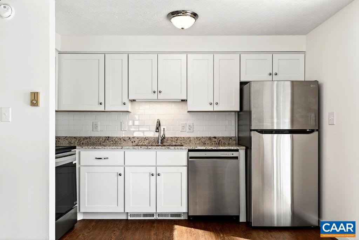
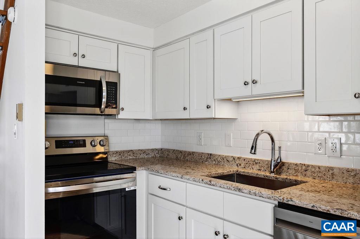
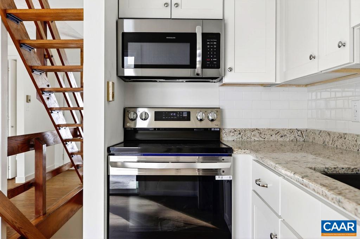
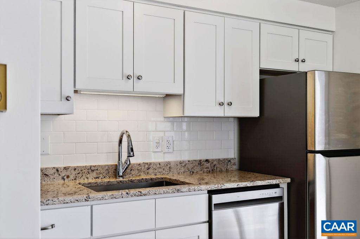
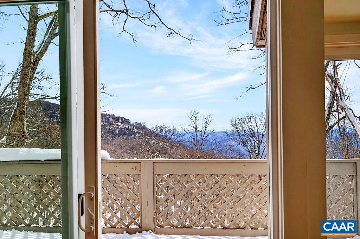
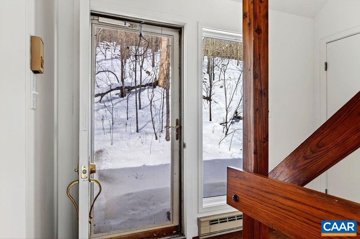
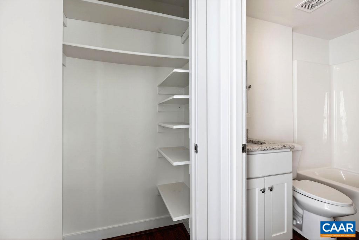
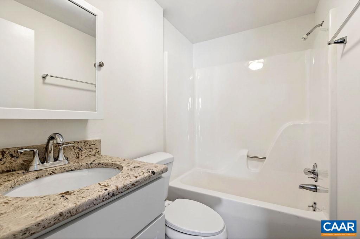
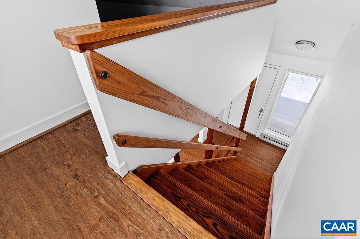
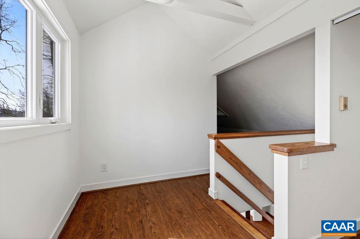
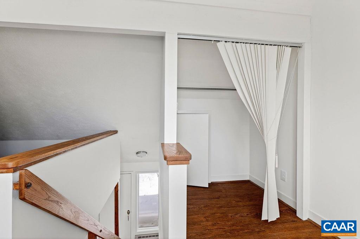
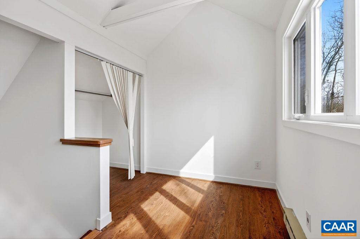
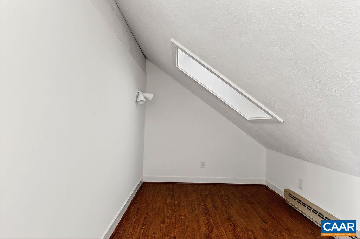
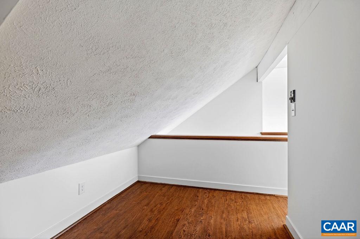
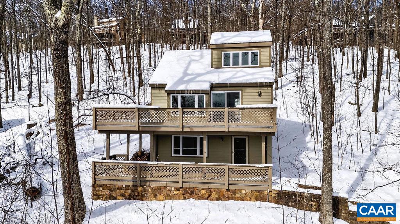
Investors, this one's for you! After a $180,000 renovation - new roof, windows, kitchen floors, decking and siding - this chalet is ready for your final touches. Drive up the paved driveway and admire the beautiful stonework along the walkway. As you enter through the finished basement you'll see two bedrooms and a full bathroom. The deck on this level is a great drop zone for ski gear. The next level features an open concept living/dining/kitchen area and another full bathroom. The new windows throughout the home keep rooms light and airy, and the seasonal mountain views are stunning. The double deck is great for apres ski hanging out. Large enough for a futon and games, the kids will love the upstairs loft. Avoid the condo dues and consider a single family getaway close to the slopes and Black Rock Market, and a quick drive to Nelson 151 attractions.

2
beds

2
baths

1,357 Sq.Ft. LIVING AREA

0.47 Acres lot

Yvette Stafford

Yvette Stafford

Features & Amenities

Interior

  • total bedrooms2
  • Total bathrooms2
  • full bathrooms2
  • Laundry room Washer Hookup, Dryer Hookup
  • Flooring Luxury Vinyl Plank
  • APPLIANCES Dishwasher, Electric Range, Microwave, Refrigerator
  • other interior Features Primary Downstairs, Loft

Area & Lot

  • Status Sold
  • Date Sold July 9, 2026
  • Living Area1,357 Sq.Ft.
  • Total Area1,357 Sq.Ft.
  • Lot Area0.47 Acres
  • MLS® ID673865
  • TypeResidential
  • YEAR BUILT1981
  • NeighborhoodNelson County
  • Architecture StylesContemporary
  • View DescriptionMountain(s), Residential, Trees/Woods
  • Elementary SchoolRockfish
  • Middle SchoolNelson
  • High SchoolNelson

Exterior

  • STORIES1
  • water SourcePublic
  • utilitiesFiber Optic Available
  • PoolCommunity, Pool
  • roofComposition, Shingle
  • lot featuresWooded
  • HEAT TYPEBaseboard, Electric
  • AIR CONDITIONINGNone
  • sewerPublic Sewer
  • SubstructureBlock
  • security FeaturesGated Community

Financial

  • Sales Price$295,000
  • Real Estate Tax $2,070/yr

Follow Me on Instagram