Leave a

Thank you for your message. I will be in touch with you shortly.

Explore Properties
3649 MOFFAT ST
3649 MOFFAT ST
3649 MOFFAT ST
3649 MOFFAT ST
3649 MOFFAT ST
3649 MOFFAT ST
3649 MOFFAT ST
3649 MOFFAT ST
3649 MOFFAT ST
3649 MOFFAT ST
3649 MOFFAT ST
3649 MOFFAT ST
3649 MOFFAT ST
3649 MOFFAT ST
3649 MOFFAT ST
3649 MOFFAT ST
3649 MOFFAT ST
3649 MOFFAT ST
3649 MOFFAT ST
3649 MOFFAT ST
3649 MOFFAT ST
3649 MOFFAT ST
3649 MOFFAT ST
3649 MOFFAT ST
3649 MOFFAT ST
3649 MOFFAT ST
3649 MOFFAT ST
3649 MOFFAT ST
3649 MOFFAT ST
3649 MOFFAT ST
3649 MOFFAT ST
3649 MOFFAT ST
3649 MOFFAT ST
3649 MOFFAT ST
3649 MOFFAT ST
3649 MOFFAT ST
SEE ALL PHOTOS
3649 MOFFAT ST
3649 MOFFAT ST
3649 MOFFAT ST
3649 MOFFAT ST
3649 MOFFAT ST
3649 MOFFAT ST
3649 MOFFAT ST
3649 MOFFAT ST
3649 MOFFAT ST
3649 MOFFAT ST
3649 MOFFAT ST
3649 MOFFAT ST
3649 MOFFAT ST
3649 MOFFAT ST
3649 MOFFAT ST
3649 MOFFAT ST
3649 MOFFAT ST
3649 MOFFAT ST
3649 MOFFAT ST
3649 MOFFAT ST
3649 MOFFAT ST
3649 MOFFAT ST
3649 MOFFAT ST
3649 MOFFAT ST
3649 MOFFAT ST
3649 MOFFAT ST
3649 MOFFAT ST
3649 MOFFAT ST
3649 MOFFAT ST
3649 MOFFAT ST
3649 MOFFAT ST
3649 MOFFAT ST
3649 MOFFAT ST
3649 MOFFAT ST
3649 MOFFAT ST
3649 MOFFAT ST
Sold

3649 MOFFAT ST

3649 MOFFAT ST, Charlottesville, VA 22902

$540,000
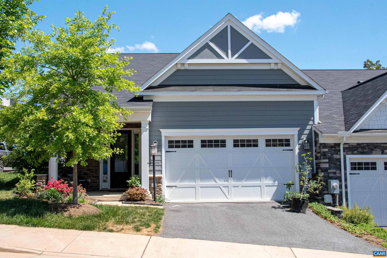
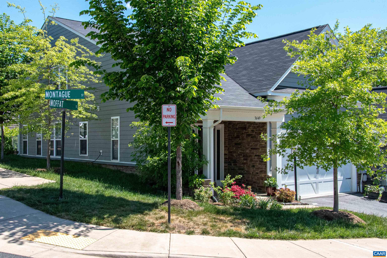
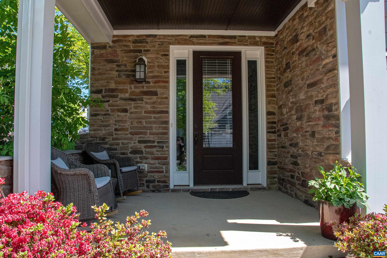
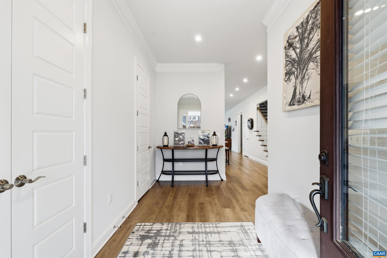
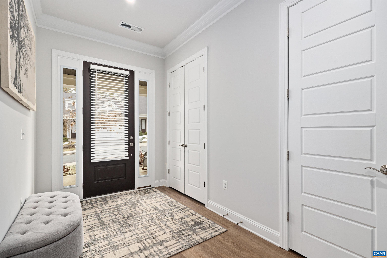
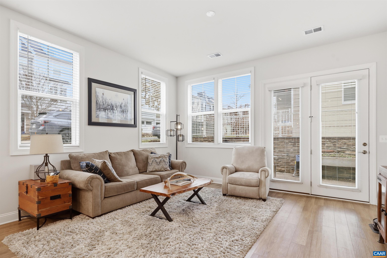
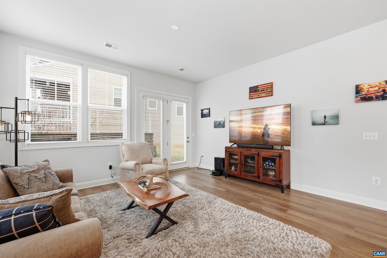
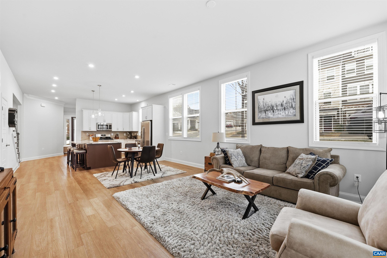
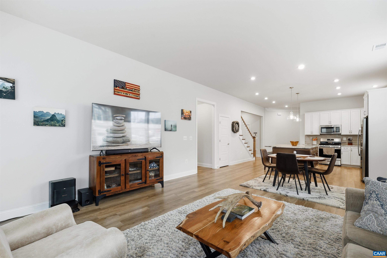
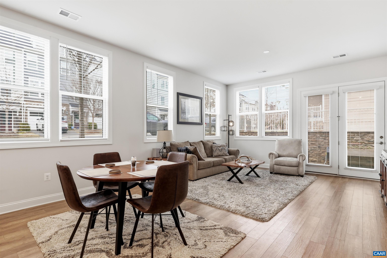
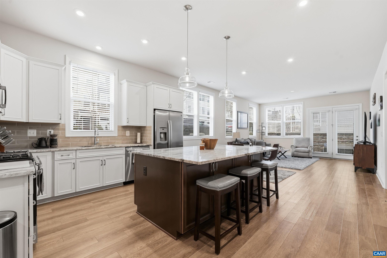
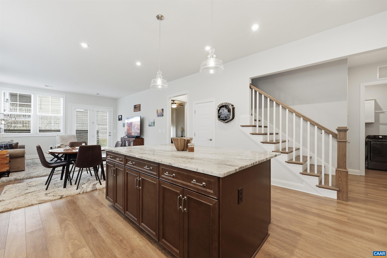
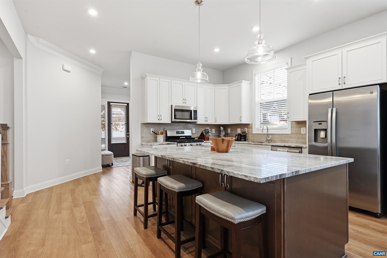
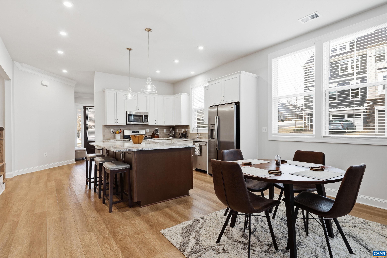
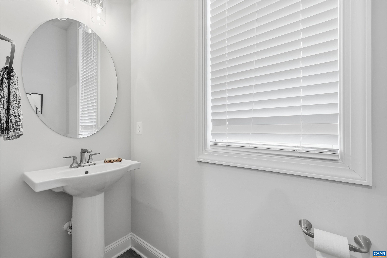
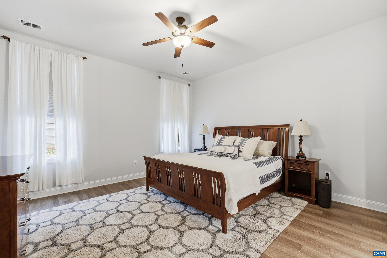
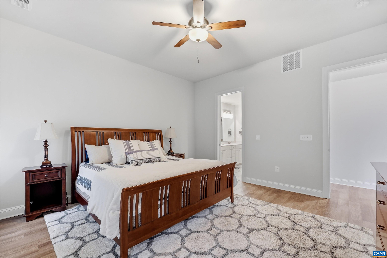
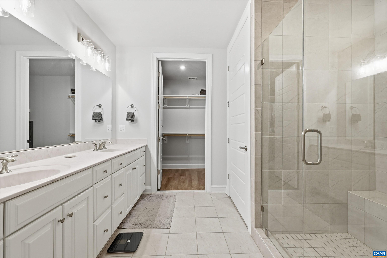
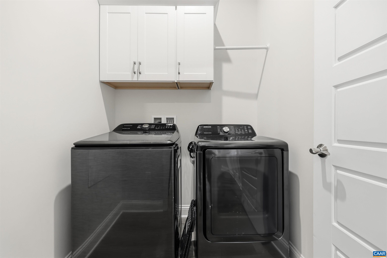
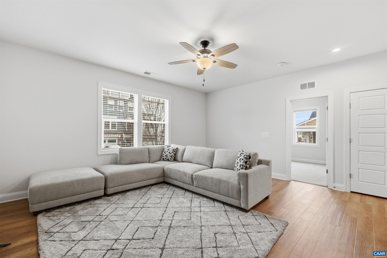
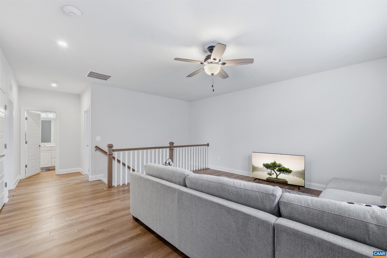
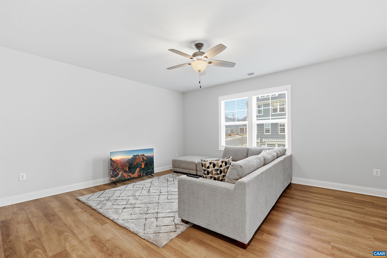
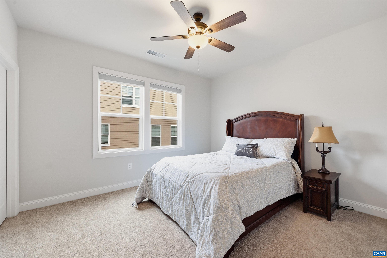
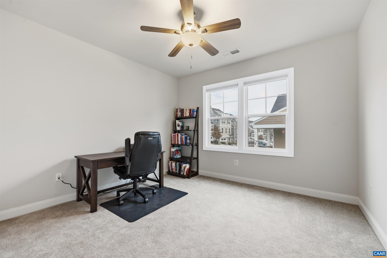
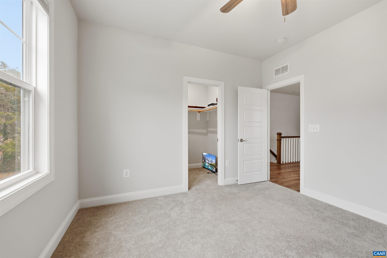
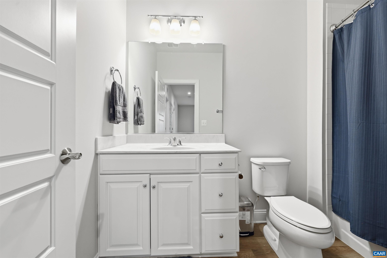
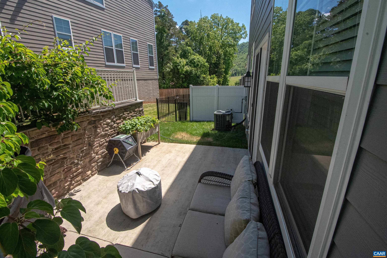
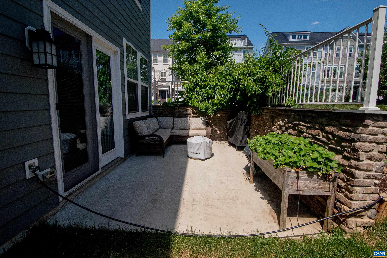
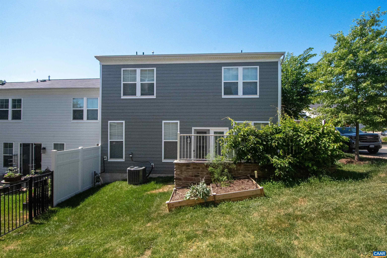
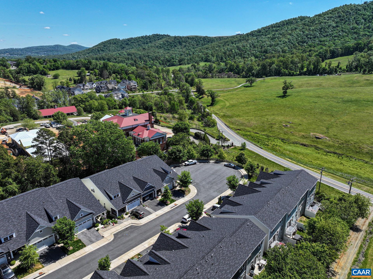
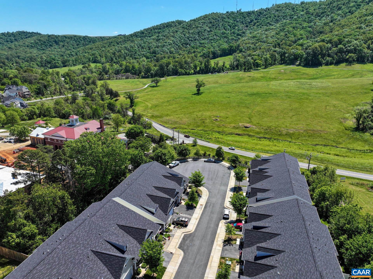
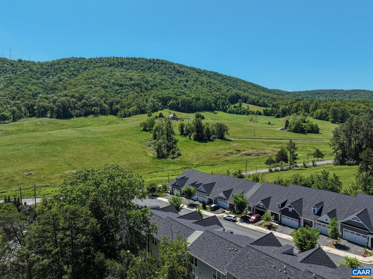
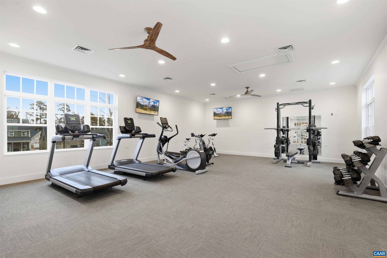
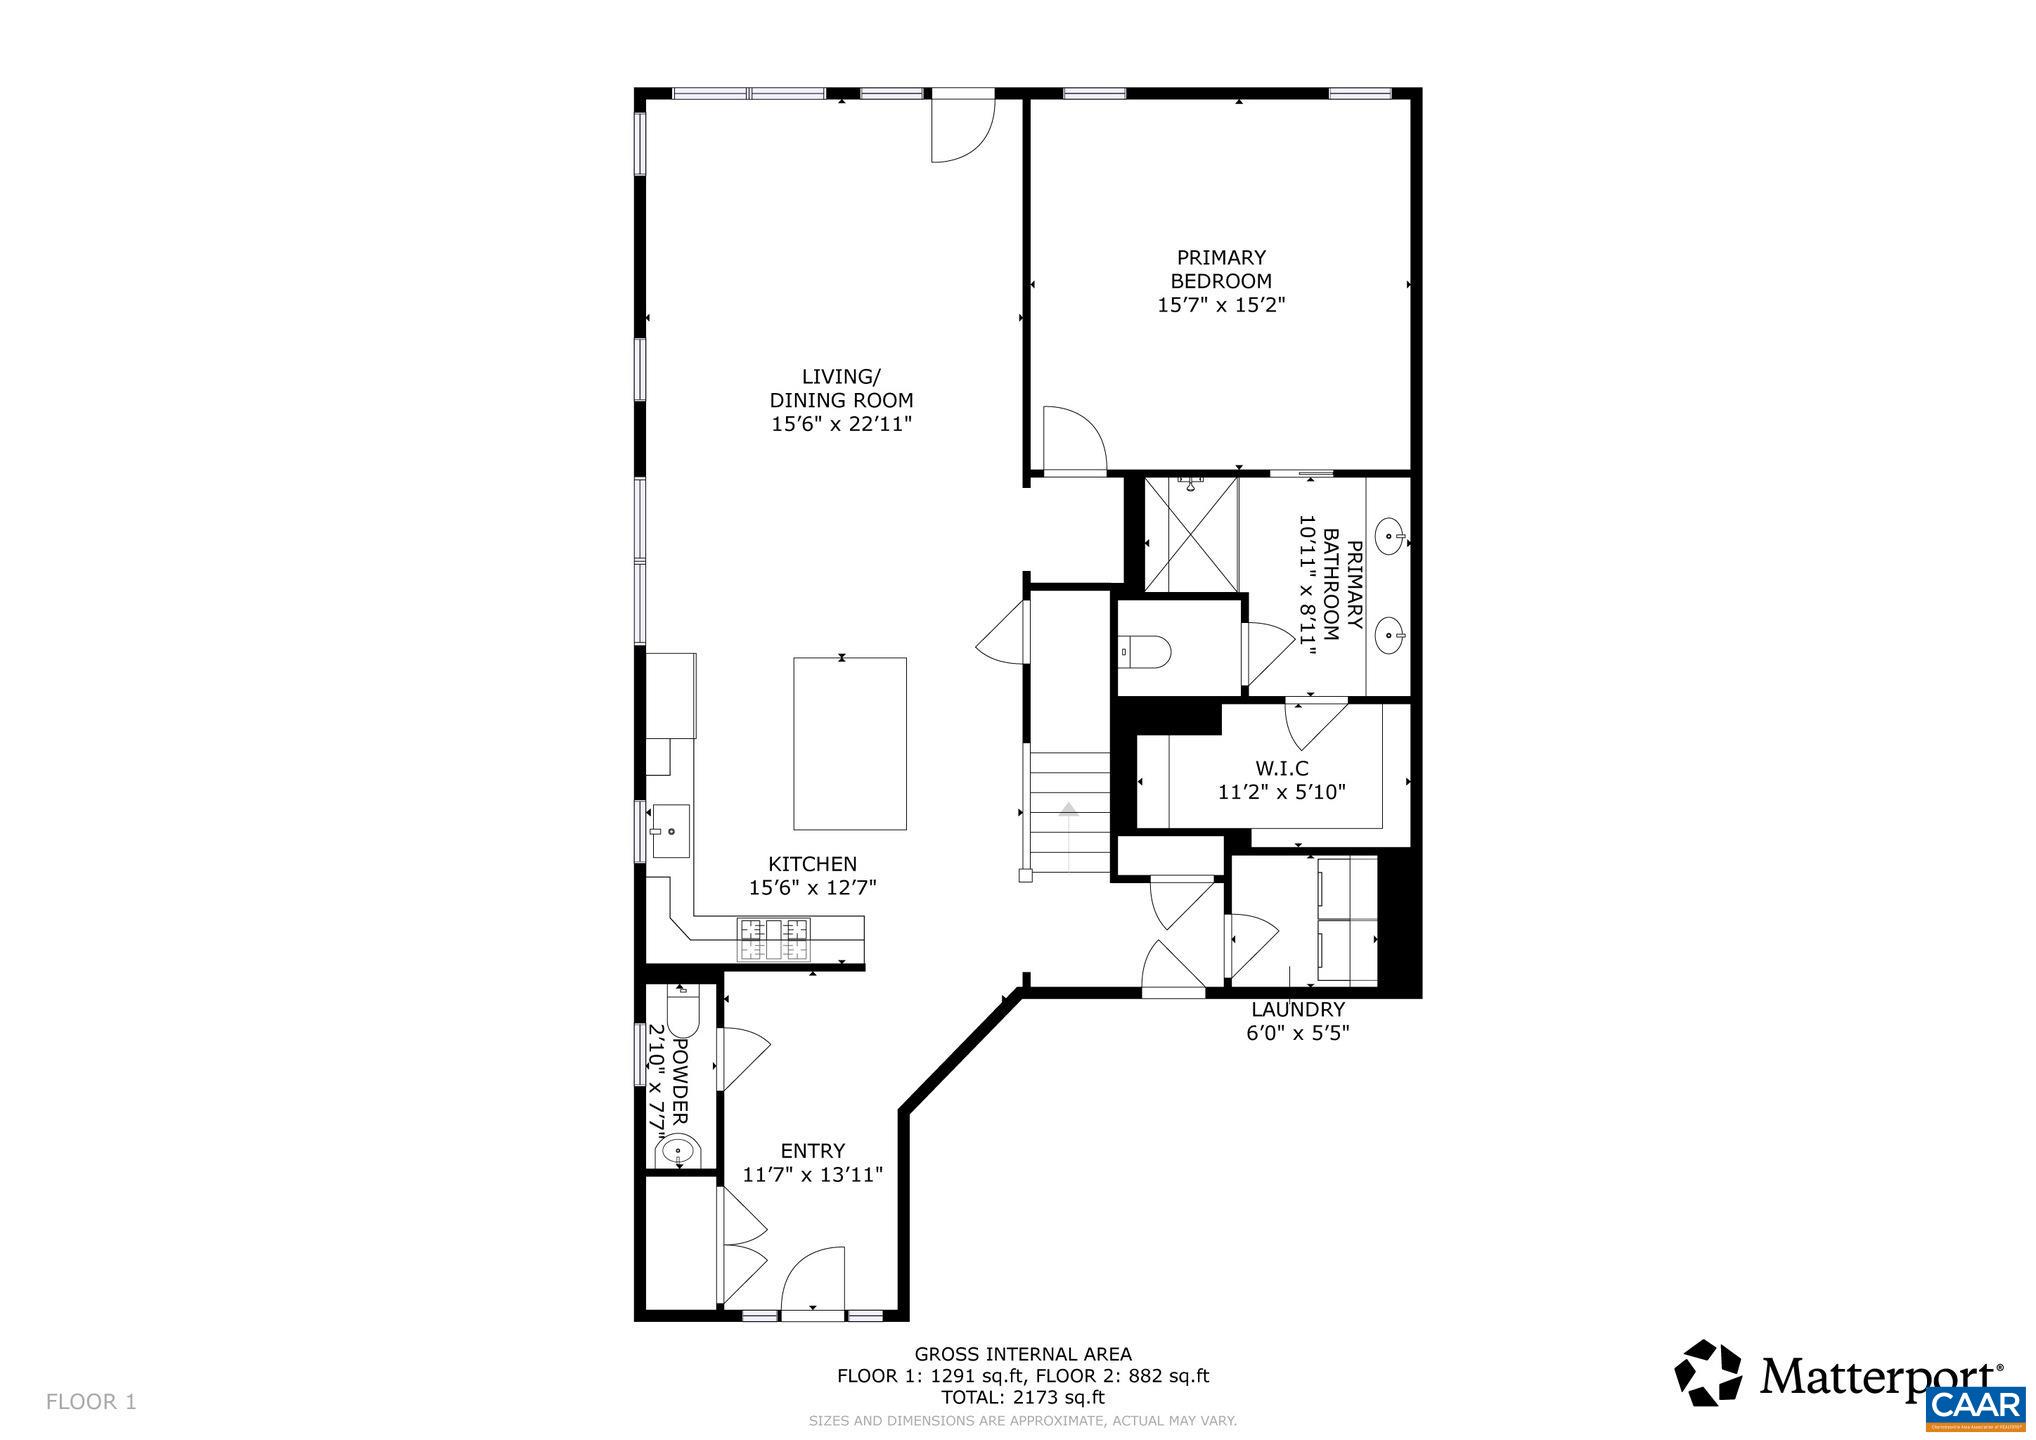
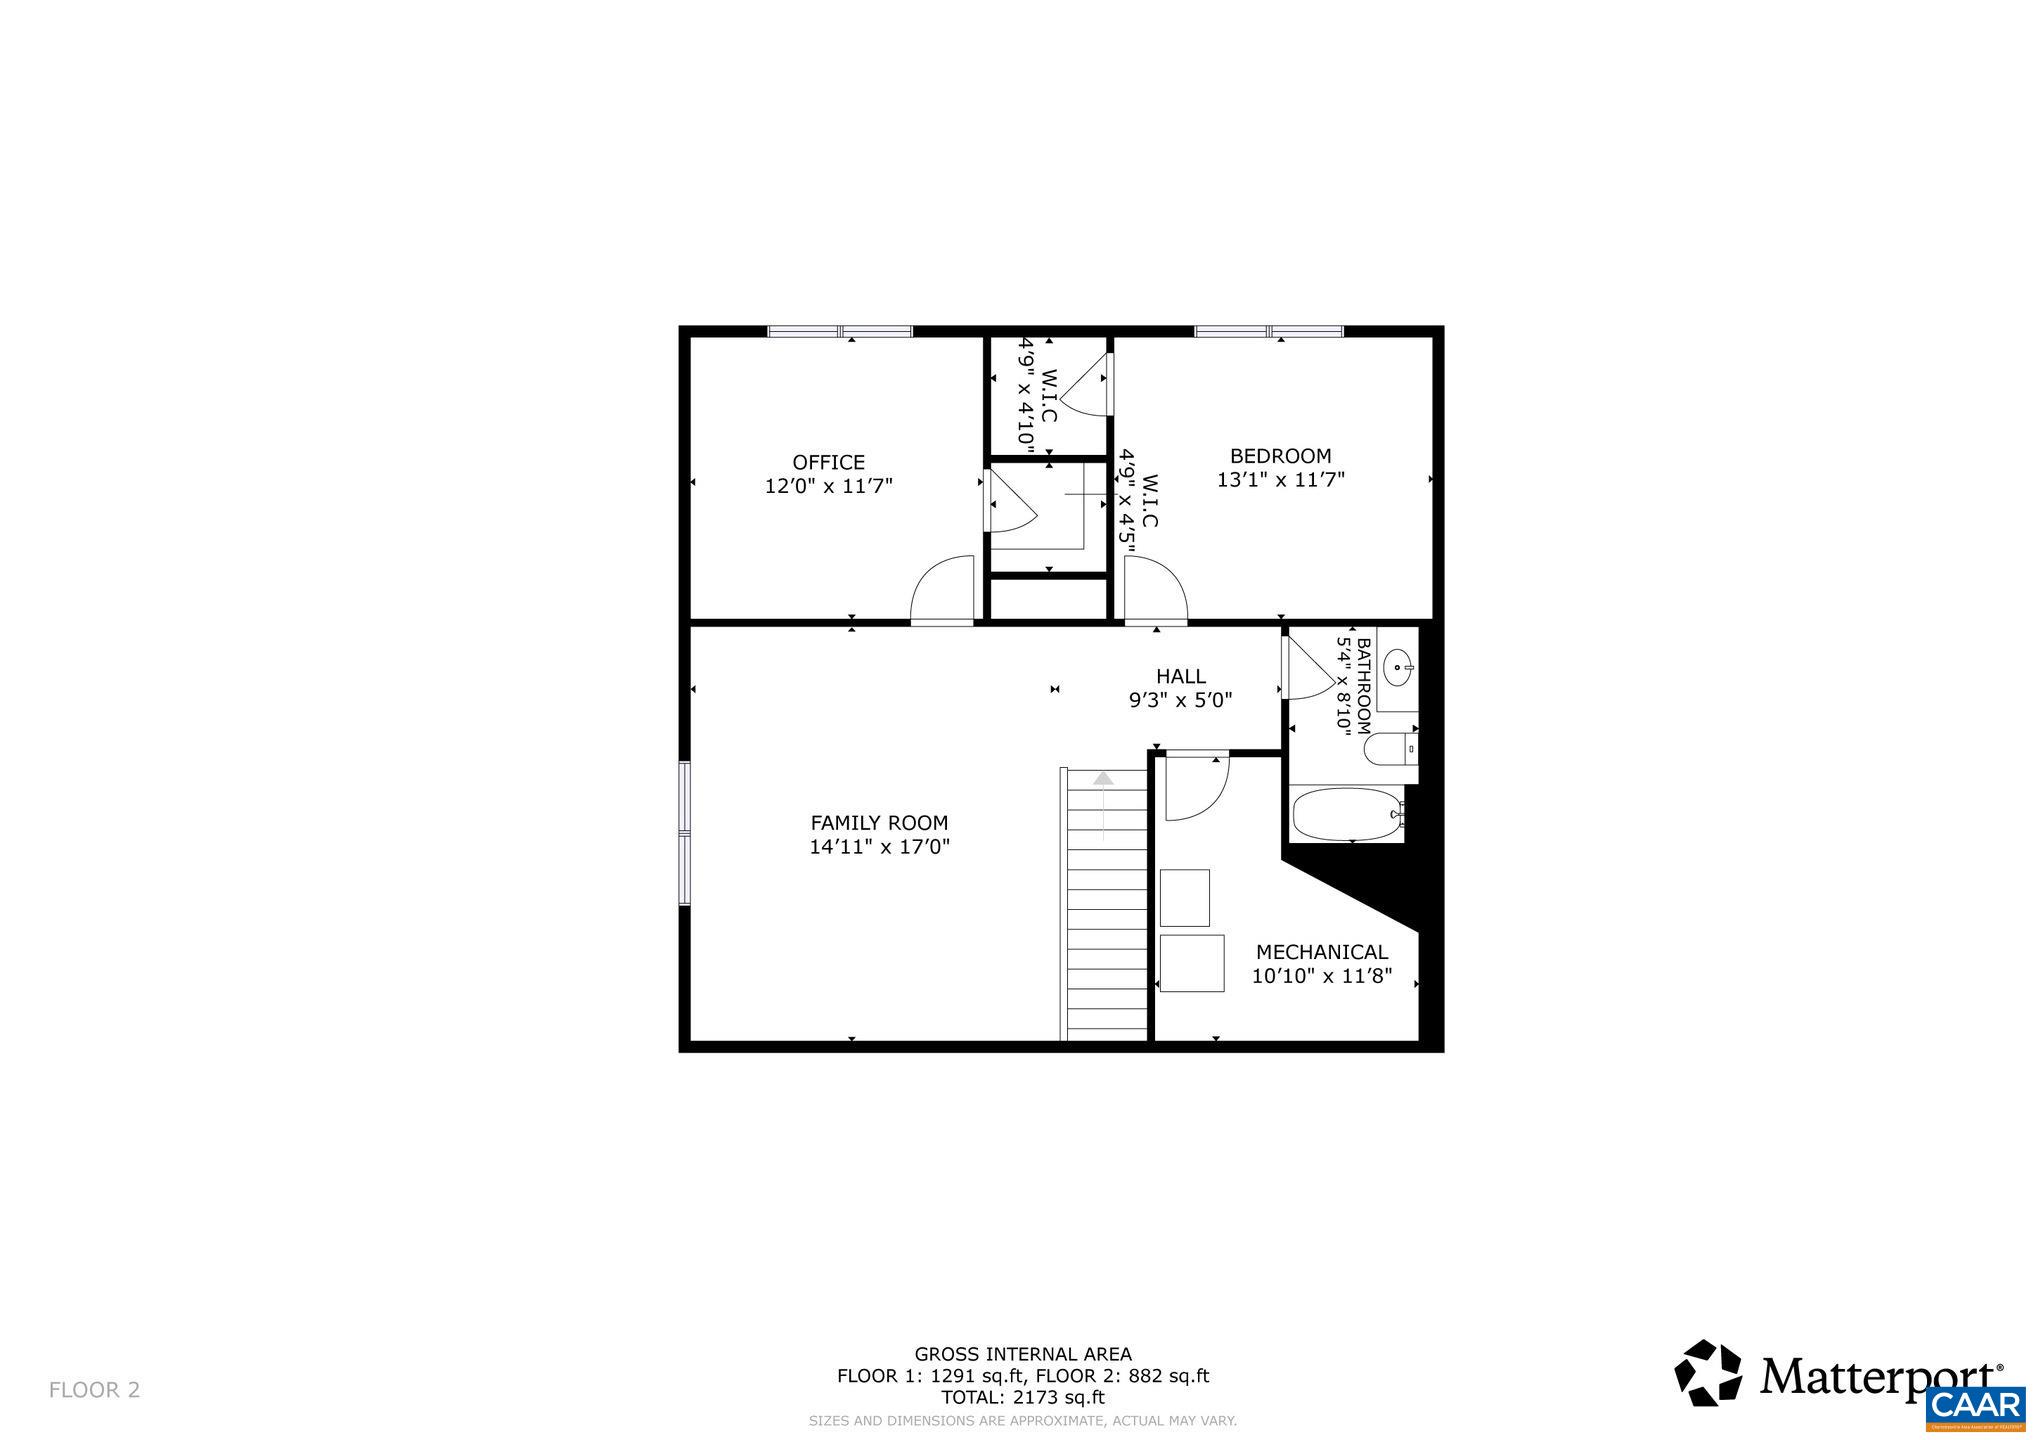
Welcome home to this beautifully maintained two-level retreat offering easy first-floor living and mountain views. Sunlight fills the open floor plan, creating an inviting space for everyday living and entertaining. The main level primary suite offers comfort and privacy, complemented by recent updates including an upgraded bath from the builder, luxury vinyl flooring, marble kitchen countertops, soft-close white shaker cabinets, rollout shelving in the island, and custom wood shelving in the closets and pantry. The kitchen shines with stainless steel appliances, a large island, and generous prep space. A main level laundry room adds convenience. Upstairs, a spacious loft provides flexible living space for a home office, media room, or guest retreat. Step outside to your private patio and garden bed, plus a yard garden plot ready for planting. This home offers abundant storage space and a two-car garage. Located in a friendly, quiet neighborhood with a community dog park, and gym this home is close to outdoor favorites like Biscuit Run Park, Carter Mountain Orchard, and Monticello, and just minutes to University of Virginia, University of Virginia Health, Wegmans, dining, and downtown--approximately a 12-minute drive.

3
beds

3
baths

2,200 Sq.Ft. LIVING AREA

4,356 Sq.Ft. lot

Erin Garcia

Erin Garcia

Features & Amenities

Interior

  • total bedrooms3
  • Total bathrooms3
  • full bathrooms2
  • half bathroom1
  • other interior Features Primary Downstairs, Entrance Foyer, Loft, Utility Room

Area & Lot

  • Status Sold
  • Date Sold June 30, 2026
  • Living Area2,200 Sq.Ft.
  • Total Area2,500 Sq.Ft.
  • Lot Area4,356 Sq.Ft.
  • MLS® ID676429
  • TypeResidential
  • YEAR BUILT2021
  • NeighborhoodSouthside
  • Elementary SchoolMountain View
  • Middle SchoolWalton
  • High SchoolMonticello

Exterior

  • STORIES2
  • Garage Space1.0
  • water SourcePublic
  • utilitiesCable Available, Fiber Optic Available, High Speed Internet Available, Satellite Internet Available
  • parkingAttached, Garage Faces Front, Garage
  • HEAT TYPECentral, Forced Air
  • AIR CONDITIONINGCentral Air
  • sewerPublic Sewer
  • SubstructureSlab
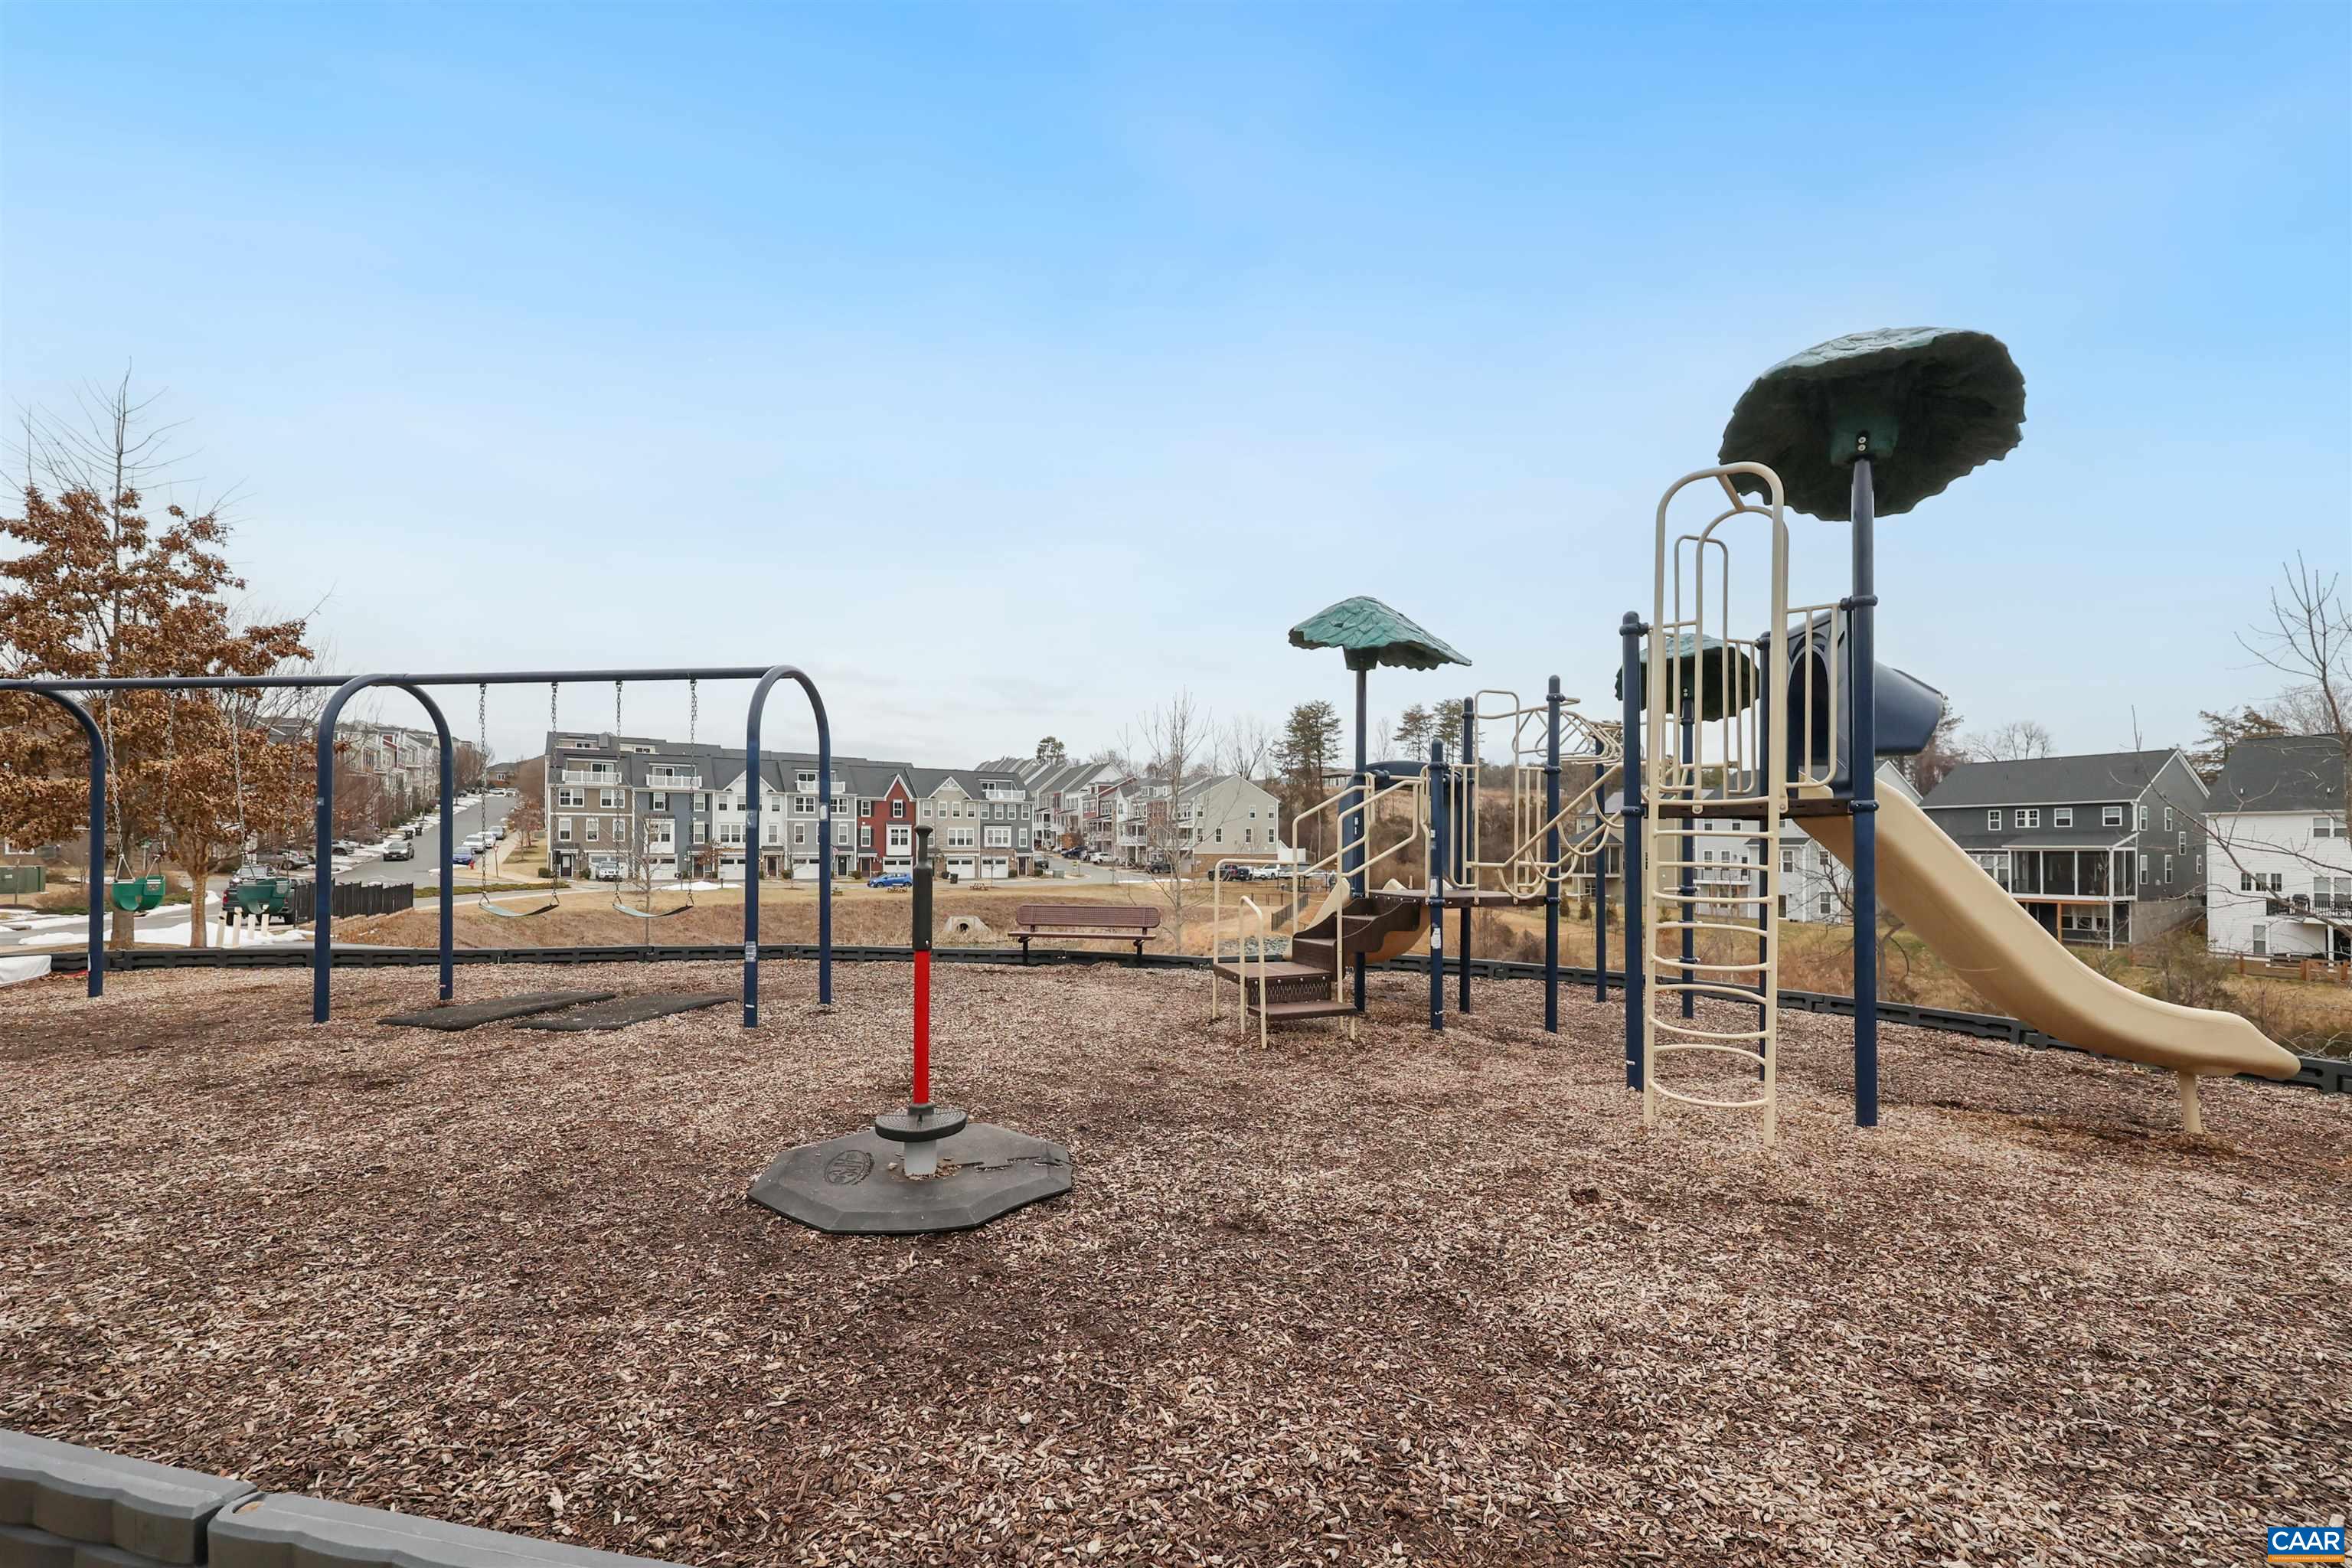
  • HOA AmenitiesClubhouse, Playground

Financial

  • Sales Price$540,000
  • Real Estate Tax $4,657/yr
  • HOA $400/3 mos
View Virtual Tour

Follow Me on Instagram