Leave a

Thank you for your message. I will be in touch with you shortly.

Explore Properties
35 BETHUNE ST
35 BETHUNE ST
35 BETHUNE ST
35 BETHUNE ST
35 BETHUNE ST
35 BETHUNE ST
35 BETHUNE ST
35 BETHUNE ST
35 BETHUNE ST
35 BETHUNE ST
35 BETHUNE ST
35 BETHUNE ST
35 BETHUNE ST
35 BETHUNE ST
35 BETHUNE ST
35 BETHUNE ST
35 BETHUNE ST
35 BETHUNE ST
35 BETHUNE ST
35 BETHUNE ST
SEE ALL PHOTOS
35 BETHUNE ST
35 BETHUNE ST
35 BETHUNE ST
35 BETHUNE ST
35 BETHUNE ST
35 BETHUNE ST
35 BETHUNE ST
35 BETHUNE ST
35 BETHUNE ST
35 BETHUNE ST
35 BETHUNE ST
35 BETHUNE ST
35 BETHUNE ST
35 BETHUNE ST
35 BETHUNE ST
35 BETHUNE ST
35 BETHUNE ST
35 BETHUNE ST
35 BETHUNE ST
35 BETHUNE ST
For Sale

35 BETHUNE ST

35 BETHUNE ST, Scottsville, VA 24590

$539,900
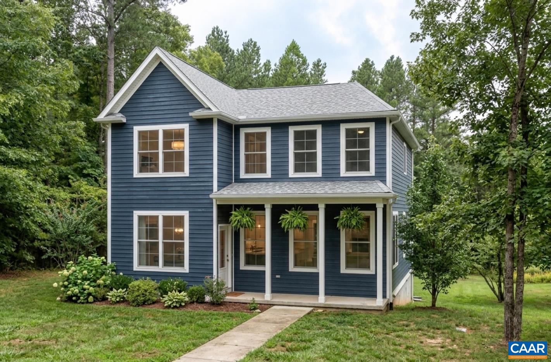
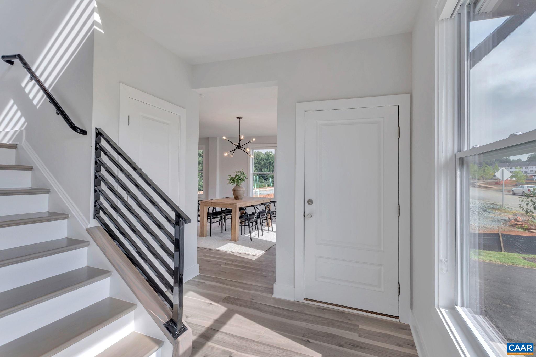
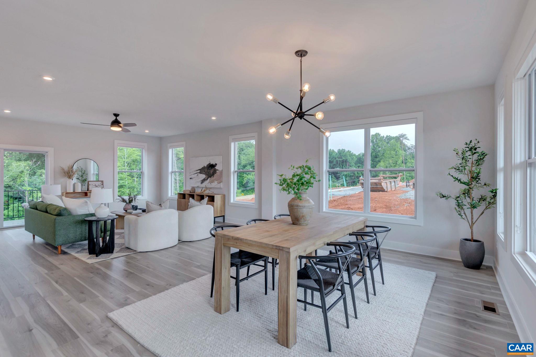
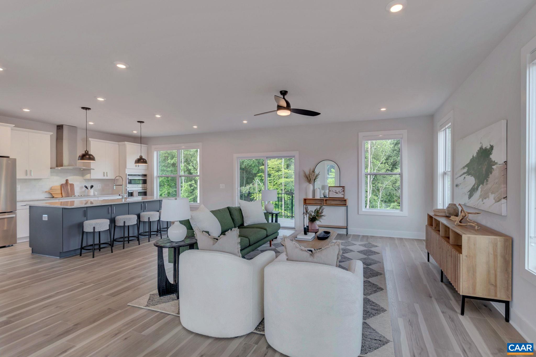
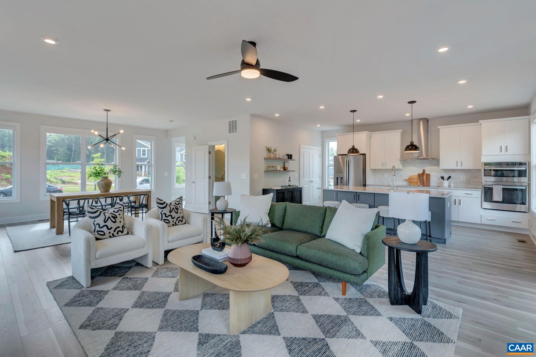
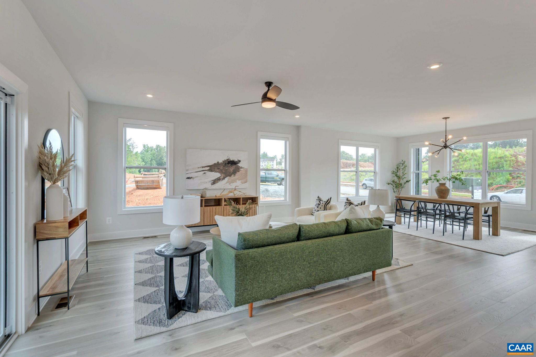
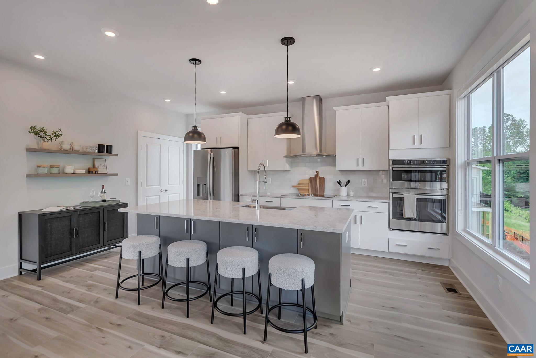
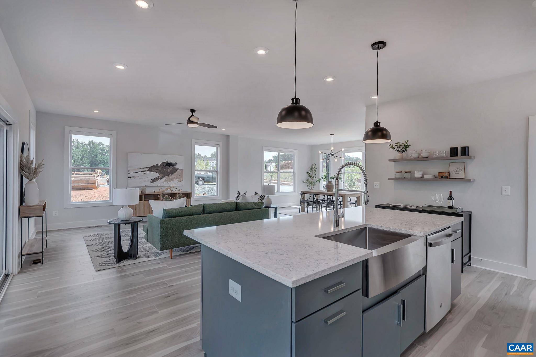
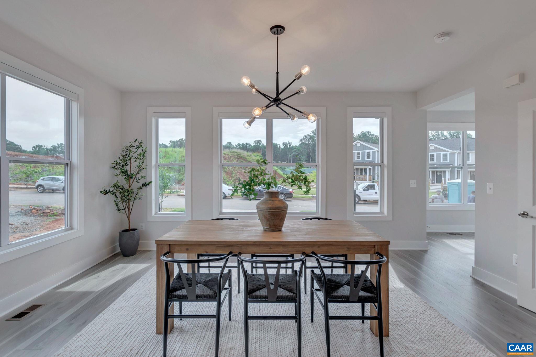
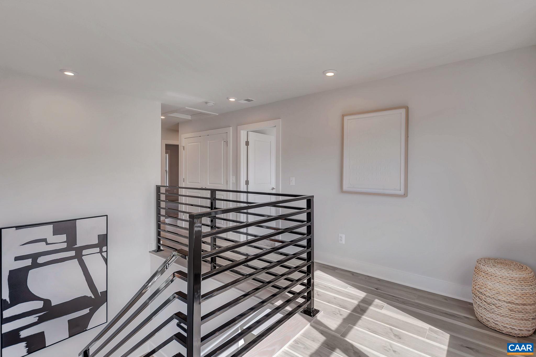
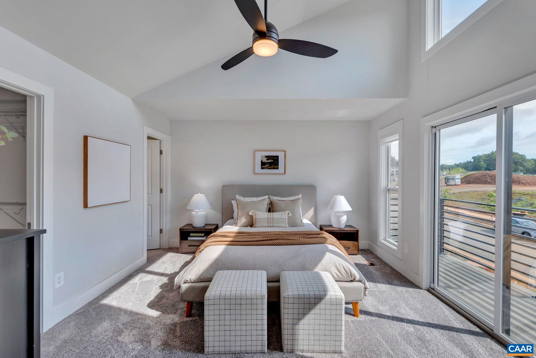
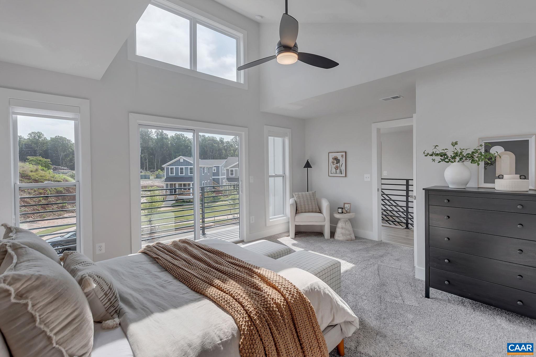
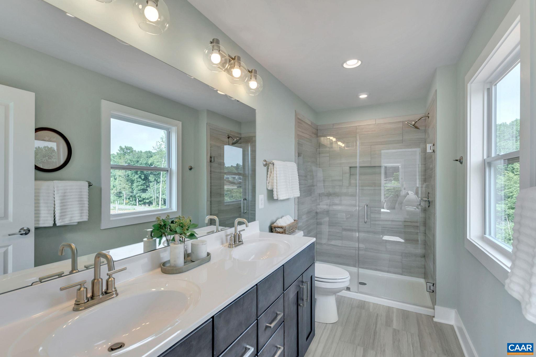
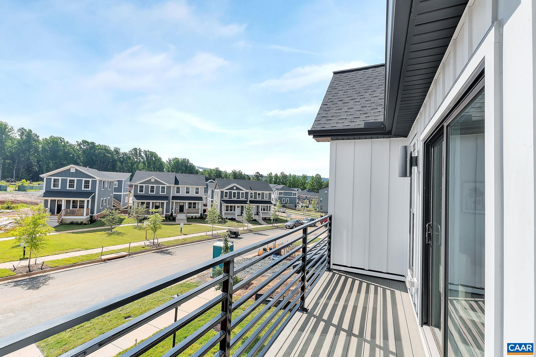
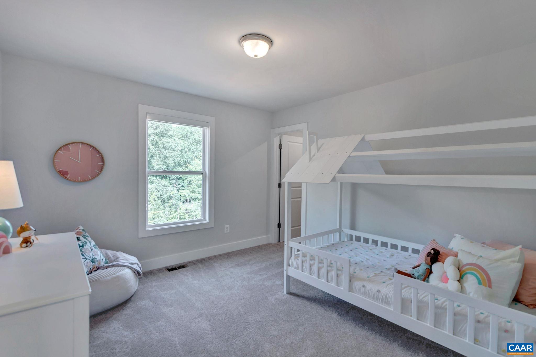
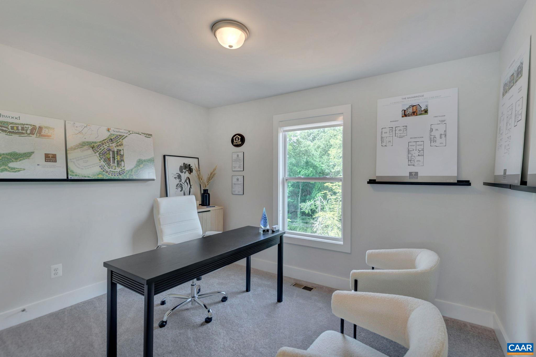
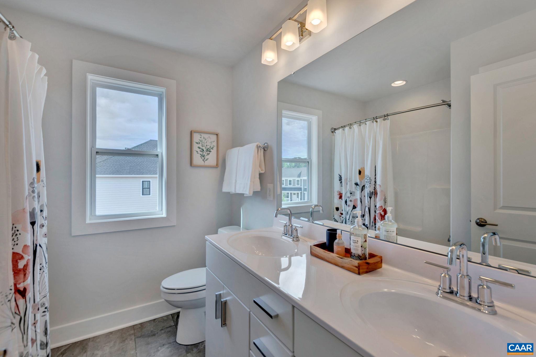
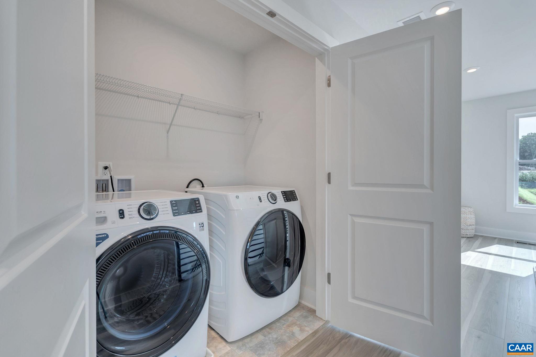
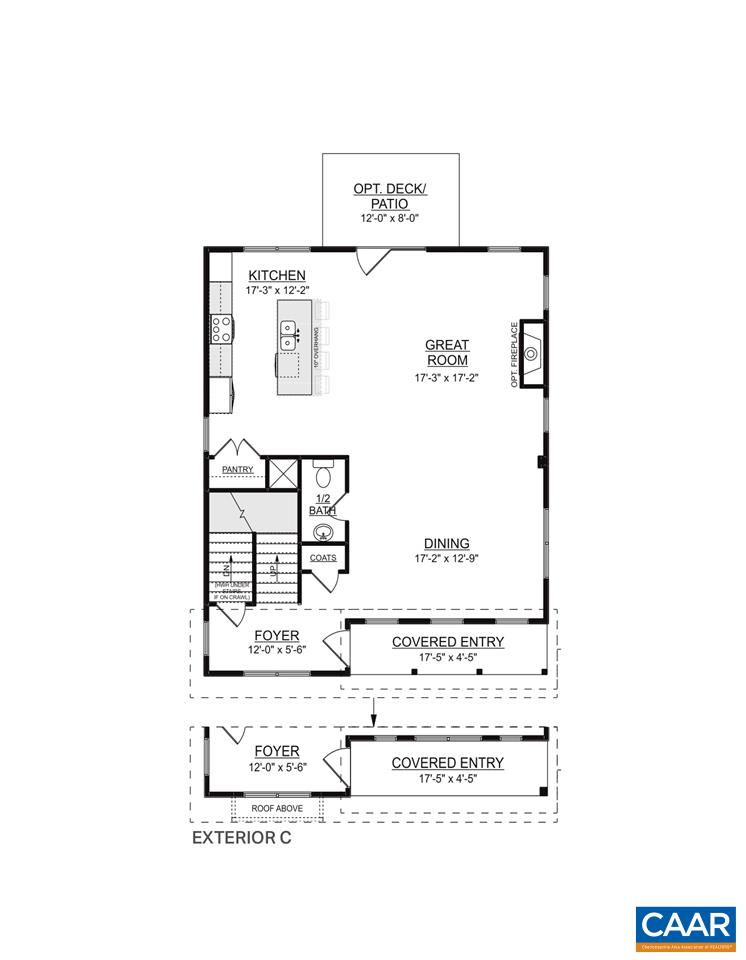
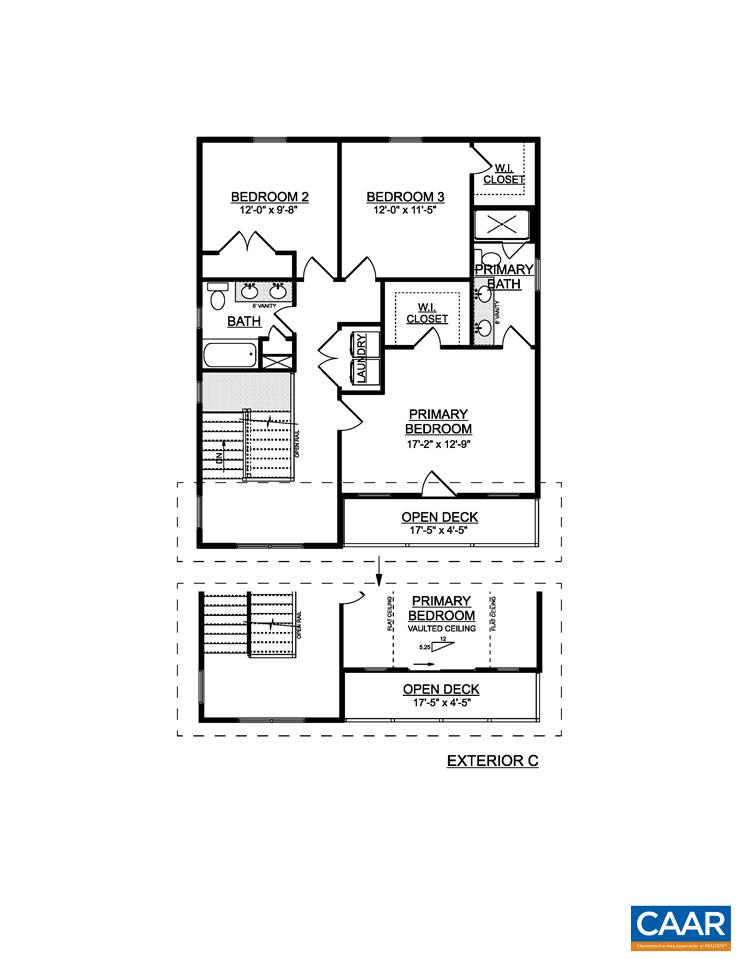
Under construction. Jan/Feb delivery. The Meridian is a thoughtfully designed two-story home that combines inviting gathering spaces with everyday functionality. The main level features an open-concept kitchen, dining area, and great room that create the perfect setting for entertaining or relaxing at home. A pantry, convenient half bath, and versatile bonus room provide added flexibility, while the rear deck and welcoming front porch extend your living space outdoors. Upstairs, the spacious primary suite offers a private retreat with a walk-in closet and en-suite bath, complemented by two additional bedrooms, a full bath, and a centrally located laundry room. Designed with comfort, convenience, and modern living in mind, The Meridian is a home you'll enjoy for years to come. Similar photos.

3
beds

3
baths

2,115 Sq.Ft. LIVING AREA

5,227.2 Sq.Ft. lot

Greg Slater

Greg Slater

Features & Amenities

Interior

  • total bedrooms3
  • Total bathrooms3
  • full bathrooms2
  • half bathroom1
  • Laundry room Washer Hookup, Dryer Hookup
  • Flooring Carpet, CRI Green Label Plus Certified Carpet, Ceramic Tile, Luxury Vinyl Plank
  • APPLIANCES Dishwasher, ENERGY STAR Qualified Appliances, Electric Range, Disposal, Microwave
  • other interior Features Double Vanity, Walk-In Closet(s), Breakfast Bar, Entrance Foyer, Mud Room, Recessed Lighting, Water Sense Fixture(s)

Area & Lot

  • Status For Sale
  • Living Area2,115 Sq.Ft.
  • Total Area2,115 Sq.Ft.
  • Lot Area5,227.2 Sq.Ft.
  • MLS® ID679550
  • TypeResidential
  • YEAR BUILT2027
  • NeighborhoodSouthside
  • Architecture StylesCraftsman
  • View DescriptionResidential
  • Elementary SchoolScottsville
  • Middle SchoolWalton
  • High SchoolMonticello

Exterior

  • STORIES2
  • water SourcePublic
  • utilitiesFiber Optic Available, Natural Gas Available
  • PoolNone
  • roofComposition, Shingle
  • lot featuresLandscaped, Level, Private, Drainage
  • parkingAsphalt
  • HEAT TYPECentral, Heat Pump
  • AIR CONDITIONINGCentral Air, Heat Pump
  • sewerPublic Sewer
  • SubstructurePoured
  • Disability FeaturesAccessible Electrical and Environmental Controls, Accessible Doors, Accessible Entrance, Accessible Hallway(s)
  • HOA AmenitiesPlayground
  • security FeaturesDead Bolt(s), Smoke Detector(s), Carbon Monoxide Detector(s), Radon Mitigation System

Financial

  • Sales Price$539,900
  • Real Estate Tax $4,826/yr
  • HOA $130/mo
View Virtual Tour
image

Schedule a Showing

I would love to show you this beautiful property. Please select your preferred date and time below. I will be in touch shortly to confirm your appointment.

Schedule a Showing

I would love to show you this beautiful property. Please select your preferred date and time below. I will be in touch shortly to confirm your appointment.

Thank you for your interest in 35 BETHUNE ST, Scottsville, VA 24590. We are reviewing your request and will be in touch shortly!

Mortgage Calculator

Estimate your monthly mortgage payment, including the principal and interest, property taxes, and HOA. Adjust the values to generate a more accurate rate.
All estimates are provided for informational purposes only. Actual amounts may vary.
$0,000 Your Payment 20 15 65
$0,000 Your Payment

Follow Me on Instagram