Leave a

Thank you for your message. I will be in touch with you shortly.

Explore Properties
3028 HORIZON RD
3028 HORIZON RD
3028 HORIZON RD
3028 HORIZON RD
3028 HORIZON RD
3028 HORIZON RD
3028 HORIZON RD
3028 HORIZON RD
3028 HORIZON RD
3028 HORIZON RD
3028 HORIZON RD
3028 HORIZON RD
3028 HORIZON RD
3028 HORIZON RD
3028 HORIZON RD
3028 HORIZON RD
3028 HORIZON RD
3028 HORIZON RD
3028 HORIZON RD
3028 HORIZON RD
3028 HORIZON RD
3028 HORIZON RD
3028 HORIZON RD
3028 HORIZON RD
3028 HORIZON RD
3028 HORIZON RD
3028 HORIZON RD
3028 HORIZON RD
3028 HORIZON RD
SEE ALL PHOTOS
3028 HORIZON RD
3028 HORIZON RD
3028 HORIZON RD
3028 HORIZON RD
3028 HORIZON RD
3028 HORIZON RD
3028 HORIZON RD
3028 HORIZON RD
3028 HORIZON RD
3028 HORIZON RD
3028 HORIZON RD
3028 HORIZON RD
3028 HORIZON RD
3028 HORIZON RD
3028 HORIZON RD
3028 HORIZON RD
3028 HORIZON RD
3028 HORIZON RD
3028 HORIZON RD
3028 HORIZON RD
3028 HORIZON RD
3028 HORIZON RD
3028 HORIZON RD
3028 HORIZON RD
3028 HORIZON RD
3028 HORIZON RD
3028 HORIZON RD
3028 HORIZON RD
3028 HORIZON RD
Sold

3028 HORIZON RD

3028 HORIZON RD, Charlottesville, VA 22902

$455,000
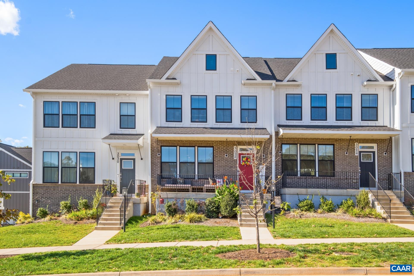
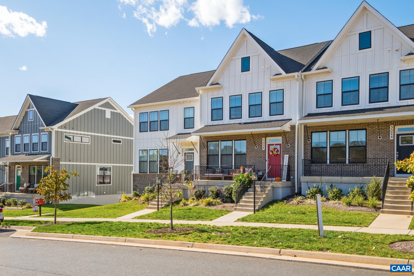
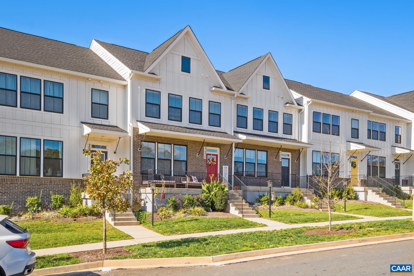
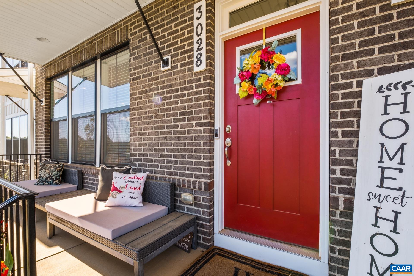
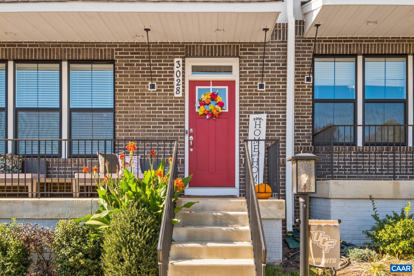
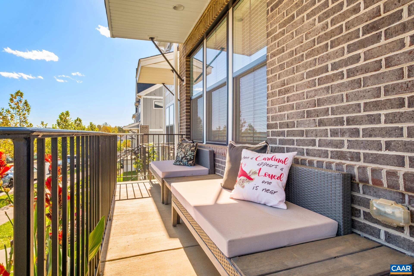
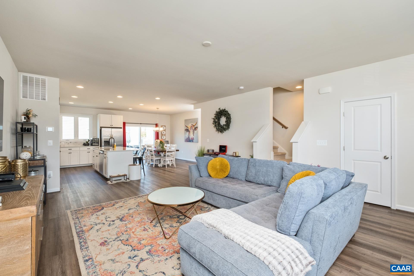
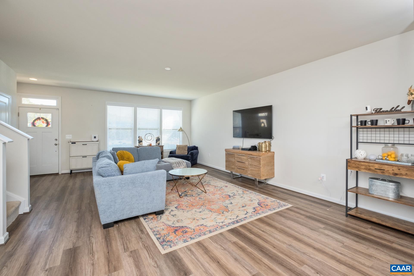
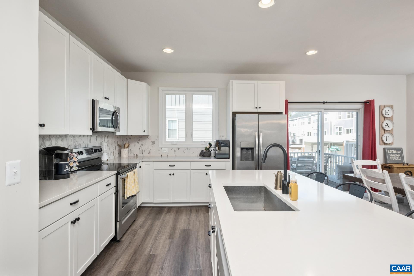
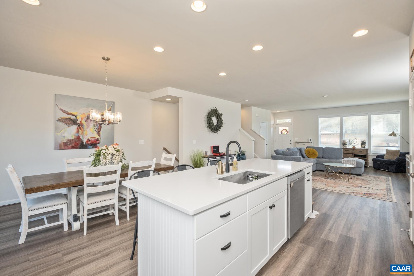
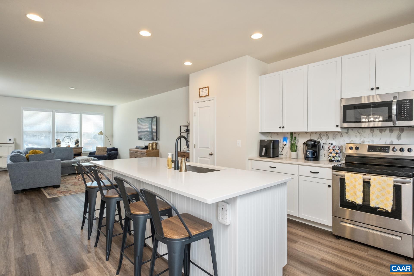
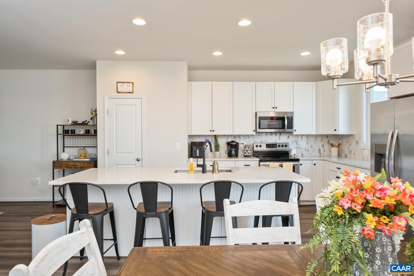
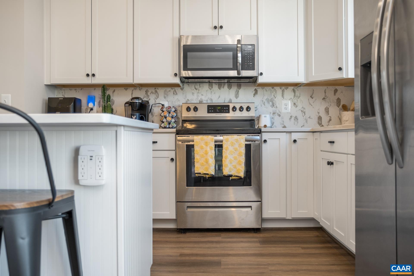
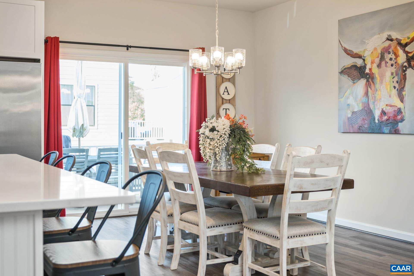
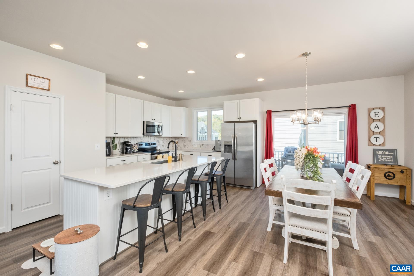
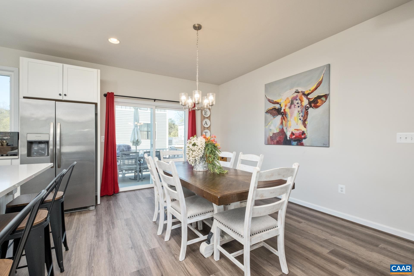
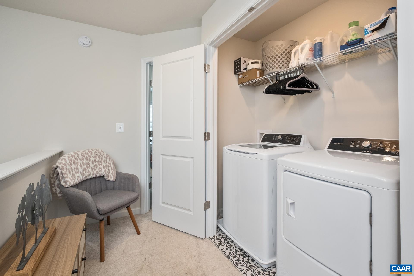
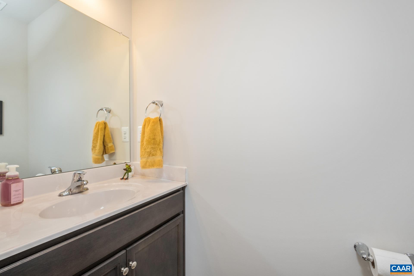
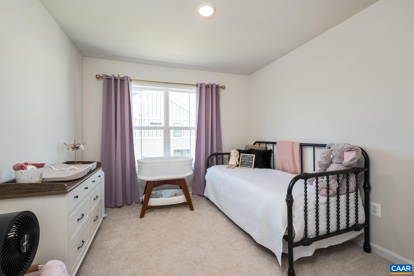
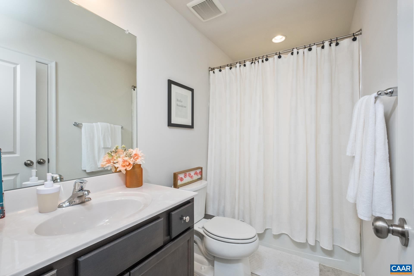
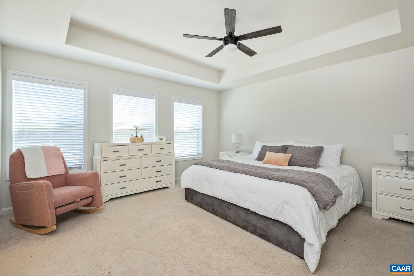
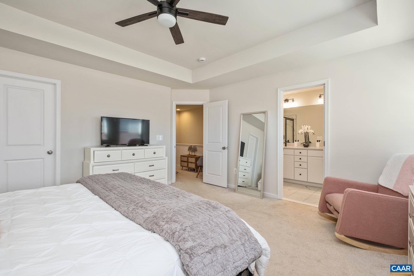
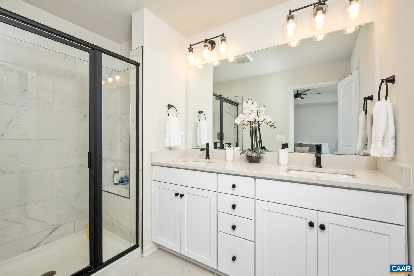
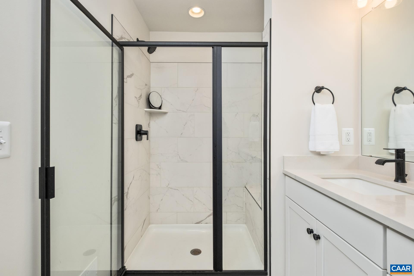
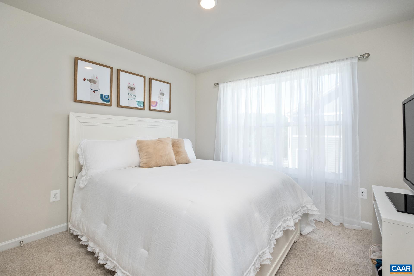
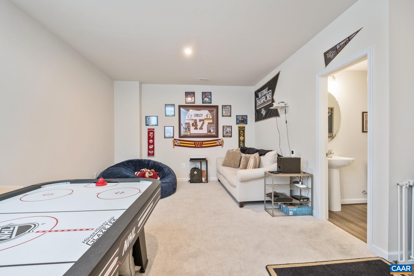
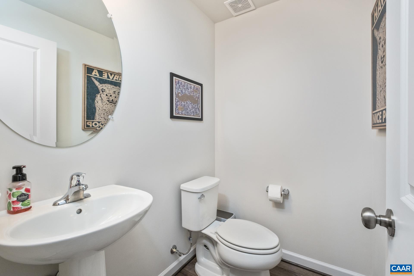
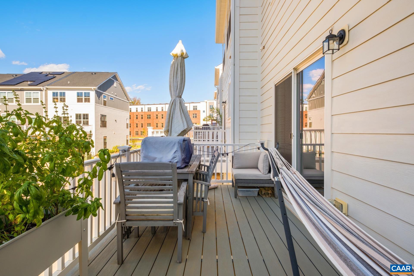
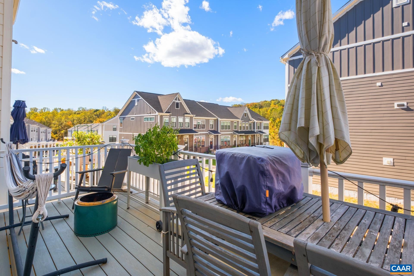
HOME NOW VACANT GO & SHOW! Discover your new home in the vibrant and welcoming community of Southwood, where convenience meets charm! Located just minutes from downtown, I-64, and an array of shopping and dining options, this townhouse is perfectly positioned for modern living. Step into this stunning, like-new townhouse, where you can skip the long wait for new construction and move in right away! Featuring 3 spacious bedrooms, 2 full bathrooms, and 2 half bathrooms, this home is designed for comfort and style. The inviting front porch sets the tone as you enter the large, open floor plan, complete with luxury vinyl flooring and elegant quartz countertops. The first floor's layout seamlessly combines a stylish kitchen, an airy living room, and a welcoming dining area--ideal for entertaining family and friends. Retreat to the top level, where the generous primary suite awaits, boasting tray ceilings and a private bathroom that offers a personal oasis. Step outside to the rear deck from the kitchen dining space, perfect for morning coffee or evening relaxation. Take advantage of the fantastic community amenities, including scenic walking trails, a playground, and a soccer field--perfect for active families.

3
beds

3
baths

2,200 Sq.Ft. LIVING AREA

1,742.4 Sq.Ft. lot

Julie Ballard

Julie Ballard

Features & Amenities

Interior

  • total bedrooms3
  • Total bathrooms3
  • full bathrooms2
  • half bathrooms2
  • Flooring Carpet, Ceramic Tile, Luxury Vinyl Plank
  • APPLIANCES Dishwasher, Electric Range, Microwave, Refrigerator, Dryer, Washer
  • other interior Features Double Vanity, Walk-In Closet(s), Tray Ceiling(s), Kitchen Island, Recessed Lighting

Area & Lot

  • Status Sold
  • Date Sold March 23, 2026
  • Living Area2,200 Sq.Ft.
  • Total Area2,640 Sq.Ft.
  • Lot Area1,742.4 Sq.Ft.
  • MLS® ID670475
  • TypeResidential
  • YEAR BUILT2023
  • NeighborhoodSouthside
  • Architecture StylesTri-Level
  • Elementary SchoolMountain View
  • Middle SchoolBurley
  • High SchoolMonticello

Exterior

  • STORIES3
  • Garage Space2.0
  • water SourcePublic
  • utilitiesCable Available
  • PoolNone
  • roofArchitectural
  • parkingBasement, Garage Faces Rear
  • HEAT TYPEForced Air, Heat Pump
  • AIR CONDITIONINGHeat Pump
  • sewerPublic Sewer
  • SubstructurePoured
  • HOA AmenitiesPlayground, Sports Fields, Trail(s)
  • security FeaturesSurveillance System

Financial

  • Sales Price$455,000
  • Real Estate Tax $2,157/yr
  • HOA $195/3 mos

Follow Me on Instagram