Leave a

Thank you for your message. I will be in touch with you shortly.

Explore Properties
3010 MAGNOLIA BEND
3010 MAGNOLIA BEND
3010 MAGNOLIA BEND
3010 MAGNOLIA BEND
3010 MAGNOLIA BEND
3010 MAGNOLIA BEND
3010 MAGNOLIA BEND
3010 MAGNOLIA BEND
3010 MAGNOLIA BEND
3010 MAGNOLIA BEND
3010 MAGNOLIA BEND
3010 MAGNOLIA BEND
3010 MAGNOLIA BEND
3010 MAGNOLIA BEND
3010 MAGNOLIA BEND
3010 MAGNOLIA BEND
3010 MAGNOLIA BEND
3010 MAGNOLIA BEND
3010 MAGNOLIA BEND
3010 MAGNOLIA BEND
3010 MAGNOLIA BEND
3010 MAGNOLIA BEND
3010 MAGNOLIA BEND
3010 MAGNOLIA BEND
3010 MAGNOLIA BEND
3010 MAGNOLIA BEND
3010 MAGNOLIA BEND
3010 MAGNOLIA BEND
3010 MAGNOLIA BEND
3010 MAGNOLIA BEND
3010 MAGNOLIA BEND
3010 MAGNOLIA BEND
3010 MAGNOLIA BEND
3010 MAGNOLIA BEND
3010 MAGNOLIA BEND
3010 MAGNOLIA BEND
3010 MAGNOLIA BEND
3010 MAGNOLIA BEND
3010 MAGNOLIA BEND
3010 MAGNOLIA BEND
3010 MAGNOLIA BEND
3010 MAGNOLIA BEND
3010 MAGNOLIA BEND
3010 MAGNOLIA BEND
3010 MAGNOLIA BEND
3010 MAGNOLIA BEND
3010 MAGNOLIA BEND
3010 MAGNOLIA BEND
3010 MAGNOLIA BEND
SEE ALL PHOTOS
3010 MAGNOLIA BEND
3010 MAGNOLIA BEND
3010 MAGNOLIA BEND
3010 MAGNOLIA BEND
3010 MAGNOLIA BEND
3010 MAGNOLIA BEND
3010 MAGNOLIA BEND
3010 MAGNOLIA BEND
3010 MAGNOLIA BEND
3010 MAGNOLIA BEND
3010 MAGNOLIA BEND
3010 MAGNOLIA BEND
3010 MAGNOLIA BEND
3010 MAGNOLIA BEND
3010 MAGNOLIA BEND
3010 MAGNOLIA BEND
3010 MAGNOLIA BEND
3010 MAGNOLIA BEND
3010 MAGNOLIA BEND
3010 MAGNOLIA BEND
3010 MAGNOLIA BEND
3010 MAGNOLIA BEND
3010 MAGNOLIA BEND
3010 MAGNOLIA BEND
3010 MAGNOLIA BEND
3010 MAGNOLIA BEND
3010 MAGNOLIA BEND
3010 MAGNOLIA BEND
3010 MAGNOLIA BEND
3010 MAGNOLIA BEND
3010 MAGNOLIA BEND
3010 MAGNOLIA BEND
3010 MAGNOLIA BEND
3010 MAGNOLIA BEND
3010 MAGNOLIA BEND
3010 MAGNOLIA BEND
3010 MAGNOLIA BEND
3010 MAGNOLIA BEND
3010 MAGNOLIA BEND
3010 MAGNOLIA BEND
3010 MAGNOLIA BEND
3010 MAGNOLIA BEND
3010 MAGNOLIA BEND
3010 MAGNOLIA BEND
3010 MAGNOLIA BEND
3010 MAGNOLIA BEND
3010 MAGNOLIA BEND
3010 MAGNOLIA BEND
3010 MAGNOLIA BEND
For Sale

3010 MAGNOLIA BEND

3010 MAGNOLIA BEND, Charlottesville, VA 22911

$555,000
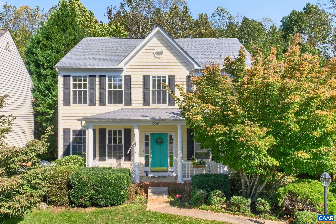
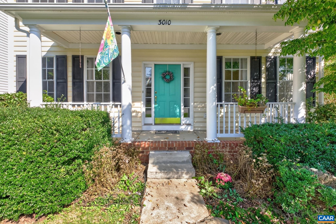
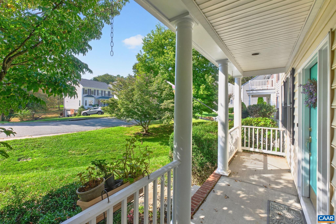
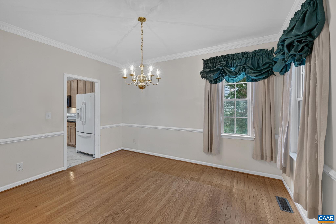
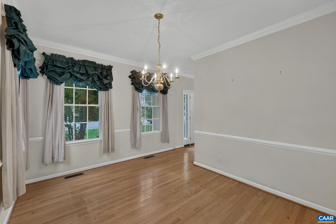
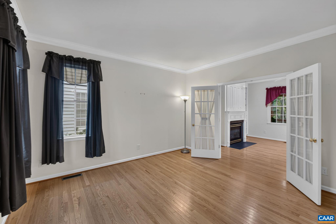
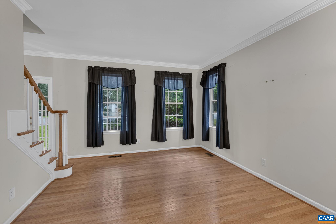
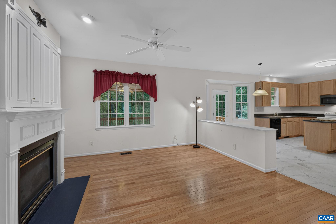
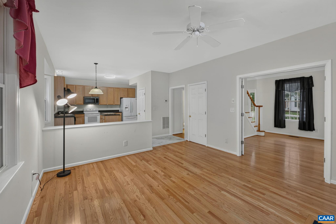
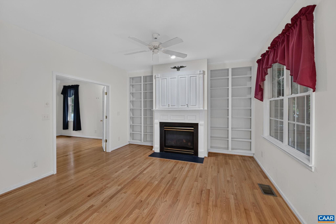
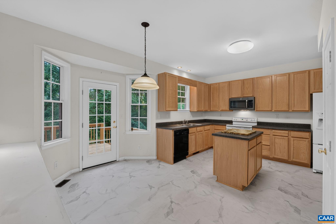
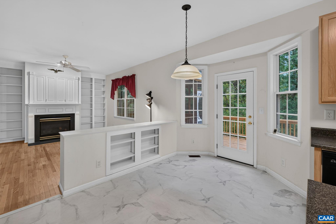
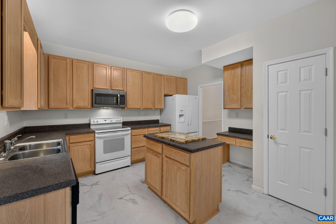
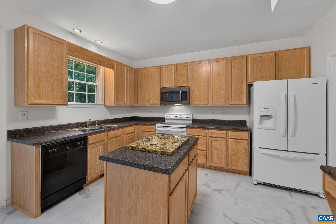
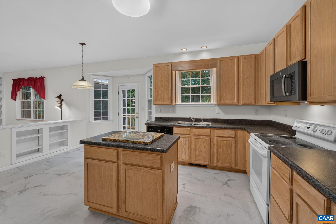
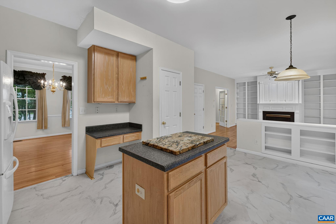
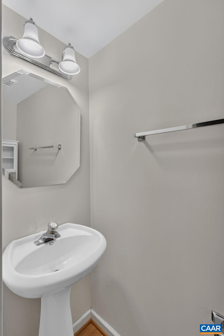
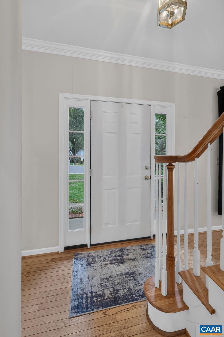
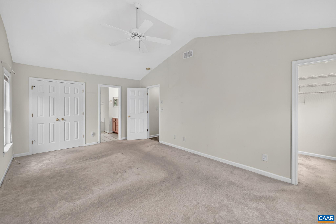
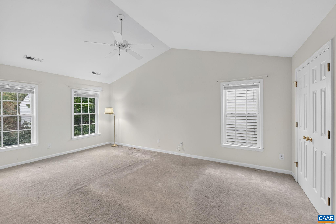
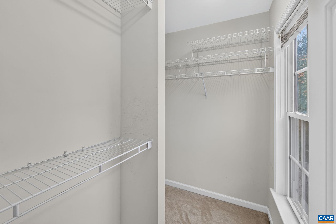
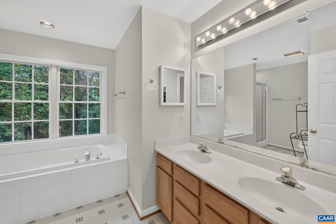
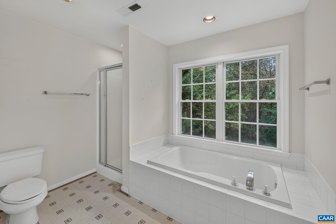
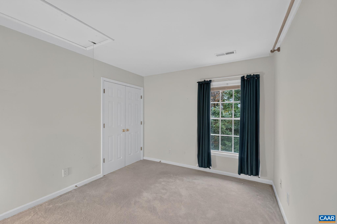
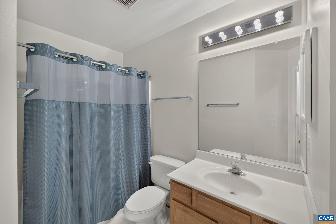
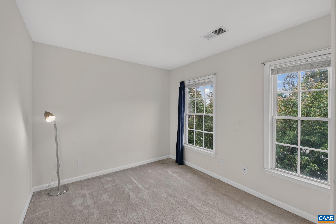
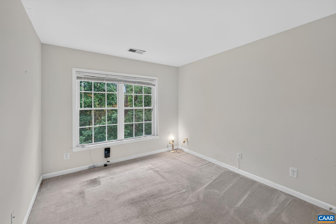
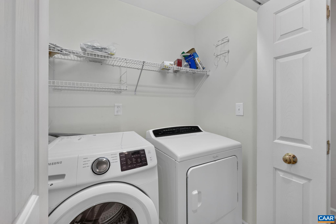
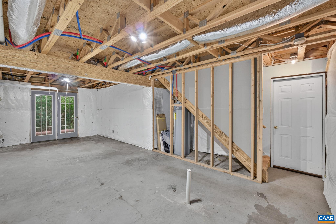
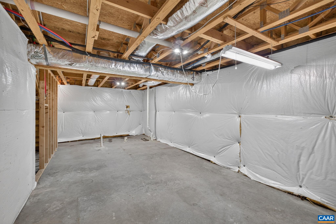
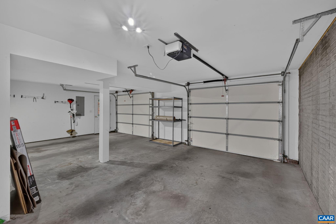
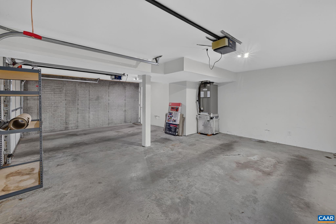
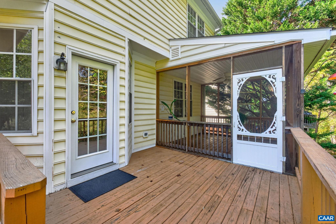
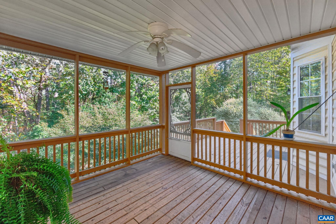
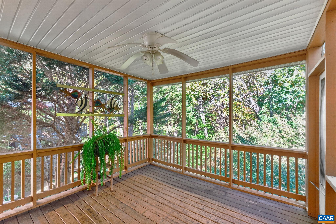
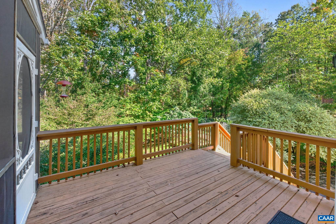
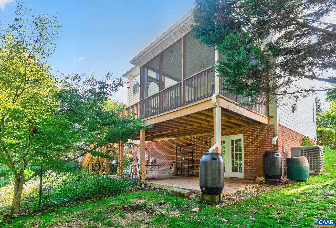
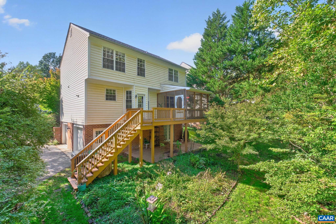
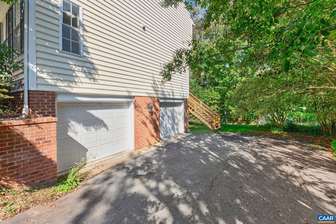
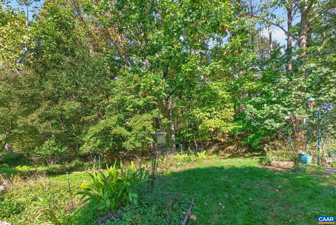
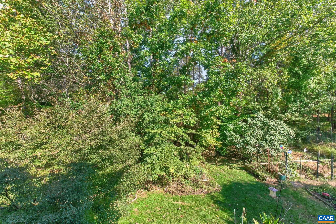
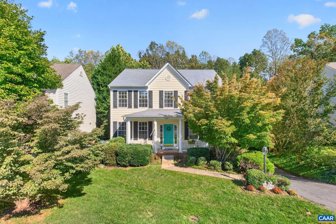
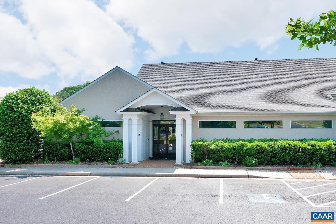
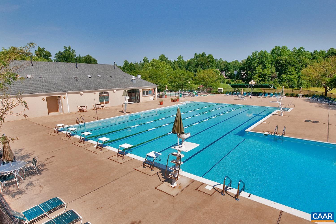
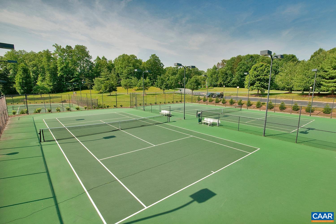
With established gardens, a screened porch, and inviting indoor living spaces, this Hauser-built Colonial offers a blend of classic style and everyday comfort in Forest Lakes South. Offered for the 1st time, this 4-bedroom, 2.5-bath home features a 2-car garage and new roof. Inside, hardwood floors, 9-foot ceilings, crown and chair rail molding complement the formal living and dining rooms. Glass doors lead to the family room, where built-in bookshelves and a gas fireplace create a welcoming gathering space that opens to the kitchen and breakfast area. The kitchen offers an island, pantry, and abundant cabinetry, with easy access to the deck for grilling or the screened porch for relaxing. Upstairs, the spacious primary suite features a vaulted ceiling, two closets, including a walk-in, and a large bath with soaking tub and separate shower. Three additional bedrooms, a full bath, and second-floor laundry complete the upper level. The unfinished walkout basement with plumbing rough-ins offers room to expand. Outside, perennial gardens provide seasonal color, while raised beds are ready for your own planting. Enjoy the Forest Lakes South amenities, including the clubhouse, pool, and tennis courts, all less than a mile walk away.

10/25/2026 1:00PM - 3:00PM EDT

4
beds

3
baths

1,986 Sq.Ft. LIVING AREA

9,583.2 Sq.Ft. lot

Helen Ascoli

Helen Ascoli

Features & Amenities

Interior

  • total bedrooms4
  • Total bathrooms3
  • full bathrooms2
  • half bathroom1
  • Flooring Carpet, Hardwood, Linoleum
  • Fireplace One, Gas
  • APPLIANCES Dishwasher, Electric Range, Disposal, Microwave, Refrigerator, Dryer, Washer
  • other interior Features Entrance Foyer, Eat-in Kitchen, Vaulted Ceiling(s)

Area & Lot

  • Status For Sale
  • OPEN HOUSE

    10/25/2026 1:00PM - 3:00PM EDT

  • Living Area1,986 Sq.Ft.
  • Total Area2,938 Sq.Ft.
  • Lot Area9,583.2 Sq.Ft.
  • MLS® ID683180
  • TypeResidential
  • YEAR BUILT2002
  • NeighborhoodForest Lakes
  • Architecture StylesColonial
  • View DescriptionResidential
  • Elementary SchoolHollymead
  • Middle SchoolLakeside
  • High SchoolAlbemarle

Exterior

  • STORIES2
  • Garage Space2.0
  • water SourcePublic
  • utilitiesCable Available, Propane
  • PoolAssociation
  • roofArchitectural
  • lot featuresGarden, Landscaped, Level
  • parkingAsphalt, Attached, Basement, Garage, Garage Faces Side
  • HEAT TYPECentral, Electric, Forced Air, Dual Fuel, Natural Gas
  • AIR CONDITIONINGCentral Air, Heat Pump
  • sewerPublic Sewer
  • SubstructureSlab
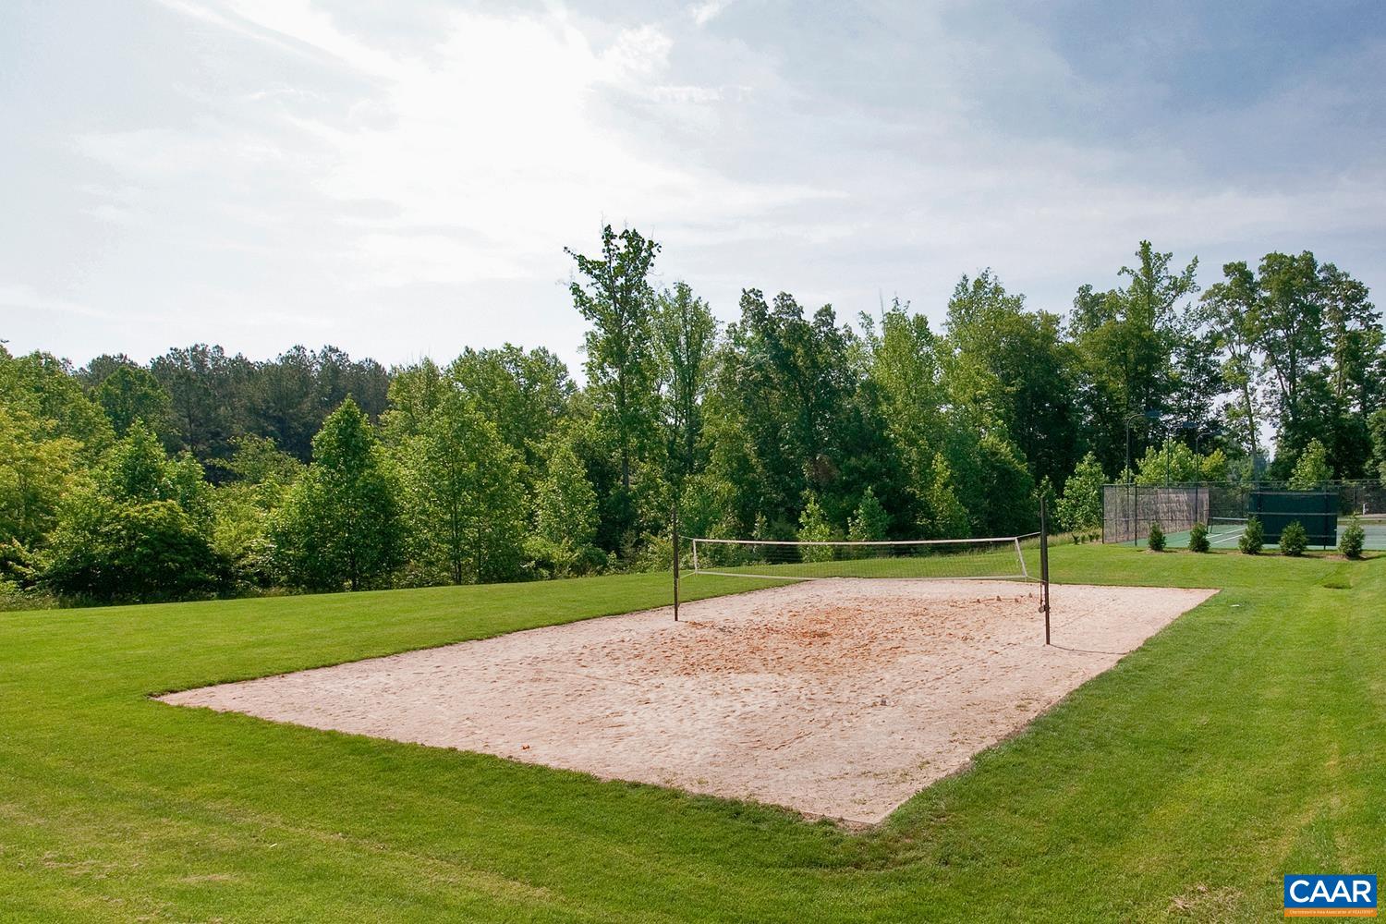
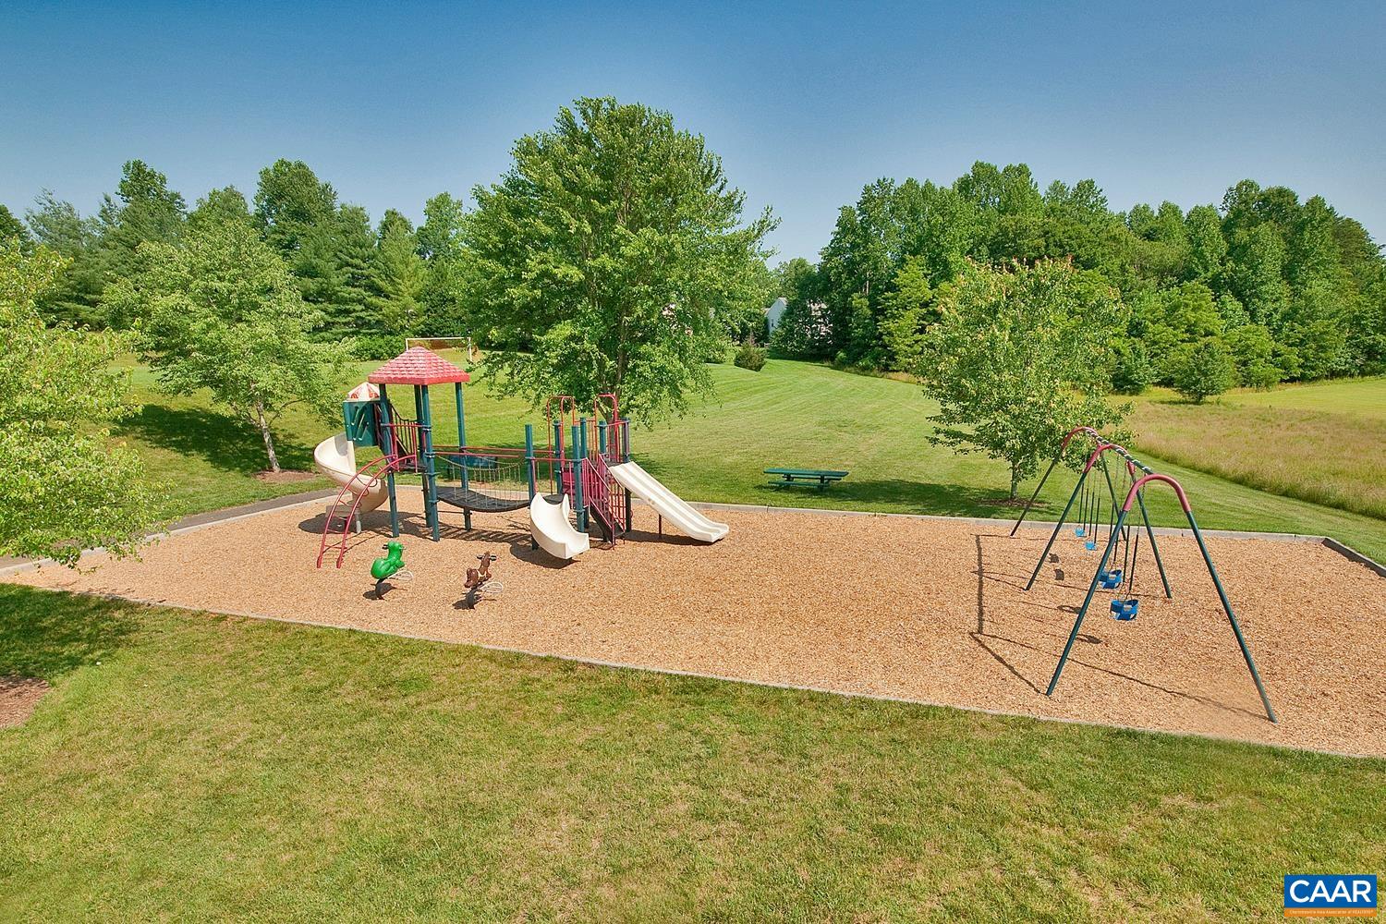
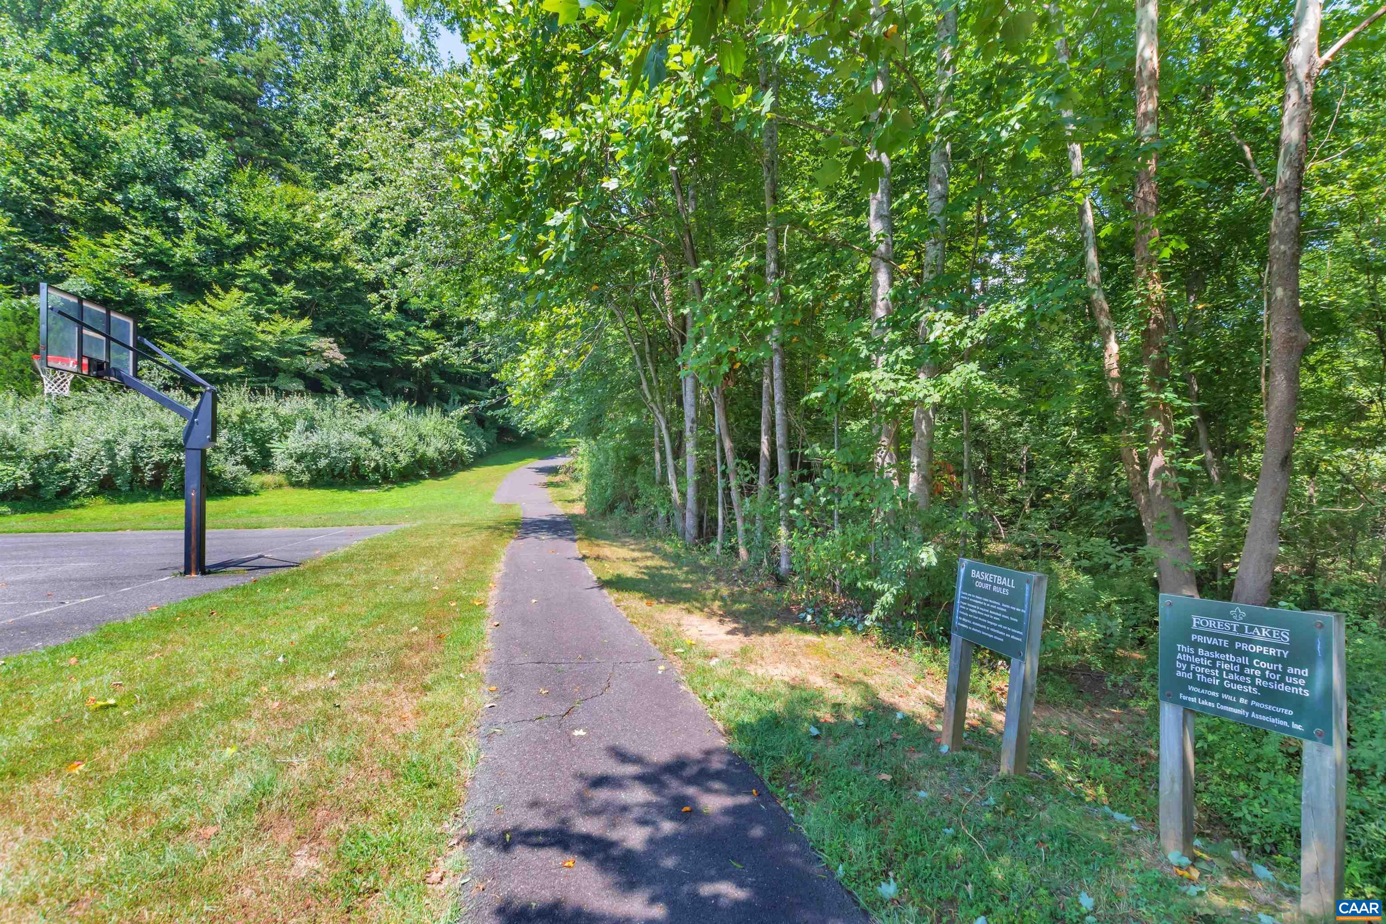
  • HOA AmenitiesBasketball Court, Clubhouse, Sport Court, Playground, Pool, Tennis Court(s), Trail(s), Water
  • security FeaturesDead Bolt(s)
  • other exterior FeaturesMature Trees/Landscape, Porch, Propane Tank - Leased

Financial

  • Sales Price$555,000
  • Real Estate Tax $4,959/yr
  • HOA $348/3 mos
image

Schedule a Showing

I would love to show you this beautiful property. Please select your preferred date and time below. I will be in touch shortly to confirm your appointment.

Schedule a Showing

I would love to show you this beautiful property. Please select your preferred date and time below. I will be in touch shortly to confirm your appointment.

Thank you for your interest in 3010 MAGNOLIA BEND, Charlottesville, VA 22911. We are reviewing your request and will be in touch shortly!

Mortgage Calculator

Estimate your monthly mortgage payment, including the principal and interest, property taxes, and HOA. Adjust the values to generate a more accurate rate.
All estimates are provided for informational purposes only. Actual amounts may vary.
$0,000 Your Payment 20 15 65
$0,000 Your Payment

Follow Me on Instagram