Leave a

Thank you for your message. I will be in touch with you shortly.

Explore Properties
288 DAWSONVILLE RD
288 DAWSONVILLE RD
288 DAWSONVILLE RD
288 DAWSONVILLE RD
288 DAWSONVILLE RD
288 DAWSONVILLE RD
288 DAWSONVILLE RD
288 DAWSONVILLE RD
288 DAWSONVILLE RD
288 DAWSONVILLE RD
288 DAWSONVILLE RD
288 DAWSONVILLE RD
288 DAWSONVILLE RD
288 DAWSONVILLE RD
288 DAWSONVILLE RD
288 DAWSONVILLE RD
288 DAWSONVILLE RD
288 DAWSONVILLE RD
288 DAWSONVILLE RD
288 DAWSONVILLE RD
288 DAWSONVILLE RD
288 DAWSONVILLE RD
288 DAWSONVILLE RD
288 DAWSONVILLE RD
288 DAWSONVILLE RD
288 DAWSONVILLE RD
288 DAWSONVILLE RD
288 DAWSONVILLE RD
288 DAWSONVILLE RD
288 DAWSONVILLE RD
288 DAWSONVILLE RD
288 DAWSONVILLE RD
288 DAWSONVILLE RD
288 DAWSONVILLE RD
288 DAWSONVILLE RD
288 DAWSONVILLE RD
288 DAWSONVILLE RD
288 DAWSONVILLE RD
288 DAWSONVILLE RD
288 DAWSONVILLE RD
288 DAWSONVILLE RD
288 DAWSONVILLE RD
288 DAWSONVILLE RD
SEE ALL PHOTOS
288 DAWSONVILLE RD
288 DAWSONVILLE RD
288 DAWSONVILLE RD
288 DAWSONVILLE RD
288 DAWSONVILLE RD
288 DAWSONVILLE RD
288 DAWSONVILLE RD
288 DAWSONVILLE RD
288 DAWSONVILLE RD
288 DAWSONVILLE RD
288 DAWSONVILLE RD
288 DAWSONVILLE RD
288 DAWSONVILLE RD
288 DAWSONVILLE RD
288 DAWSONVILLE RD
288 DAWSONVILLE RD
288 DAWSONVILLE RD
288 DAWSONVILLE RD
288 DAWSONVILLE RD
288 DAWSONVILLE RD
288 DAWSONVILLE RD
288 DAWSONVILLE RD
288 DAWSONVILLE RD
288 DAWSONVILLE RD
288 DAWSONVILLE RD
288 DAWSONVILLE RD
288 DAWSONVILLE RD
288 DAWSONVILLE RD
288 DAWSONVILLE RD
288 DAWSONVILLE RD
288 DAWSONVILLE RD
288 DAWSONVILLE RD
288 DAWSONVILLE RD
288 DAWSONVILLE RD
288 DAWSONVILLE RD
288 DAWSONVILLE RD
288 DAWSONVILLE RD
288 DAWSONVILLE RD
288 DAWSONVILLE RD
288 DAWSONVILLE RD
288 DAWSONVILLE RD
288 DAWSONVILLE RD
288 DAWSONVILLE RD
Pending

288 DAWSONVILLE RD

288 DAWSONVILLE RD, Barboursville, VA 22923

$675,000
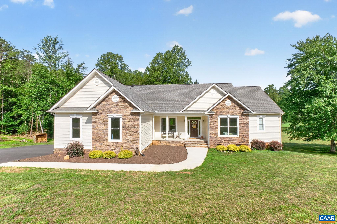
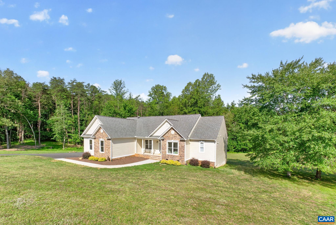
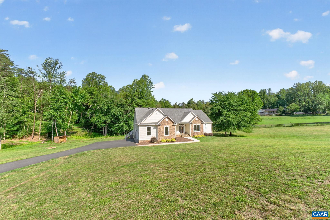
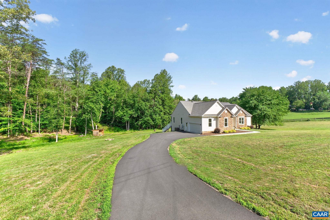
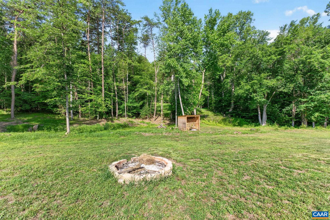
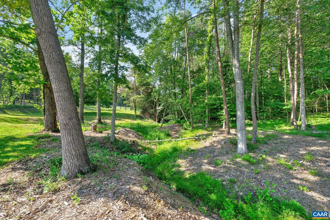
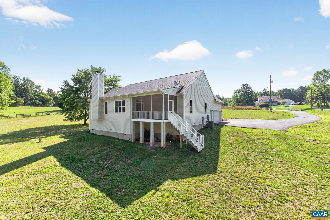
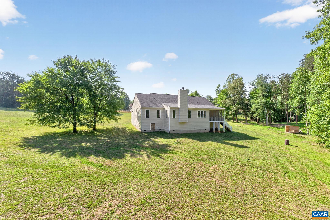
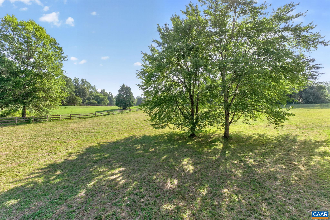
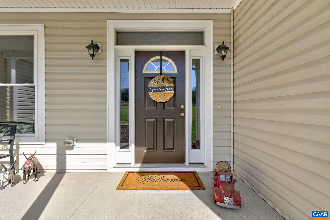
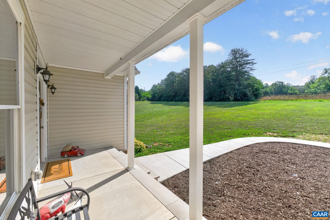
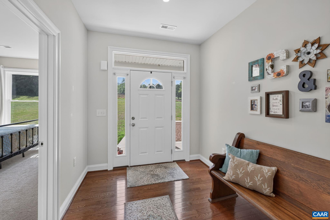
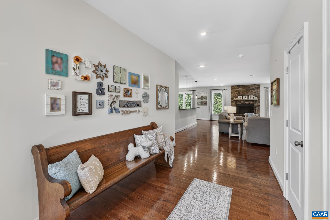
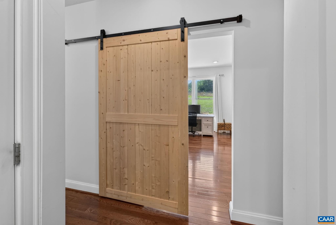
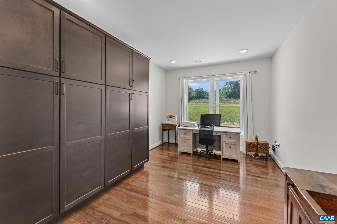
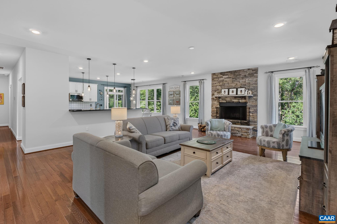
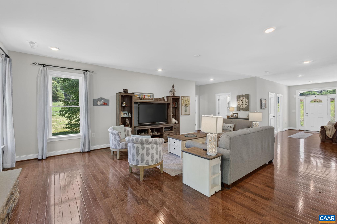
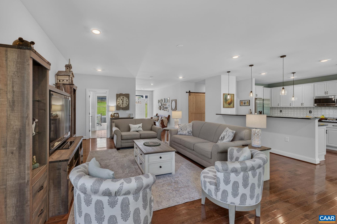
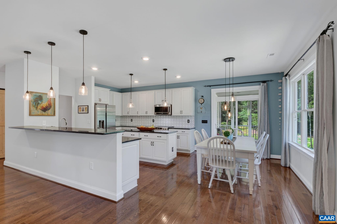
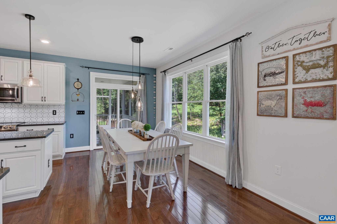
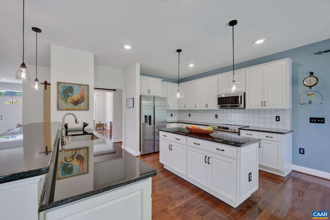
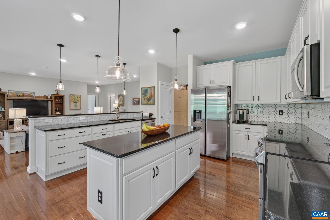
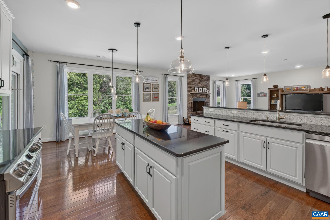
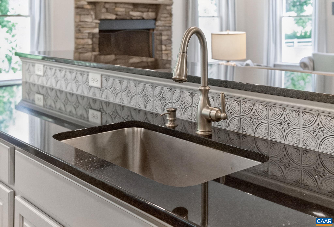
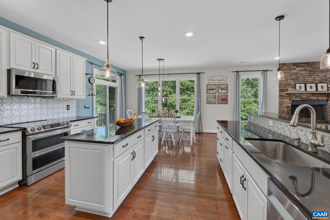
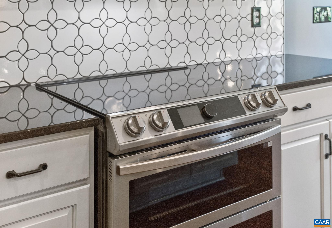
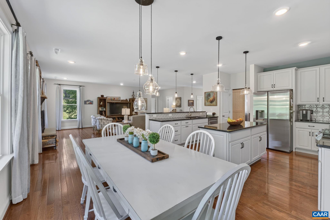
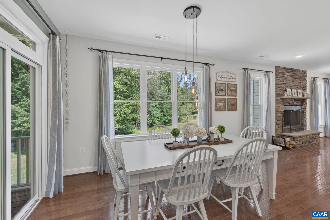
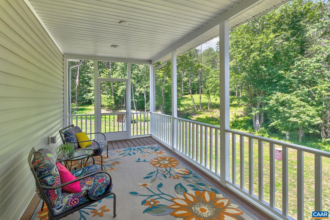
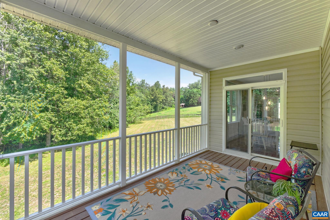
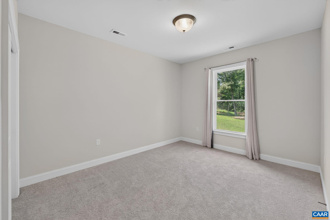
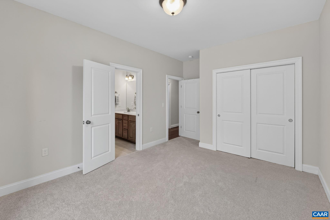
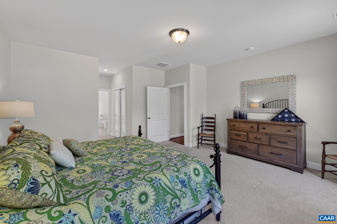
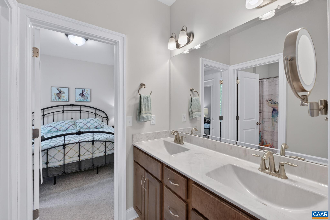
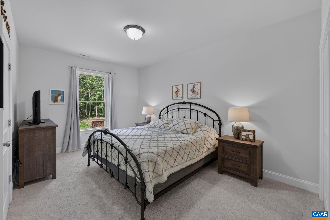
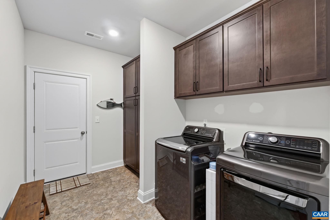
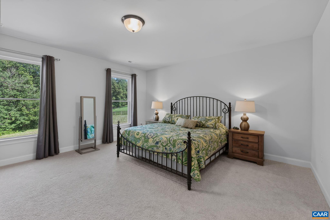
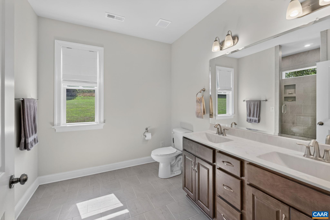
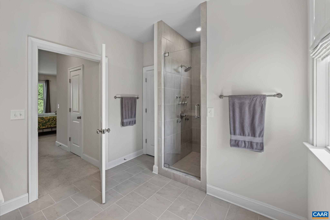
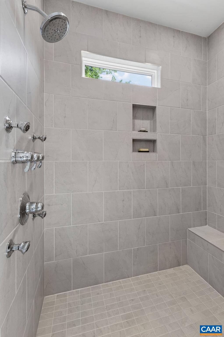
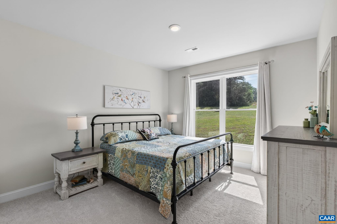
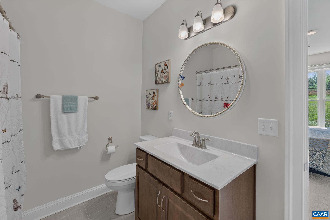
An incredible opportunity to own a custom-built, designed with intention, home in the country. Located less than 20 minutes from Hollymead Shopping Center. Enjoy single level living in this immaculately maintained home that gives you an immediate sense of connection to its peaceful and welcoming atmosphere. The oversized windows, premium hardwood floors and high ceilings illuminate natural light. The heart of the home is the gourmet kitchen; a high-end culinary space designed for cooking and entertaining (high-end cabinetry, pantry, Samsung appliances, Induction stove, recessed lighting, farmhouse sink, tile backsplash). The large central island acts as an extra prep station and gathering hub. The open concept creates a seamless flow. The owner's suite is located off the kitchen offering an attached, fully upgraded bathroom and walk-in closet. The opposite side of the home offers 3 spacious bedrooms (one currently being used as an office) with two fully upgraded baths. The screened-in porch is an extension of the living space. The porch exits to 5 acres of landscape yard. A great space for a garden, horses/livestock, pool and more. The 649 sqft garage can easily accommodate two large cars and a workshop.

4
beds

3
baths

2,619 Sq.Ft. LIVING AREA

5.03 Acres lot

Heather Griffith

Heather Griffith

Features & Amenities

Interior

  • total bedrooms4
  • Total bathrooms3
  • full bathrooms3
  • Flooring Carpet, Ceramic Tile, Hardwood
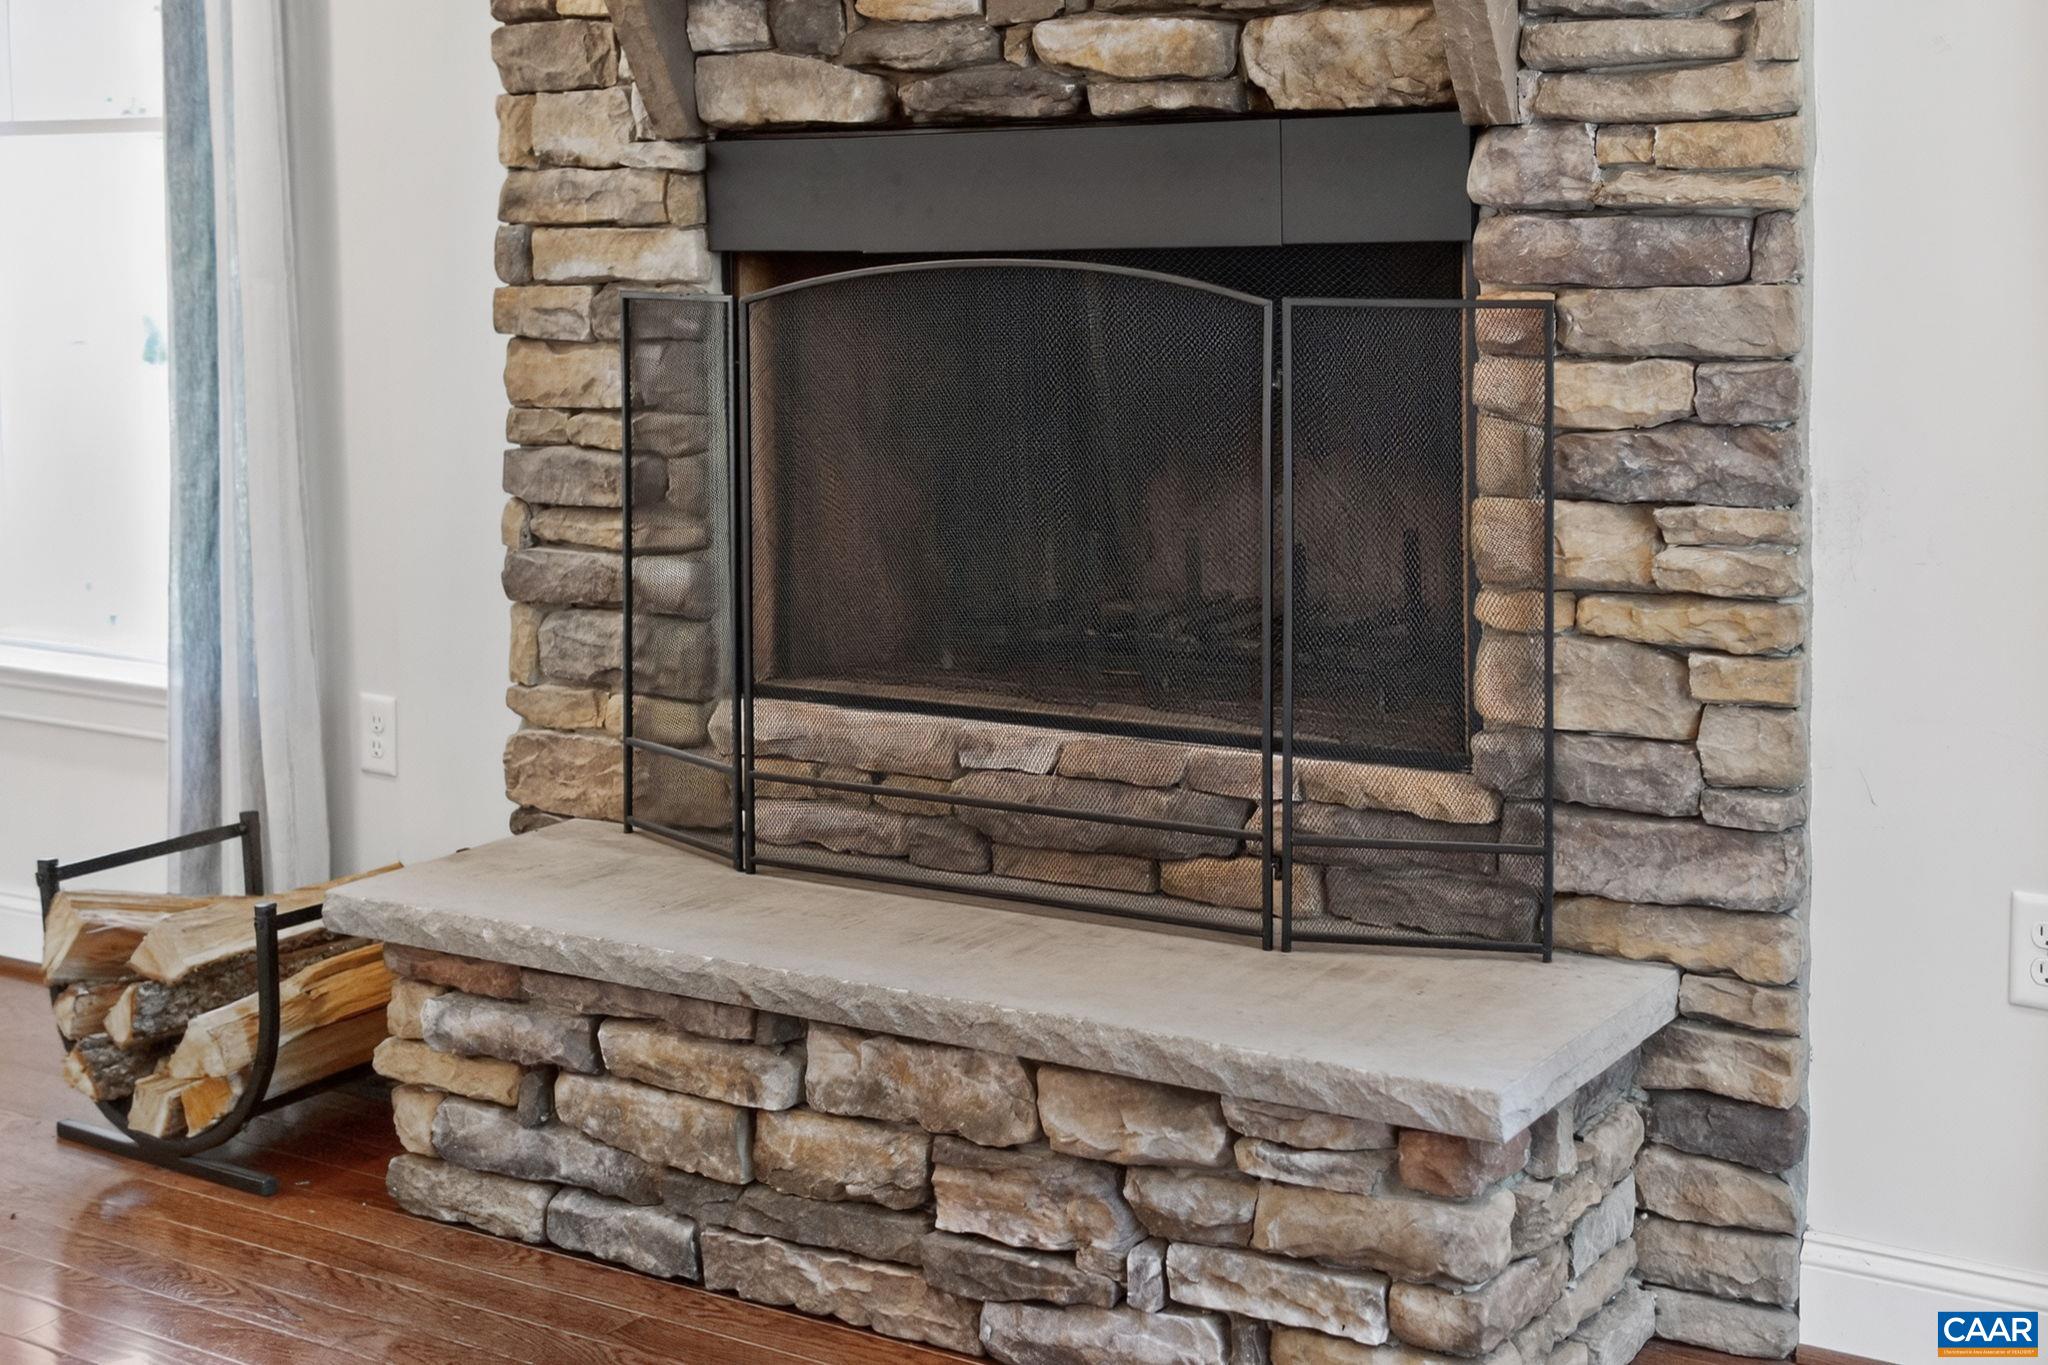
  • Fireplace Stone, Wood Burning
  • APPLIANCES Dishwasher, Induction Cooktop, Microwave, Refrigerator, Dryer, Washer
  • other interior Features Primary Downstairs, Walk-In Closet(s), Breakfast Bar, Breakfast Area, Entrance Foyer, Eat-in Kitchen, Kitchen Island, Mud Room, Recessed Lighting

Area & Lot

  • Status Pending
  • Date Sold August 28, 2026
  • Living Area2,619 Sq.Ft.
  • Total Area3,268 Sq.Ft.
  • Lot Area5.03 Acres
  • MLS® ID679412
  • TypeResidential
  • YEAR BUILT2022
  • NeighborhoodGreene County
  • Architecture StylesCraftsman
  • View DescriptionTrees/Woods
  • Elementary SchoolRuckersville
  • Middle SchoolWilliam Monroe
  • High SchoolWilliam Monroe

Exterior

  • STORIES1
  • Garage Space2.0
  • water SourcePrivate, Well
  • utilitiesFiber Optic Available, Propane
  • roofComposition, Shingle
  • lot featuresDead End, Landscaped, Level, Wooded
  • parkingAsphalt, Attached, Electricity, Garage, Garage Door Opener, Oversized, Garage Faces Side
  • HEAT TYPEHeat Pump
  • AIR CONDITIONINGHeat Pump
  • sewerSeptic Tank
  • SubstructurePoured
  • security FeaturesSurveillance System
  • other exterior FeaturesPorch

Financial

  • Sales Price$675,000
  • Real Estate Tax $3,856/yr
image

Schedule a Showing

I would love to show you this beautiful property. Please select your preferred date and time below. I will be in touch shortly to confirm your appointment.

Schedule a Showing

I would love to show you this beautiful property. Please select your preferred date and time below. I will be in touch shortly to confirm your appointment.

Thank you for your interest in 288 DAWSONVILLE RD, Barboursville, VA 22923. We are reviewing your request and will be in touch shortly!

Mortgage Calculator

Estimate your monthly mortgage payment, including the principal and interest, property taxes, and HOA. Adjust the values to generate a more accurate rate.
All estimates are provided for informational purposes only. Actual amounts may vary.
$0,000 Your Payment 20 15 65
$0,000 Your Payment

Follow Me on Instagram