Leave a

Thank you for your message. I will be in touch with you shortly.

Explore Properties
2590 RAVENSCROFT WAY
SEE ALL PHOTOS
2590 RAVENSCROFT WAY
For Sale

2590 RAVENSCROFT WAY

2590 RAVENSCROFT WAY, Charlottesville, VA 22911

$490,000
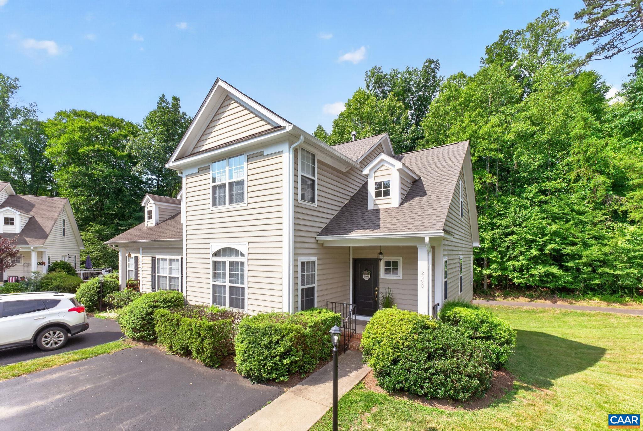
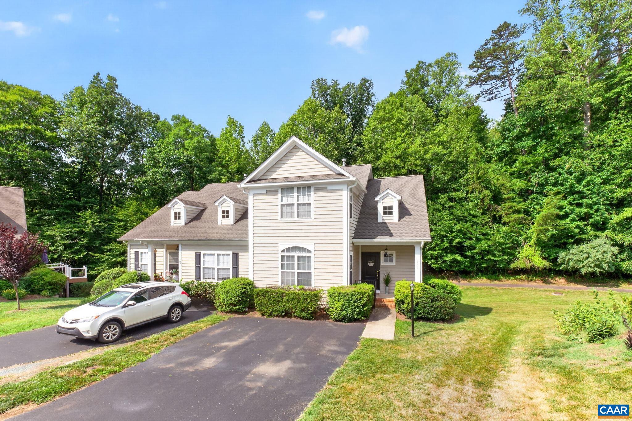
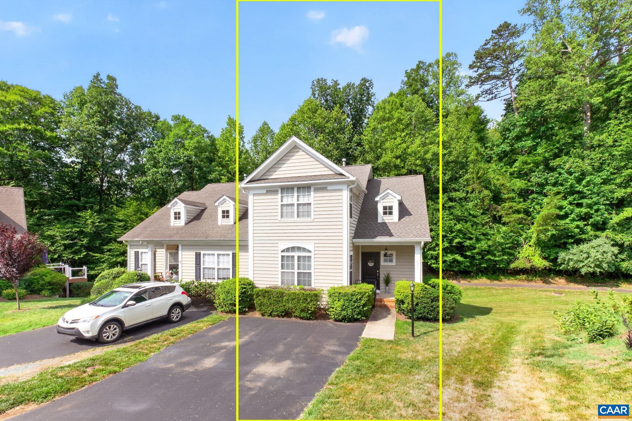
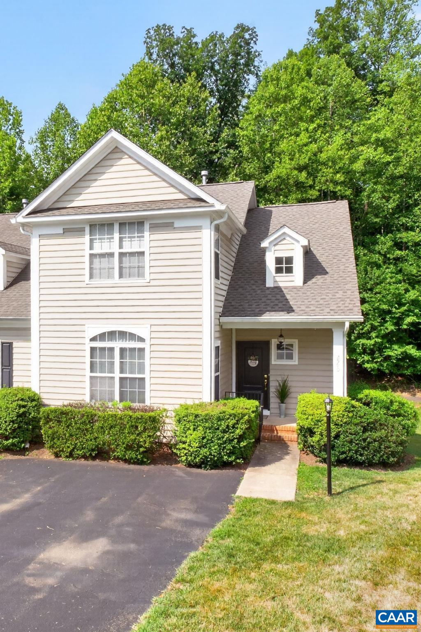
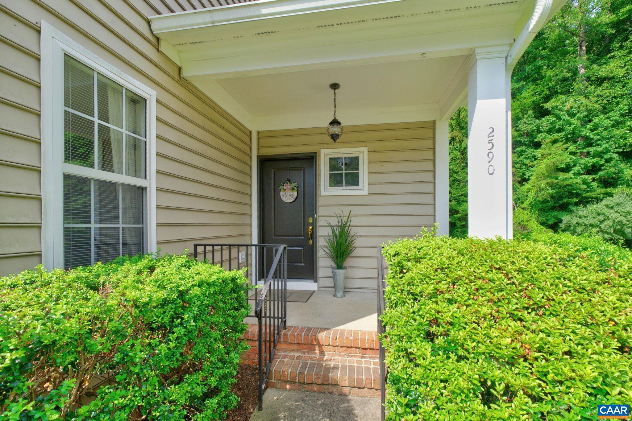
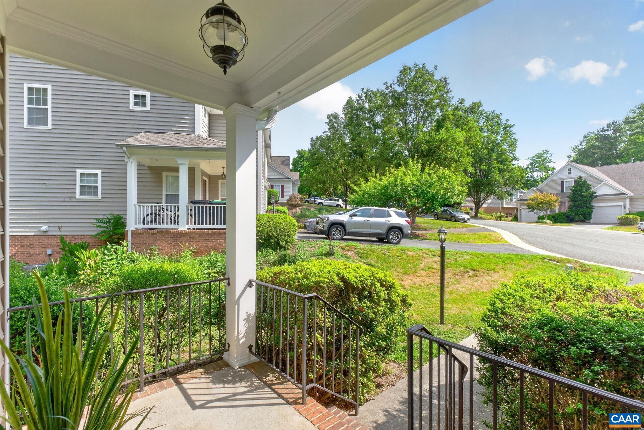
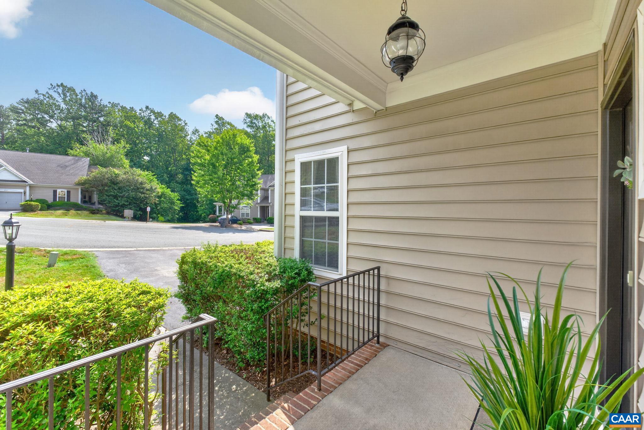
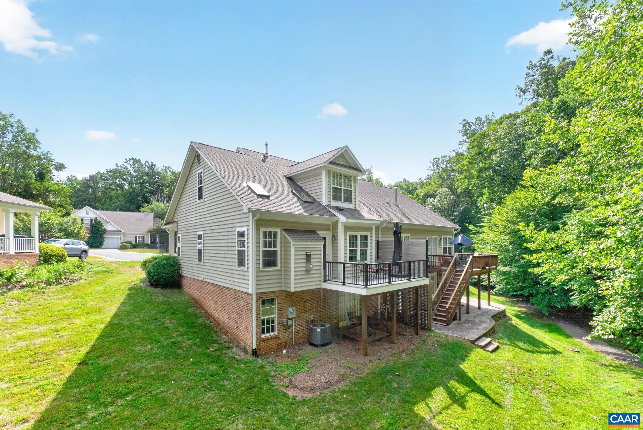
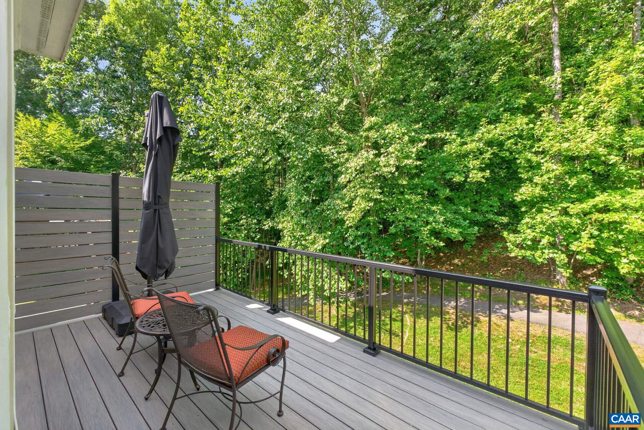
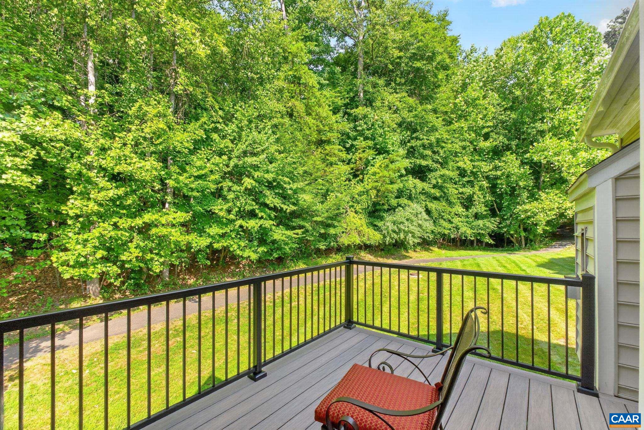
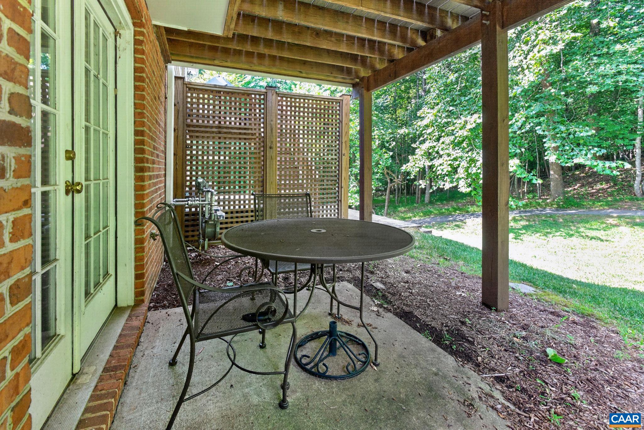
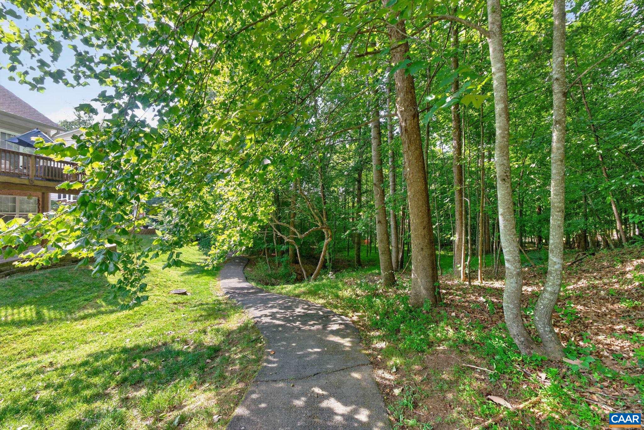
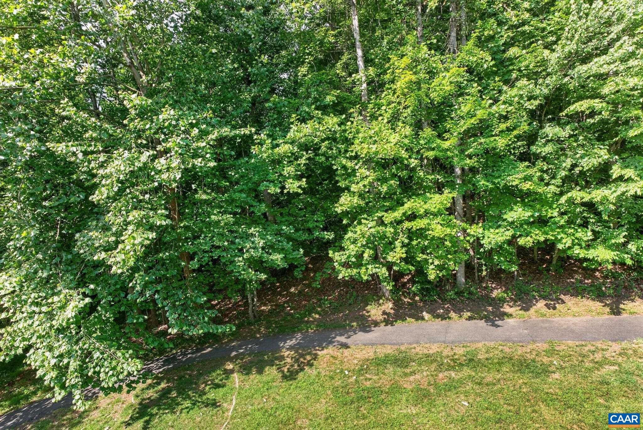
Open Sunday, 7/26 1-3pm! Updated, low-maintenance attached townhome in the highly sought-after Forest Lakes South neighborhood! The home features 3 bedrooms and 2.5 bathrooms, including a main-level primary suite with an attached full bath. Upstairs, you'll find two spacious bedrooms connected by a Jack-and-Jill full bathroom. The finished basement includes a large bonus room, perfect for a rec room, home office, gym, playroom, or potential fourth bedroom. Numerous recent upgrades include brand-new carpet in all bedrooms, new roof (2024), Trex deck with privacy screening (2024), oversized gutters (2024), skylights (2024), Pella dining room window (2024), Pella front entry door and rear glass doors (2024), hot water heater (2024) and a new HVAC air conditioning unit (2022). Easy access to shopping, dining, NGIC, UVA, CHO airport, and major commuter routes. Enjoy the serenity of wooded views from the back deck and private, shaded walking trails just beyond the backyard. Located less than a mile from Hollymead Elementary and Lakeside Middle School.

7/26/2026 1:00PM - 3:00PM EDT

3
beds

3
baths

2,517 Sq.Ft. LIVING AREA

6,098.4 Sq.Ft. lot

Erin Samuels

Erin Samuels

Features & Amenities

Interior

  • total bedrooms3
  • Total bathrooms3
  • full bathrooms2
  • half bathroom1
  • Flooring Carpet, Hardwood, Laminate
  • Fireplace One, Gas, Glass Doors, Gas Log
  • APPLIANCES Dishwasher, Electric Range, Disposal, Microwave, Refrigerator, Dryer, Washer
  • other interior Features Primary Downstairs, Remodeled, Walk-In Closet(s), High Ceilings, Utility Room

Area & Lot

  • Status For Sale
  • OPEN HOUSE

    7/26/2026 1:00PM - 3:00PM EDT

  • Living Area2,517 Sq.Ft.
  • Total Area2,853 Sq.Ft.
  • Lot Area6,098.4 Sq.Ft.
  • MLS® ID679299
  • TypeResidential
  • YEAR BUILT1999
  • NeighborhoodHollymead
  • Architecture StylesCape Cod, Traditional
  • Elementary SchoolHollymead
  • Middle SchoolLakeside
  • High SchoolAlbemarle

Exterior

  • STORIES2
  • water SourcePublic
  • utilitiesCable Available
  • PoolCommunity, Pool
  • roofArchitectural
  • lot featuresCul-De-Sac, Dead End, Private, Wooded
  • HEAT TYPECentral, Forced Air, Natural Gas
  • AIR CONDITIONINGCentral Air
  • sewerPublic Sewer
  • SubstructureSlab
  • HOA AmenitiesPlayground, Trail(s)
  • security FeaturesSmoke Detector(s)

Financial

  • Sales Price$490,000
  • Real Estate Tax $4,015/yr
  • HOA $200/mo
image

Schedule a Showing

I would love to show you this beautiful property. Please select your preferred date and time below. I will be in touch shortly to confirm your appointment.

Schedule a Showing

I would love to show you this beautiful property. Please select your preferred date and time below. I will be in touch shortly to confirm your appointment.

Thank you for your interest in 2590 RAVENSCROFT WAY, Charlottesville, VA 22911. We are reviewing your request and will be in touch shortly!

Mortgage Calculator

Estimate your monthly mortgage payment, including the principal and interest, property taxes, and HOA. Adjust the values to generate a more accurate rate.
All estimates are provided for informational purposes only. Actual amounts may vary.
$0,000 Your Payment 20 15 65
$0,000 Your Payment

Follow Me on Instagram