Leave a

Thank you for your message. I will be in touch with you shortly.

Explore Properties
2148 ELM TREE CT
2148 ELM TREE CT
2148 ELM TREE CT
2148 ELM TREE CT
2148 ELM TREE CT
2148 ELM TREE CT
2148 ELM TREE CT
2148 ELM TREE CT
2148 ELM TREE CT
2148 ELM TREE CT
2148 ELM TREE CT
2148 ELM TREE CT
2148 ELM TREE CT
2148 ELM TREE CT
2148 ELM TREE CT
2148 ELM TREE CT
2148 ELM TREE CT
2148 ELM TREE CT
2148 ELM TREE CT
2148 ELM TREE CT
2148 ELM TREE CT
2148 ELM TREE CT
2148 ELM TREE CT
2148 ELM TREE CT
2148 ELM TREE CT
2148 ELM TREE CT
2148 ELM TREE CT
2148 ELM TREE CT
2148 ELM TREE CT
2148 ELM TREE CT
2148 ELM TREE CT
2148 ELM TREE CT
2148 ELM TREE CT
2148 ELM TREE CT
2148 ELM TREE CT
SEE ALL PHOTOS
2148 ELM TREE CT
2148 ELM TREE CT
2148 ELM TREE CT
2148 ELM TREE CT
2148 ELM TREE CT
2148 ELM TREE CT
2148 ELM TREE CT
2148 ELM TREE CT
2148 ELM TREE CT
2148 ELM TREE CT
2148 ELM TREE CT
2148 ELM TREE CT
2148 ELM TREE CT
2148 ELM TREE CT
2148 ELM TREE CT
2148 ELM TREE CT
2148 ELM TREE CT
2148 ELM TREE CT
2148 ELM TREE CT
2148 ELM TREE CT
2148 ELM TREE CT
2148 ELM TREE CT
2148 ELM TREE CT
2148 ELM TREE CT
2148 ELM TREE CT
2148 ELM TREE CT
2148 ELM TREE CT
2148 ELM TREE CT
2148 ELM TREE CT
2148 ELM TREE CT
2148 ELM TREE CT
2148 ELM TREE CT
2148 ELM TREE CT
2148 ELM TREE CT
2148 ELM TREE CT
For Sale

2148 ELM TREE CT

2148 ELM TREE CT, Charlottesville, VA 22911

$415,000
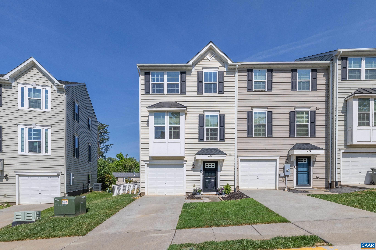
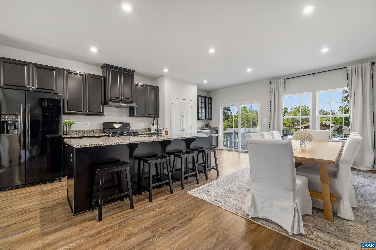
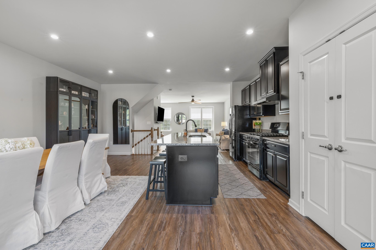
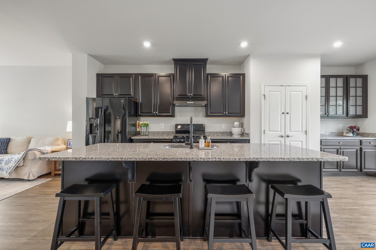
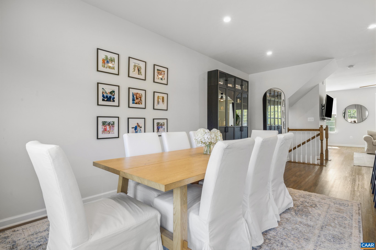
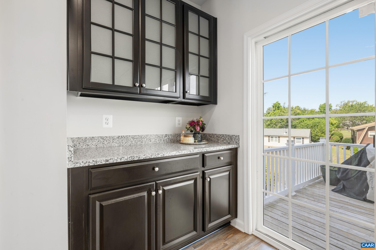
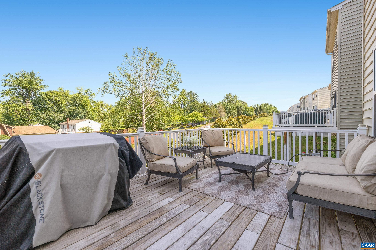
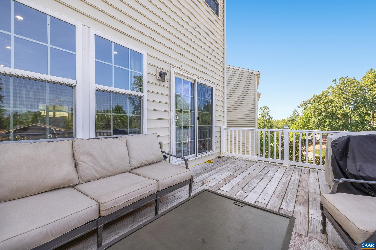
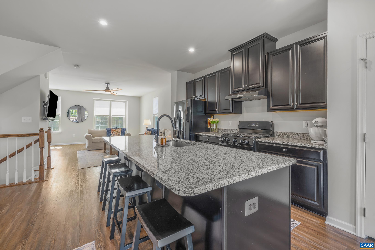
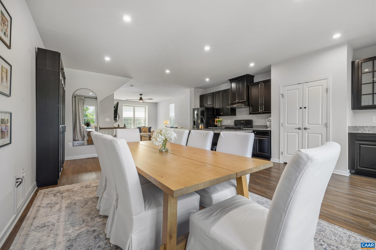
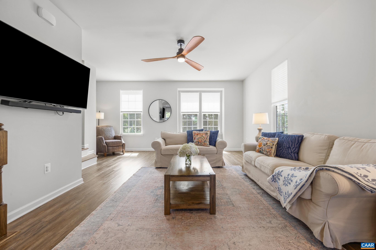
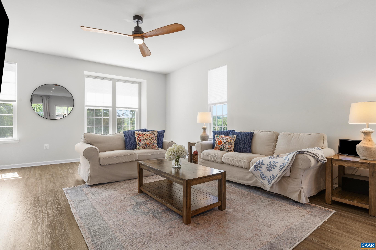
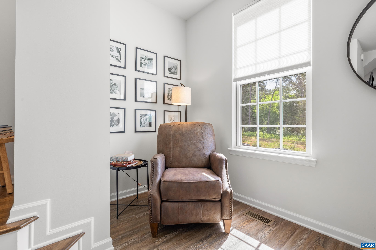
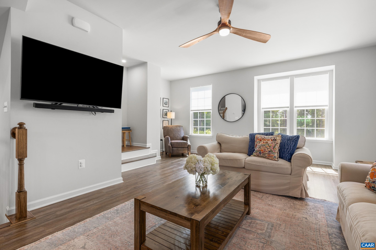
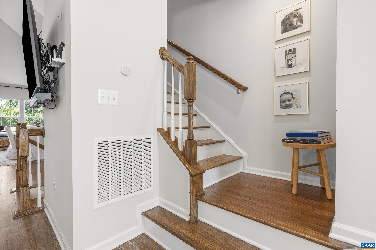
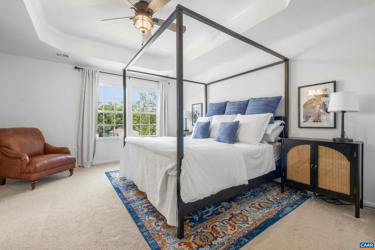
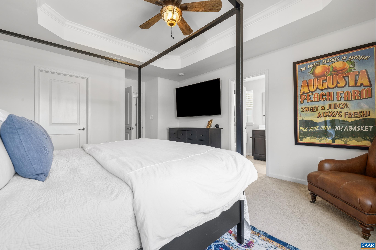
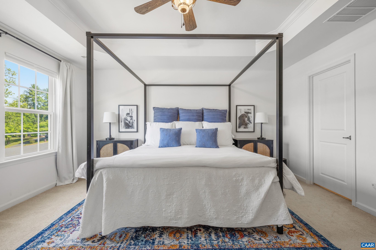
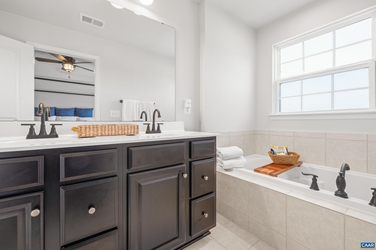
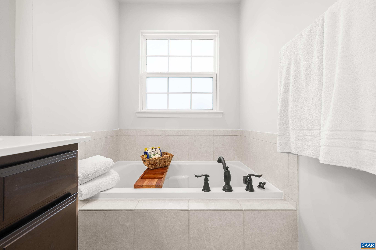
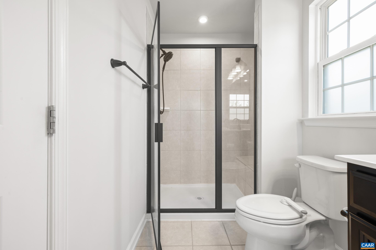
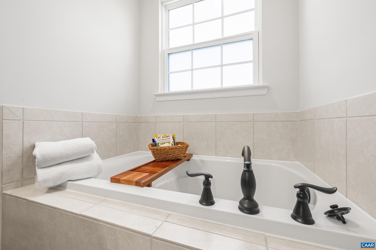
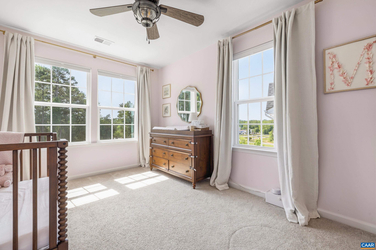
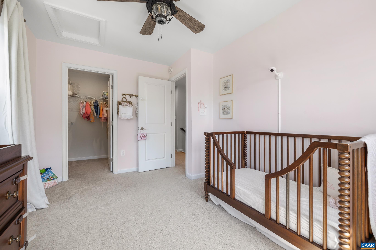
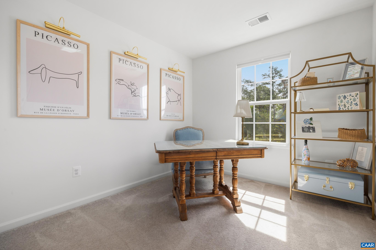
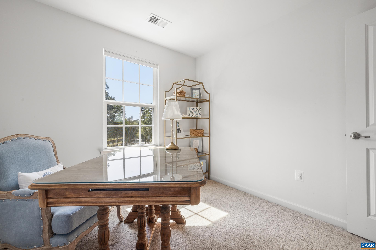
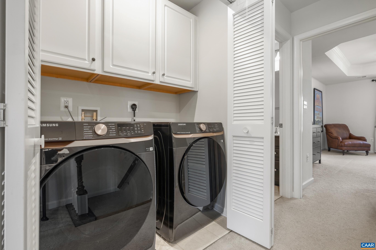
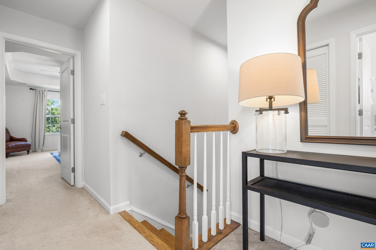
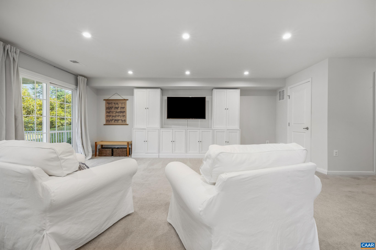
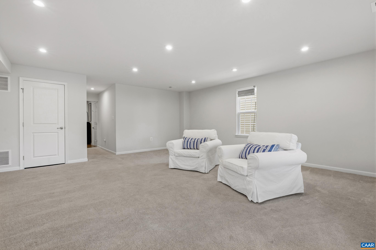
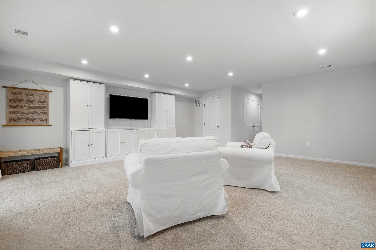
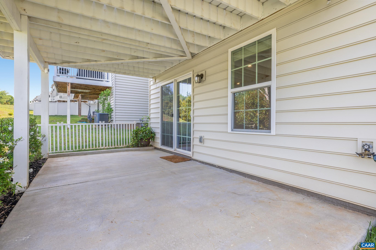
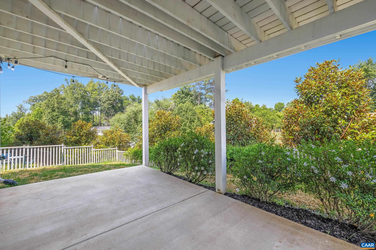
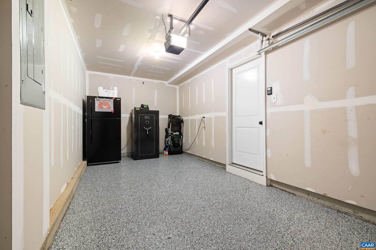
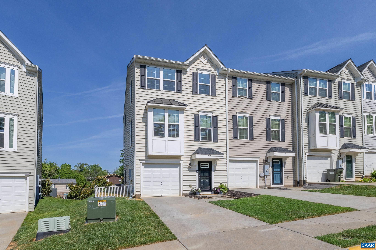
Meticulously maintained, freshly painted and filled with natural light, this end-unit townhome features the largest floor plan in Riverwood. The open-concept main level is designed for easy living and entertaining, featuring a beautifully appointed kitchen with granite countertops, large pantry, and an oversized island with seating. The kitchen flows seamlessly into the dining area and living room, creating a bright and welcoming gathering space. Upstairs, the spacious primary suite offers a tray ceiling, dual vanities, a walk-in shower, soaking tub, and large walk-in closet. Two additional bedrooms, a full bath, and convenient bedroom-level laundry complete the upper floor. The entry level features a light-filled rec room, additional half bath, and access to the private fenced backyard and covered patio. Additional highlights include LVP flooring, a large deck and an attached garage with a new epoxy floor. Located just minutes from Charlottesville Airport, Hollymead Town Center, NGIC, DIA, and Downtown Charlottesville. HOA covers lawn care and trash service, making for truly maintenance free living! OPEN HOUSE Saturday (July 11) 12-2

3
beds

3
baths

2,334 Sq.Ft. LIVING AREA

2,178 Sq.Ft. lot

Features & Amenities

Interior

  • total bedrooms3
  • Total bathrooms3
  • full bathrooms2
  • half bathroom1
  • Laundry room Washer Hookup, Dryer Hookup
  • Flooring Carpet, Ceramic Tile, Luxury Vinyl Plank
  • APPLIANCES Dishwasher, Disposal, Gas Range, Microwave, Refrigerator, Dryer, Washer
  • other interior Features Double Vanity, Walk-In Closet(s), Tray Ceiling(s), Entrance Foyer, Eat-in Kitchen, Kitchen Island, Recessed Lighting, Utility Room

Area & Lot

  • Status For Sale
  • Living Area2,334 Sq.Ft.
  • Total Area2,534 Sq.Ft.
  • Lot Area2,178 Sq.Ft.
  • MLS® ID678472
  • TypeResidential
  • YEAR BUILT2020
  • NeighborhoodAlbemarle County
  • Elementary SchoolBaker-Butler
  • Middle SchoolLakeside
  • High SchoolAlbemarle

Exterior

  • STORIES3
  • Garage Space1.0
  • water SourcePublic
  • utilitiesFiber Optic Available
  • roofComposition, Shingle
  • lot featuresLandscaped
  • parkingAttached, Electricity, Garage Faces Front, Garage, Garage Door Opener
  • HEAT TYPECentral, Forced Air, Natural Gas
  • AIR CONDITIONINGCentral Air, Heat Pump
  • sewerPublic Sewer
  • SubstructurePoured
  • HOA AmenitiesBasketball Court, Playground, Trail(s)
  • security FeaturesCarbon Monoxide Detector(s), Smoke Detector(s), Surveillance System
  • other exterior FeaturesFence

Financial

  • Sales Price$415,000
  • Real Estate Tax $3,679/yr
  • HOA $100/mo
View Virtual Tour
image

Schedule a Showing

I would love to show you this beautiful property. Please select your preferred date and time below. I will be in touch shortly to confirm your appointment.

Schedule a Showing

I would love to show you this beautiful property. Please select your preferred date and time below. I will be in touch shortly to confirm your appointment.

Thank you for your interest in 2148 ELM TREE CT, Charlottesville, VA 22911. We are reviewing your request and will be in touch shortly!

Mortgage Calculator

Estimate your monthly mortgage payment, including the principal and interest, property taxes, and HOA. Adjust the values to generate a more accurate rate.
All estimates are provided for informational purposes only. Actual amounts may vary.
$0,000 Your Payment 20 15 65
$0,000 Your Payment

Follow Me on Instagram