Leave a

Thank you for your message. I will be in touch with you shortly.

Explore Properties
210 NE 10TH ST Unit: 103
SEE ALL PHOTOS
210 NE 10TH ST Unit: 103
Sold

210 NE 10TH ST Unit: 103

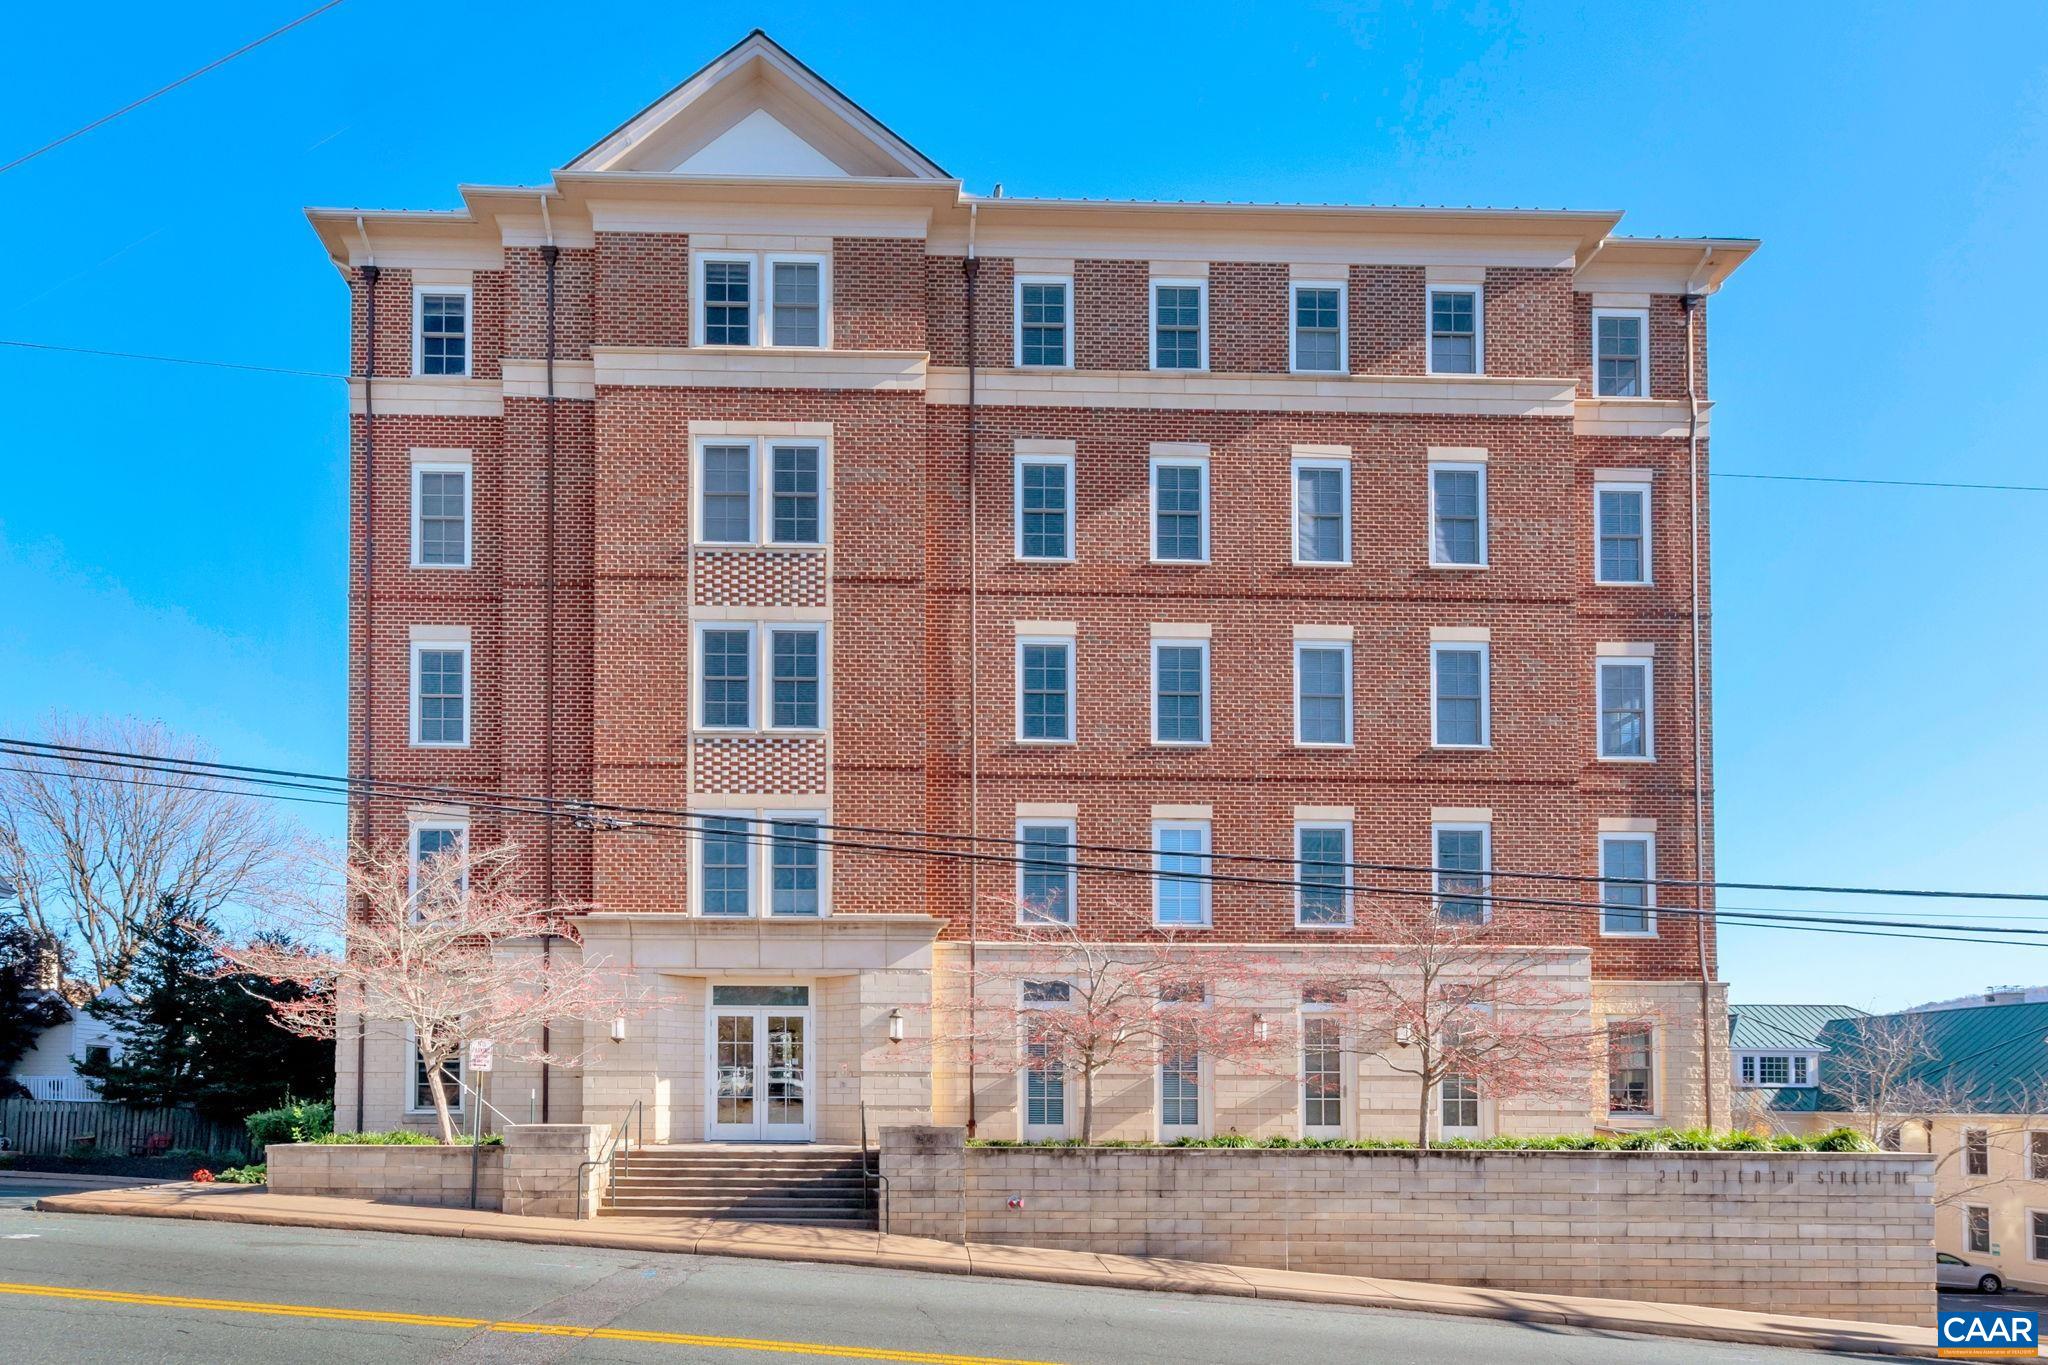
210 NE 10TH ST Unit: 103, Charlottesville, VA 22902

$800,818
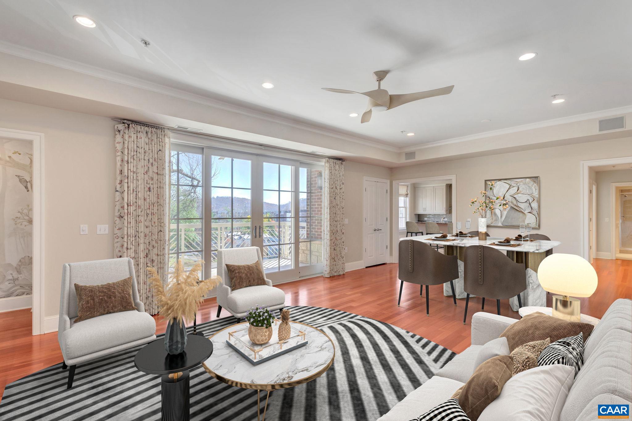
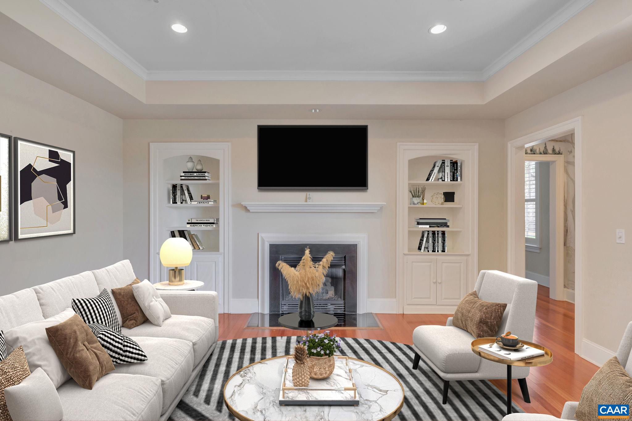
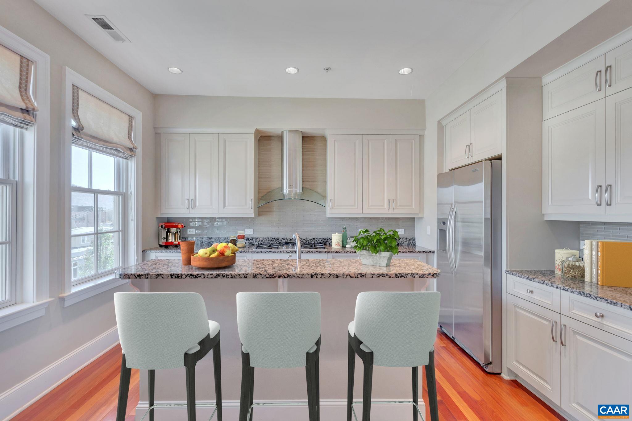
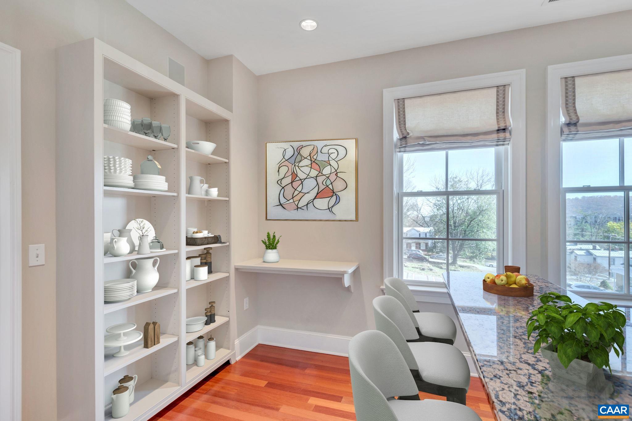
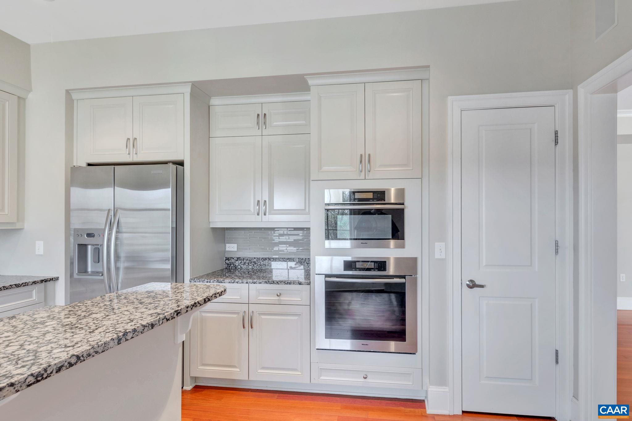
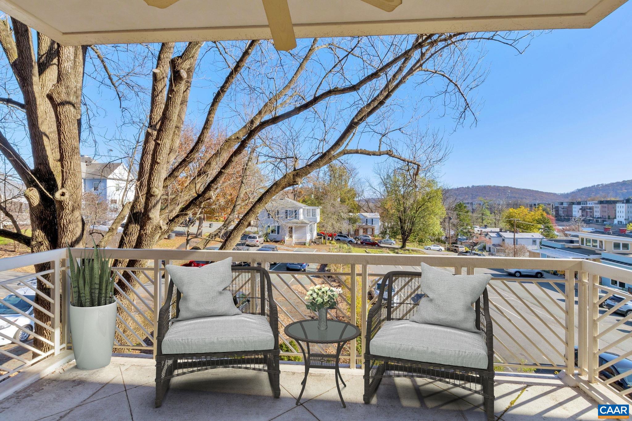
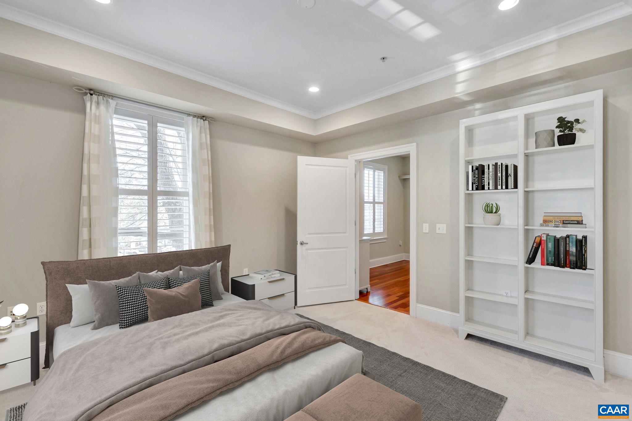
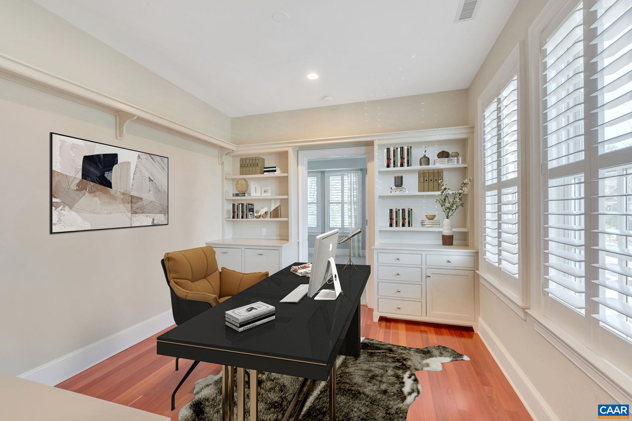
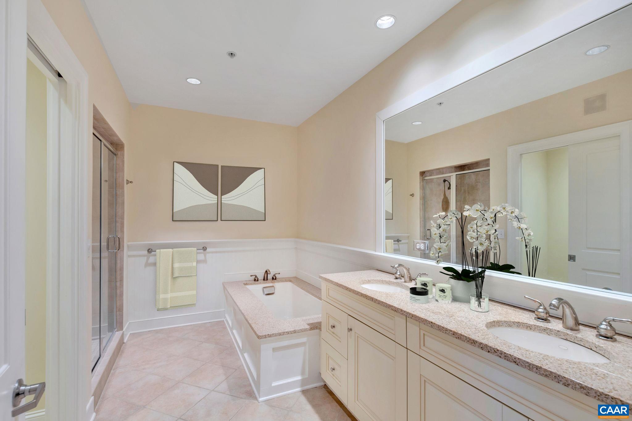
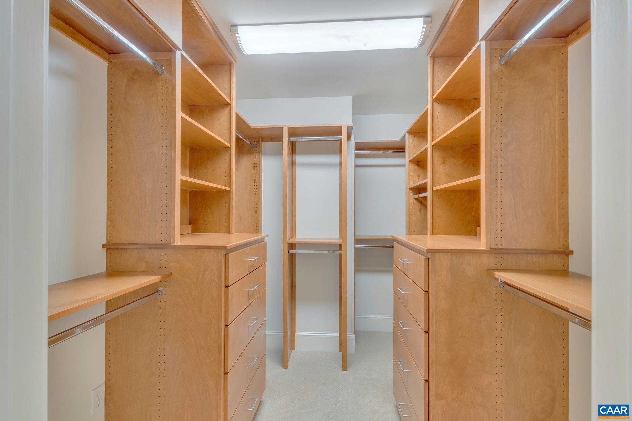
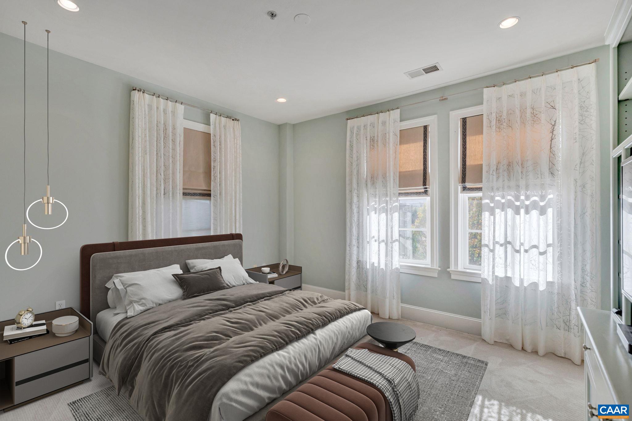
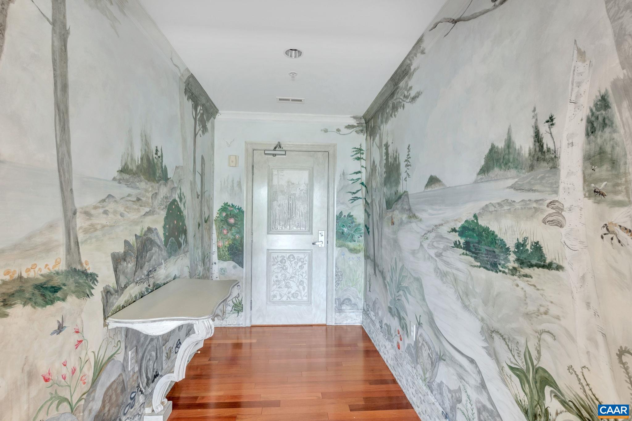
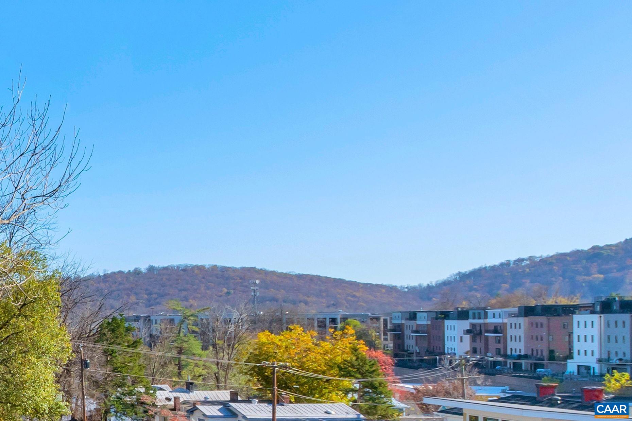
Premium end unit in The Randolph, secure lobby, two garage parking spots, views of Carter's mountain, large outdoor covered porch off great room, wonderful for entertaining or relaxing. Just 3 blocks to the historic pedestrian mall, restaurants, shops, entertainment. This popular one level floor plan enjoys a large entry foyer, eat-in kitchen with office nook, plenty of custom cabinetry, Miele Gas Stove & Hood. Large great room, cherry flooring, gas fireplace, private owner's suite, with separate office, a light filled 2nd bedroom at opposite end of the condo enhances privacy for guests. Upgrades in this unit include custom built-ins throughout, designer custom walk-in closet with cedar lined cabinets, renovated kitchen, hand painted mural in foyer, custom drapes with Italian fabric. HOA includes water, sewer, gas, common area, exterior maintenance, a steel and brick premium condo in DT. Walkable to just about the entire city!

2
beds

2
baths

1,780 Sq.Ft. LIVING AREA

Janice Kavanagh

Janice Kavanagh

Features & Amenities

Interior

  • total bedrooms2
  • Total bathrooms2
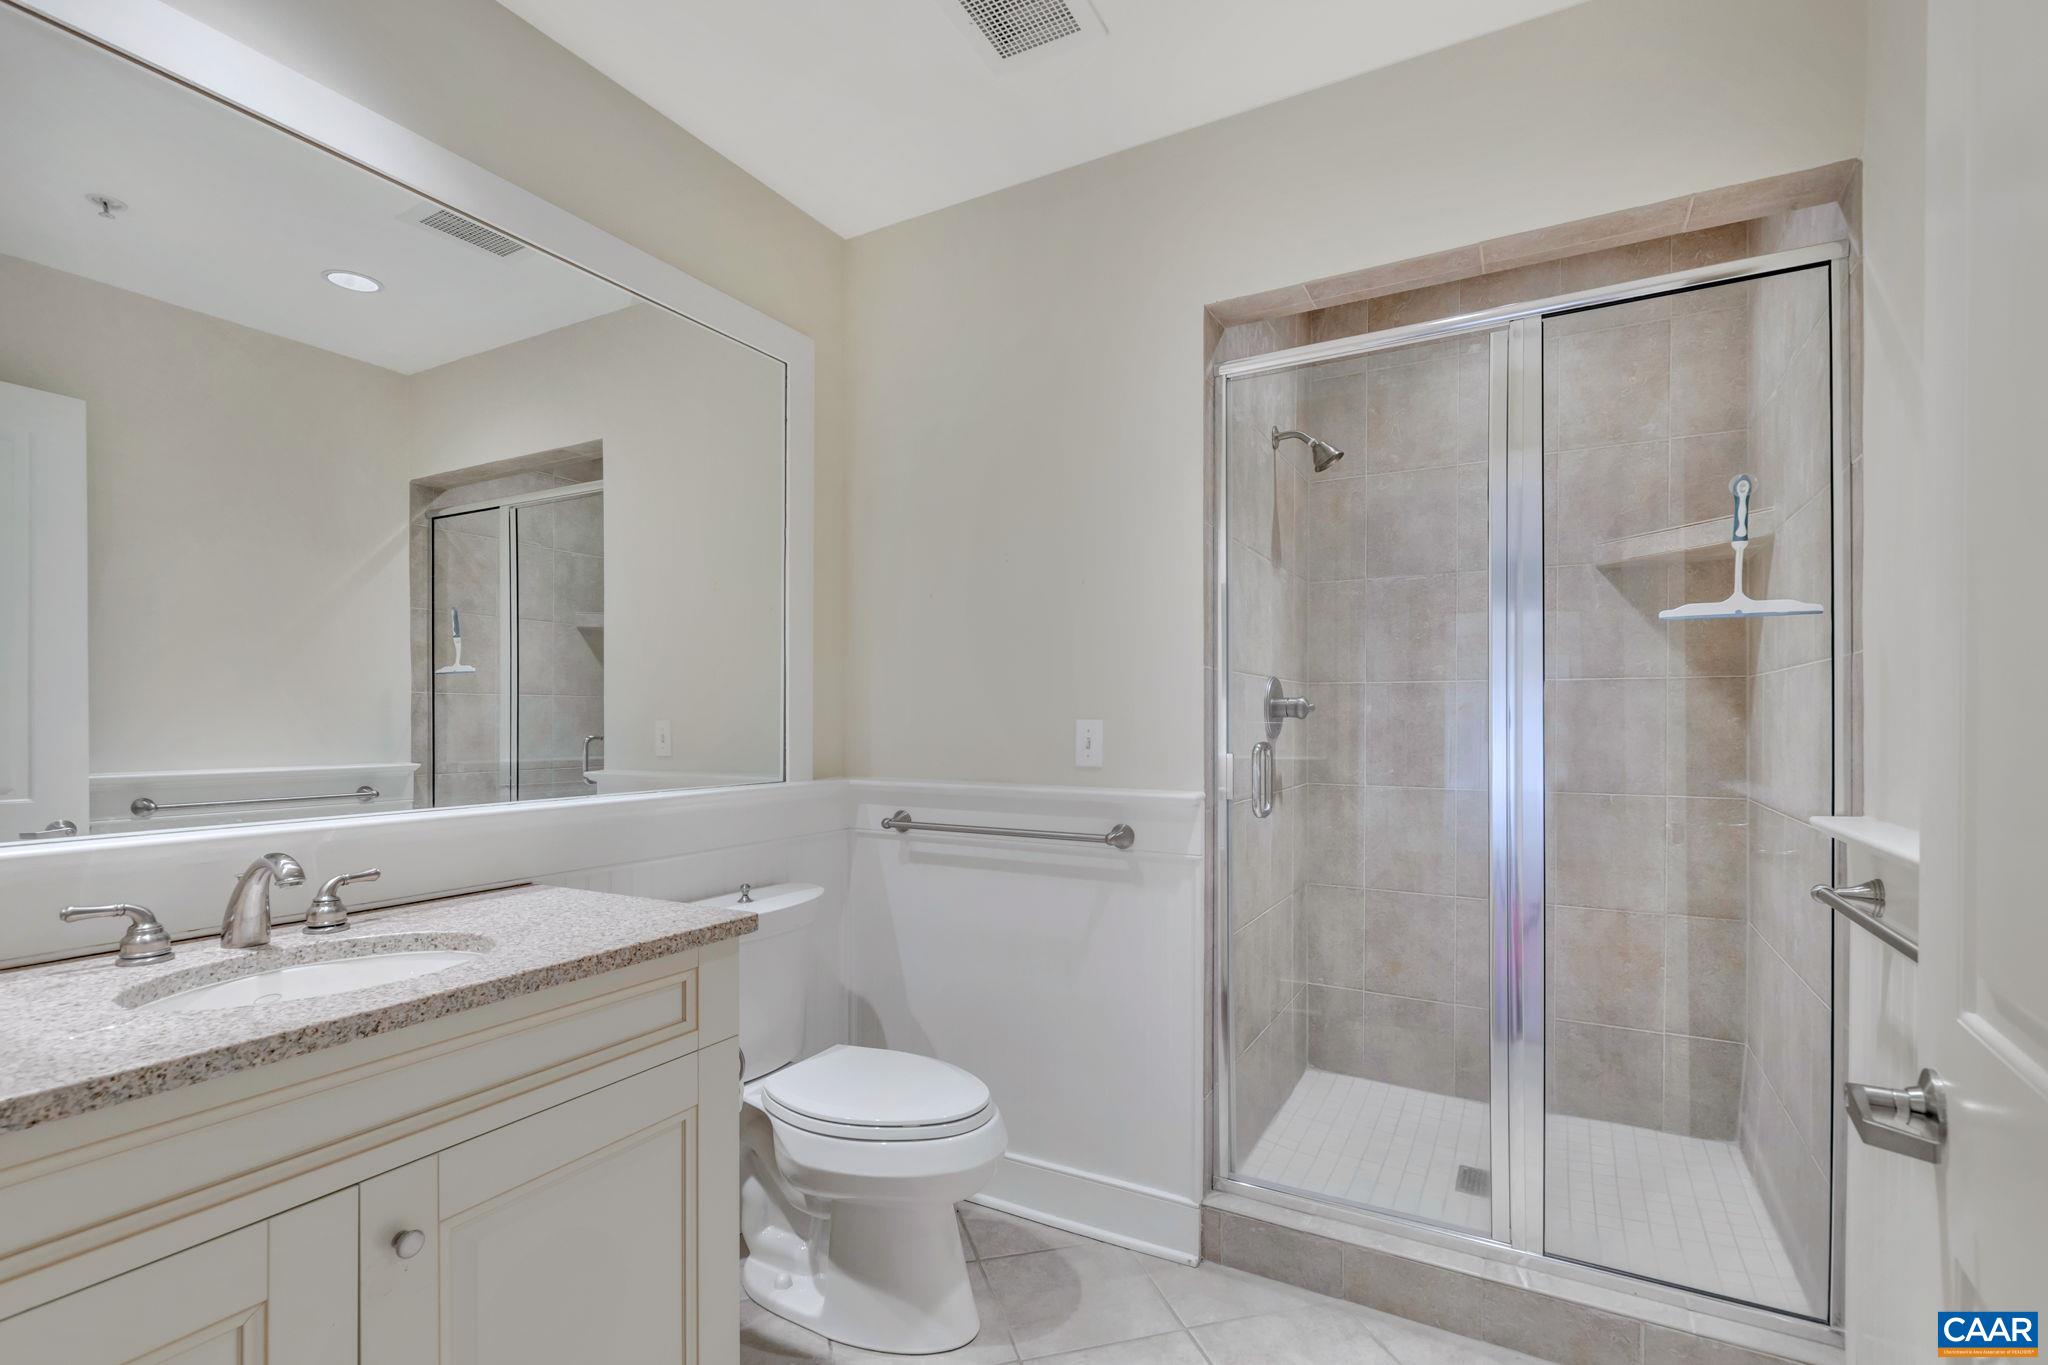
  • full bathrooms2
  • Flooring Carpet, Ceramic Tile, Hardwood, Other
  • Fireplace Gas, Gas Log
  • APPLIANCES Built-In Oven, Dishwasher, Disposal, Gas Range, Microwave, Refrigerator, Dryer, Washer
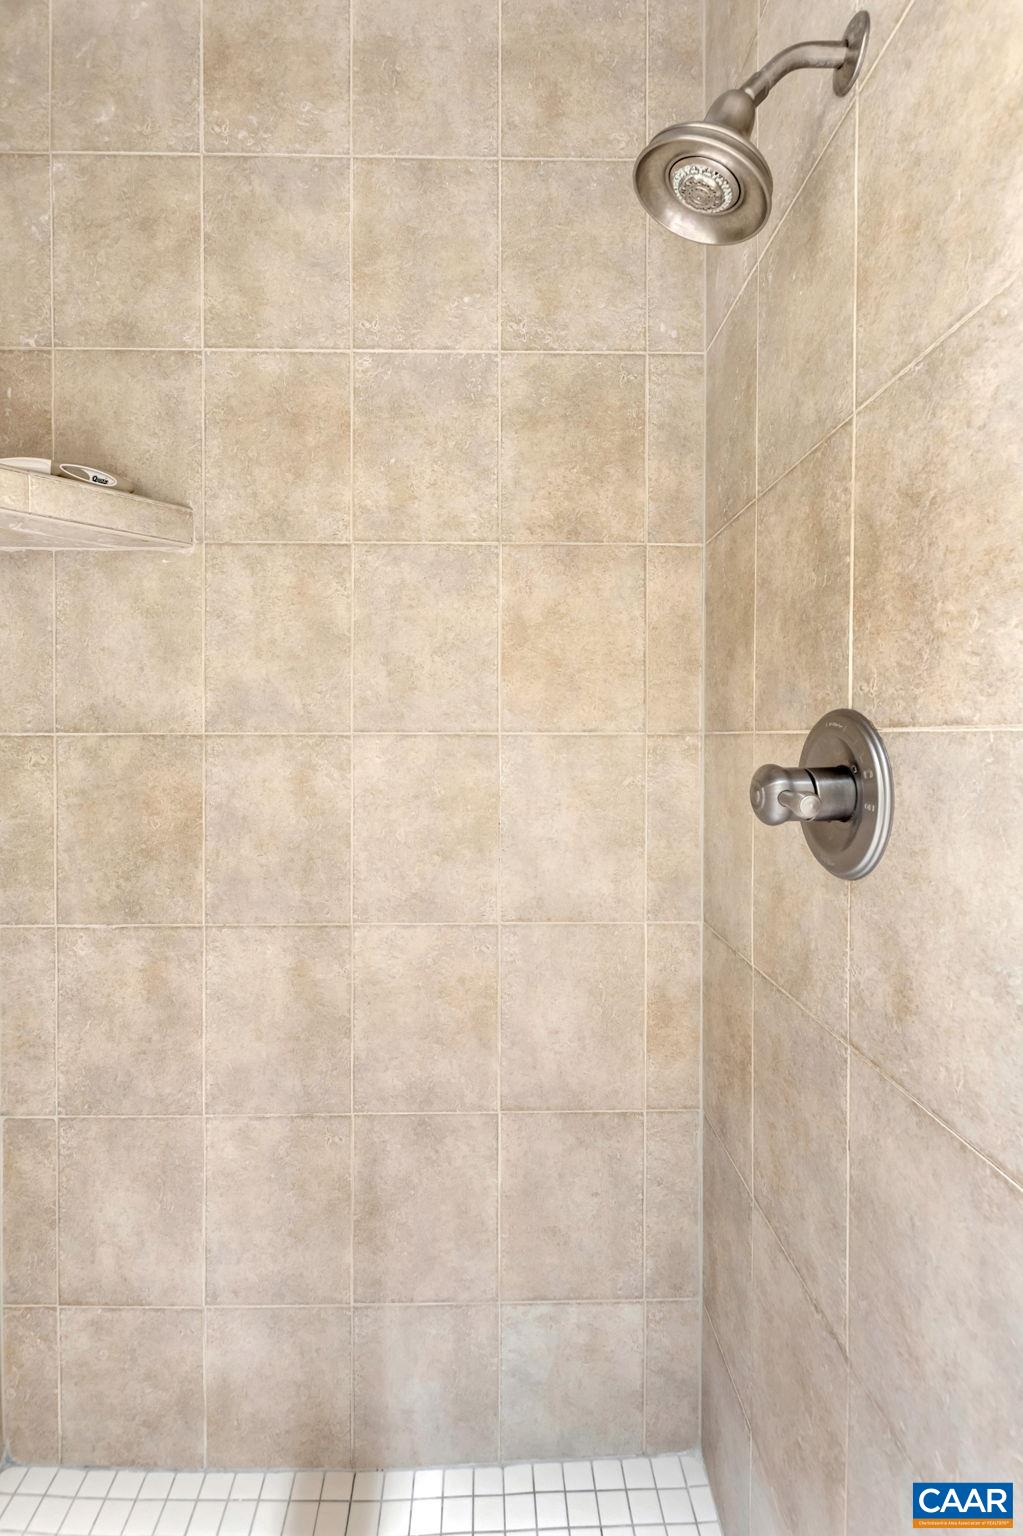
  • other interior Features Double Vanity, Primary Downstairs, Remodeled, Walk-In Closet(s), Entrance Foyer, Eat-in Kitchen, Home Office, Kitchen Island

Area & Lot

  • Status Sold
  • Date Sold July 1, 2026
  • Living Area1,780 Sq.Ft.
  • Total Area1,780 Sq.Ft.
  • MLS® ID675803
  • TypeCondo
  • YEAR BUILT2007
  • NeighborhoodThe Randolph
  • View DescriptionCity, Mountain(s)
  • Elementary SchoolSummit
  • Middle SchoolCharlottesville Middle
  • High SchoolCharlottesville

Exterior

  • STORIES1
  • Garage Space2.0
  • water SourcePublic
  • utilitiesCable Available, Fiber Optic Available, Natural Gas Available, High Speed Internet Available
  • PoolNone
  • parkingBasement
  • HEAT TYPECentral, Heat Pump
  • AIR CONDITIONINGCentral Air, Heat Pump
  • sewerPublic Sewer
  • SubstructurePoured
  • Disability FeaturesAccessible Entrance
  • HOA AmenitiesNone
  • security FeaturesDoor Buzzer, Other, Smoke Detector(s), Security Door, Surveillance System, Carbon Monoxide Detector(s)

Financial

  • Sales Price$800,818
  • Real Estate Tax $7,967/yr
  • HOA $567/mo

Follow Me on Instagram