Leave a

Thank you for your message. I will be in touch with you shortly.

Explore Properties
1805 FOWLER ST
1805 FOWLER ST
1805 FOWLER ST
1805 FOWLER ST
1805 FOWLER ST
1805 FOWLER ST
1805 FOWLER ST
1805 FOWLER ST
1805 FOWLER ST
1805 FOWLER ST
1805 FOWLER ST
1805 FOWLER ST
1805 FOWLER ST
1805 FOWLER ST
1805 FOWLER ST
1805 FOWLER ST
1805 FOWLER ST
1805 FOWLER ST
1805 FOWLER ST
1805 FOWLER ST
1805 FOWLER ST
1805 FOWLER ST
1805 FOWLER ST
1805 FOWLER ST
1805 FOWLER ST
1805 FOWLER ST
1805 FOWLER ST
1805 FOWLER ST
1805 FOWLER ST
1805 FOWLER ST
1805 FOWLER ST
1805 FOWLER ST
1805 FOWLER ST
1805 FOWLER ST
1805 FOWLER ST
1805 FOWLER ST
1805 FOWLER ST
1805 FOWLER ST
1805 FOWLER ST
1805 FOWLER ST
1805 FOWLER ST
1805 FOWLER ST
1805 FOWLER ST
1805 FOWLER ST
1805 FOWLER ST
1805 FOWLER ST
1805 FOWLER ST
1805 FOWLER ST
1805 FOWLER ST
1805 FOWLER ST
1805 FOWLER ST
1805 FOWLER ST
1805 FOWLER ST
1805 FOWLER ST
1805 FOWLER ST
1805 FOWLER ST
1805 FOWLER ST
1805 FOWLER ST
1805 FOWLER ST
1805 FOWLER ST
1805 FOWLER ST
1805 FOWLER ST
1805 FOWLER ST
1805 FOWLER ST
1805 FOWLER ST
1805 FOWLER ST
1805 FOWLER ST
SEE ALL PHOTOS
1805 FOWLER ST
1805 FOWLER ST
1805 FOWLER ST
1805 FOWLER ST
1805 FOWLER ST
1805 FOWLER ST
1805 FOWLER ST
1805 FOWLER ST
1805 FOWLER ST
1805 FOWLER ST
1805 FOWLER ST
1805 FOWLER ST
1805 FOWLER ST
1805 FOWLER ST
1805 FOWLER ST
1805 FOWLER ST
1805 FOWLER ST
1805 FOWLER ST
1805 FOWLER ST
1805 FOWLER ST
1805 FOWLER ST
1805 FOWLER ST
1805 FOWLER ST
1805 FOWLER ST
1805 FOWLER ST
1805 FOWLER ST
1805 FOWLER ST
1805 FOWLER ST
1805 FOWLER ST
1805 FOWLER ST
1805 FOWLER ST
1805 FOWLER ST
1805 FOWLER ST
1805 FOWLER ST
1805 FOWLER ST
1805 FOWLER ST
1805 FOWLER ST
1805 FOWLER ST
1805 FOWLER ST
1805 FOWLER ST
1805 FOWLER ST
1805 FOWLER ST
1805 FOWLER ST
1805 FOWLER ST
1805 FOWLER ST
1805 FOWLER ST
1805 FOWLER ST
1805 FOWLER ST
1805 FOWLER ST
1805 FOWLER ST
1805 FOWLER ST
1805 FOWLER ST
1805 FOWLER ST
1805 FOWLER ST
1805 FOWLER ST
1805 FOWLER ST
1805 FOWLER ST
1805 FOWLER ST
1805 FOWLER ST
1805 FOWLER ST
1805 FOWLER ST
1805 FOWLER ST
1805 FOWLER ST
1805 FOWLER ST
1805 FOWLER ST
1805 FOWLER ST
1805 FOWLER ST
Sold

1805 FOWLER ST

1805 FOWLER ST, Charlottesville, VA 22901

$991,220
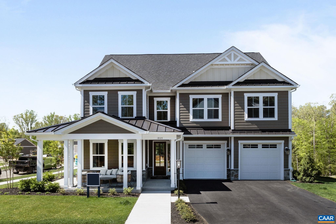
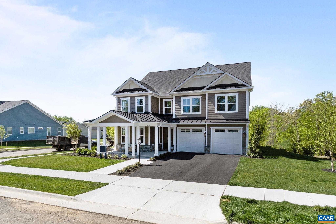
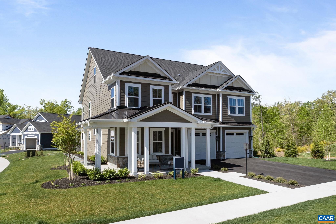
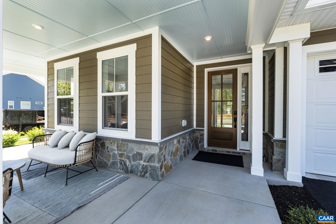
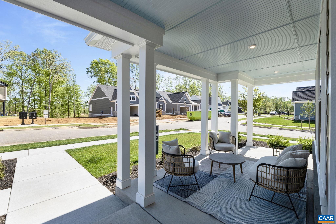
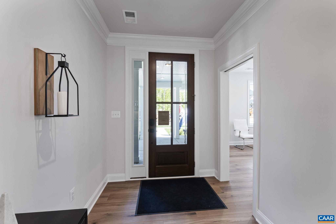
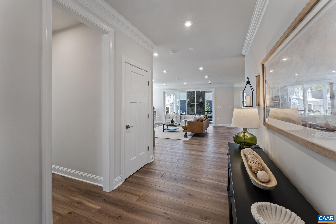
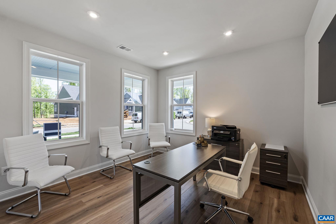
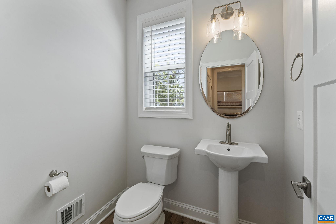
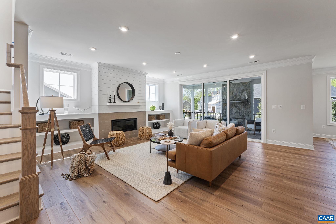
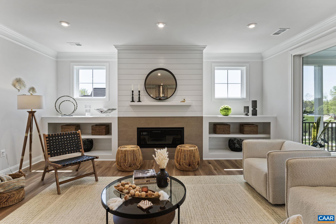
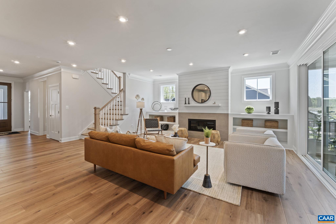
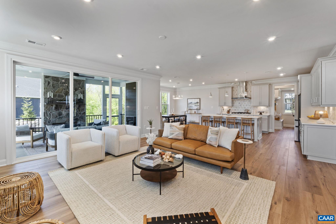
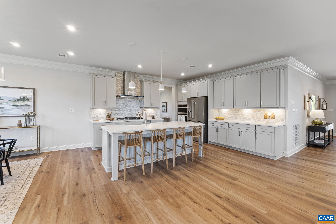
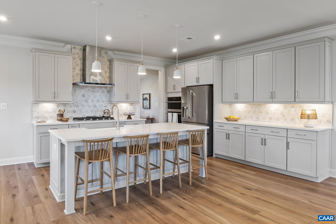
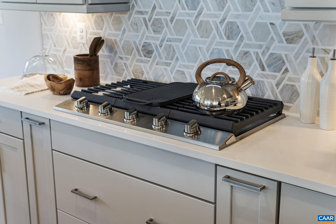
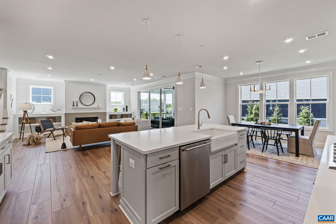
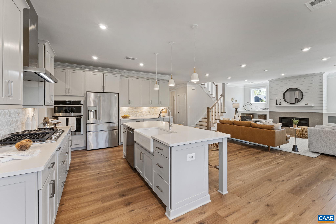
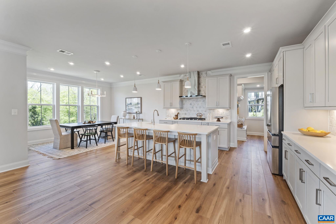
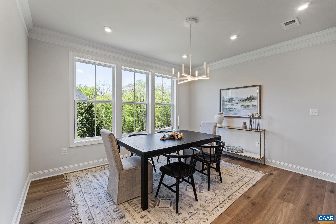
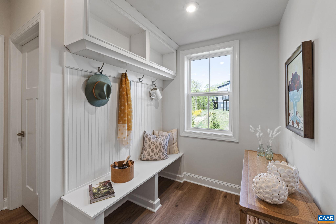
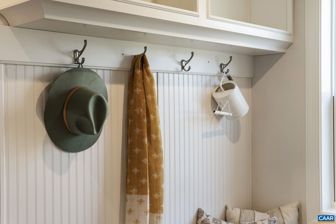
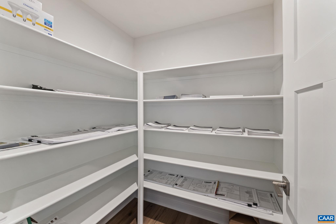
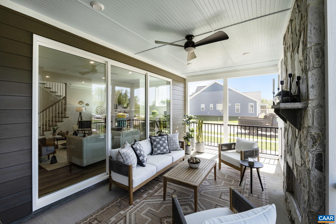
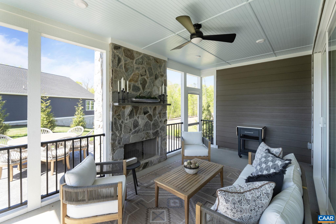
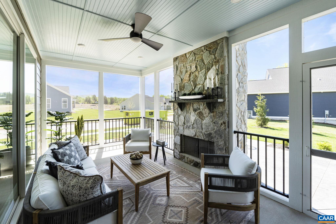
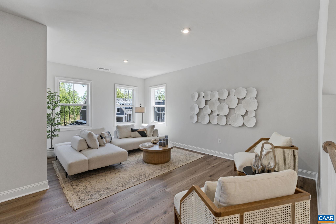
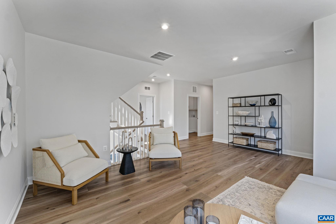
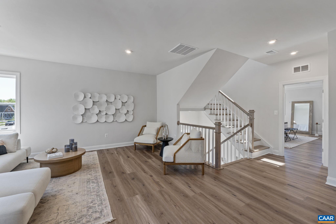
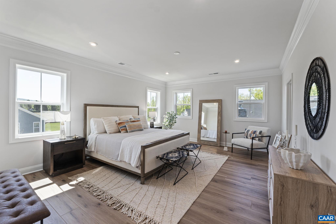
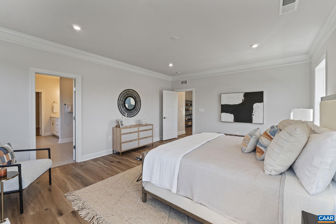
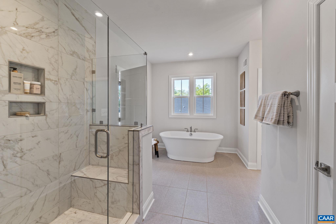
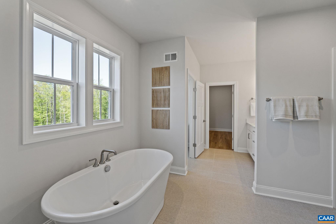
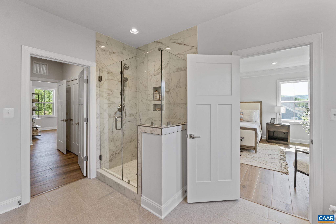
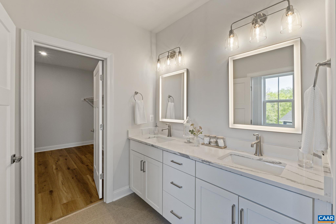
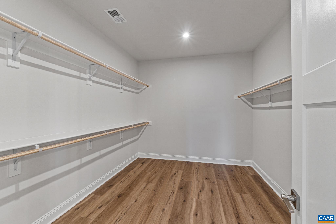
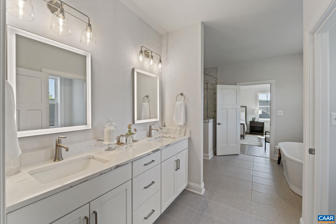
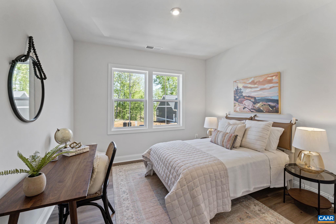
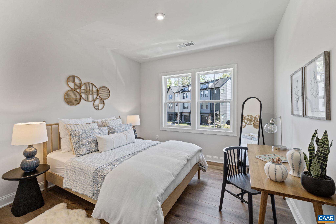
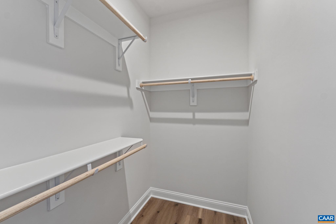
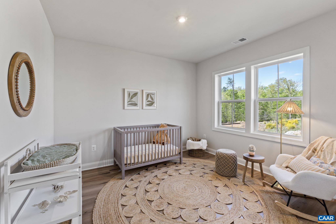
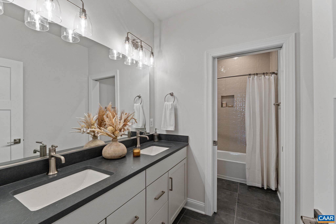
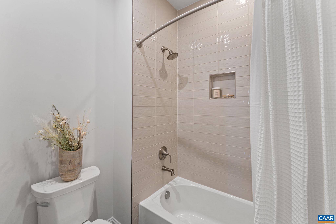
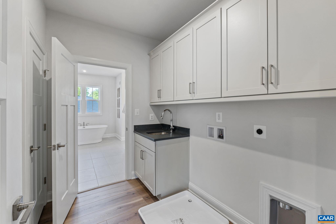
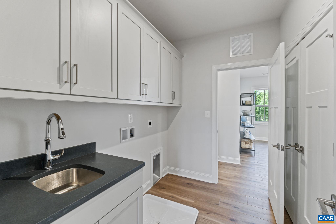
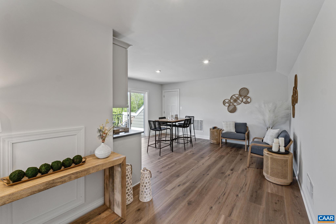
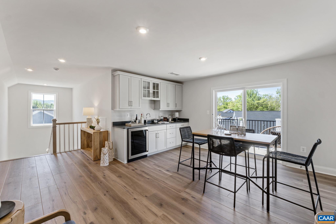
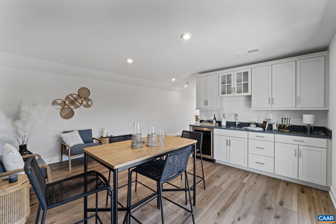
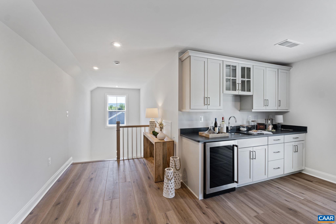
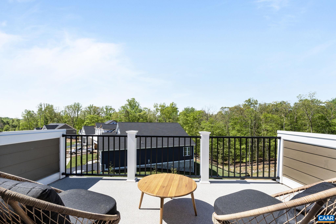
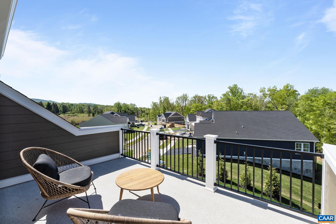
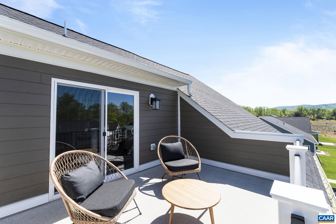
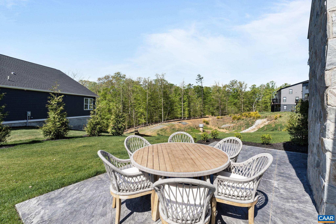
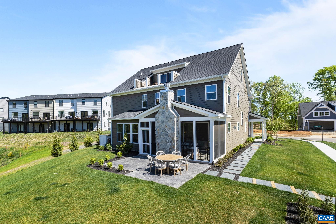
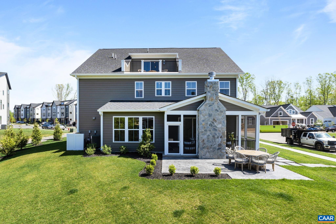
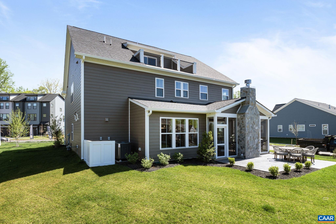
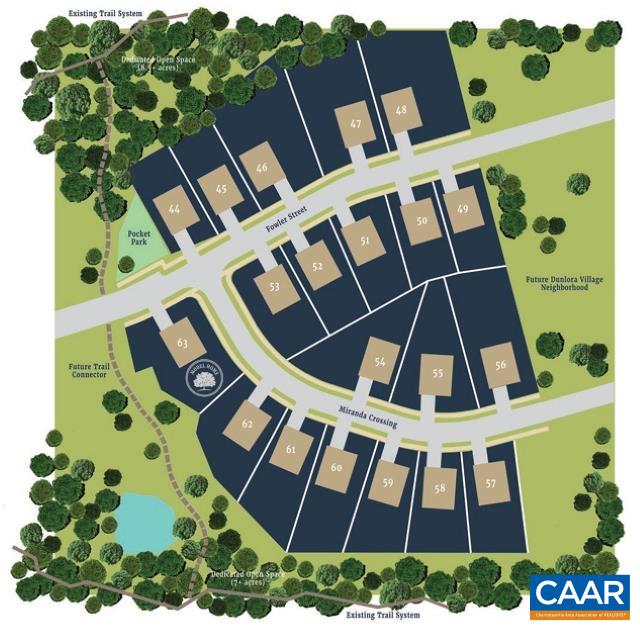
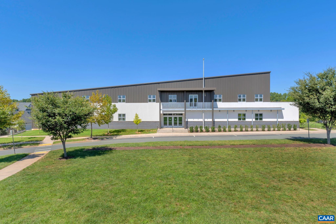
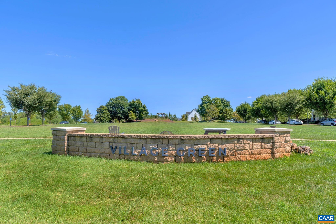
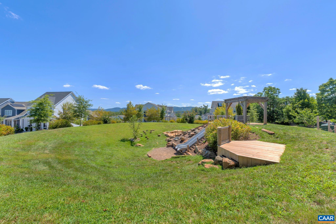
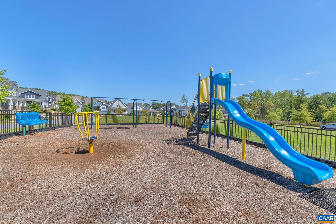
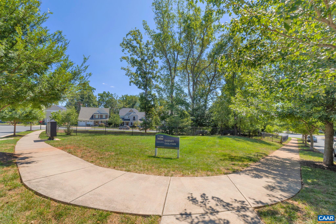
Model home investment opportunity! Purchase this completed home and we will rent it back from you for 10 months. This "Laurel" model has a generously sized kitchen with a walk-in pantry and mudroom from the attached 2 car garage for added convenience. Function meets design on the second level with a huge walk-in closet off the primary bedroom, oversized shower, 3 additional bedrooms, a shared bath, a sizable laundry room and loft area. High-end finishes throughout. Belvedere offers an array of amenities, including access to parks, close proximity to the Rivanna trailhead, the nearby SOCA Fieldhouse, a dedicated dog park for pet owners, and enchanting playground areas. Photos are of actual home.

4
beds

3
baths

3,740 Sq.Ft. LIVING AREA

0.28 Acres lot

Helen Ascoli

Helen Ascoli

Features & Amenities

Interior

  • total bedrooms4
  • Total bathrooms3
  • full bathrooms2
  • half bathroom1
  • Laundry room Washer Hookup, Dryer Hookup
  • Flooring Carpet, Ceramic Tile, Hardwood, Luxury Vinyl Plank
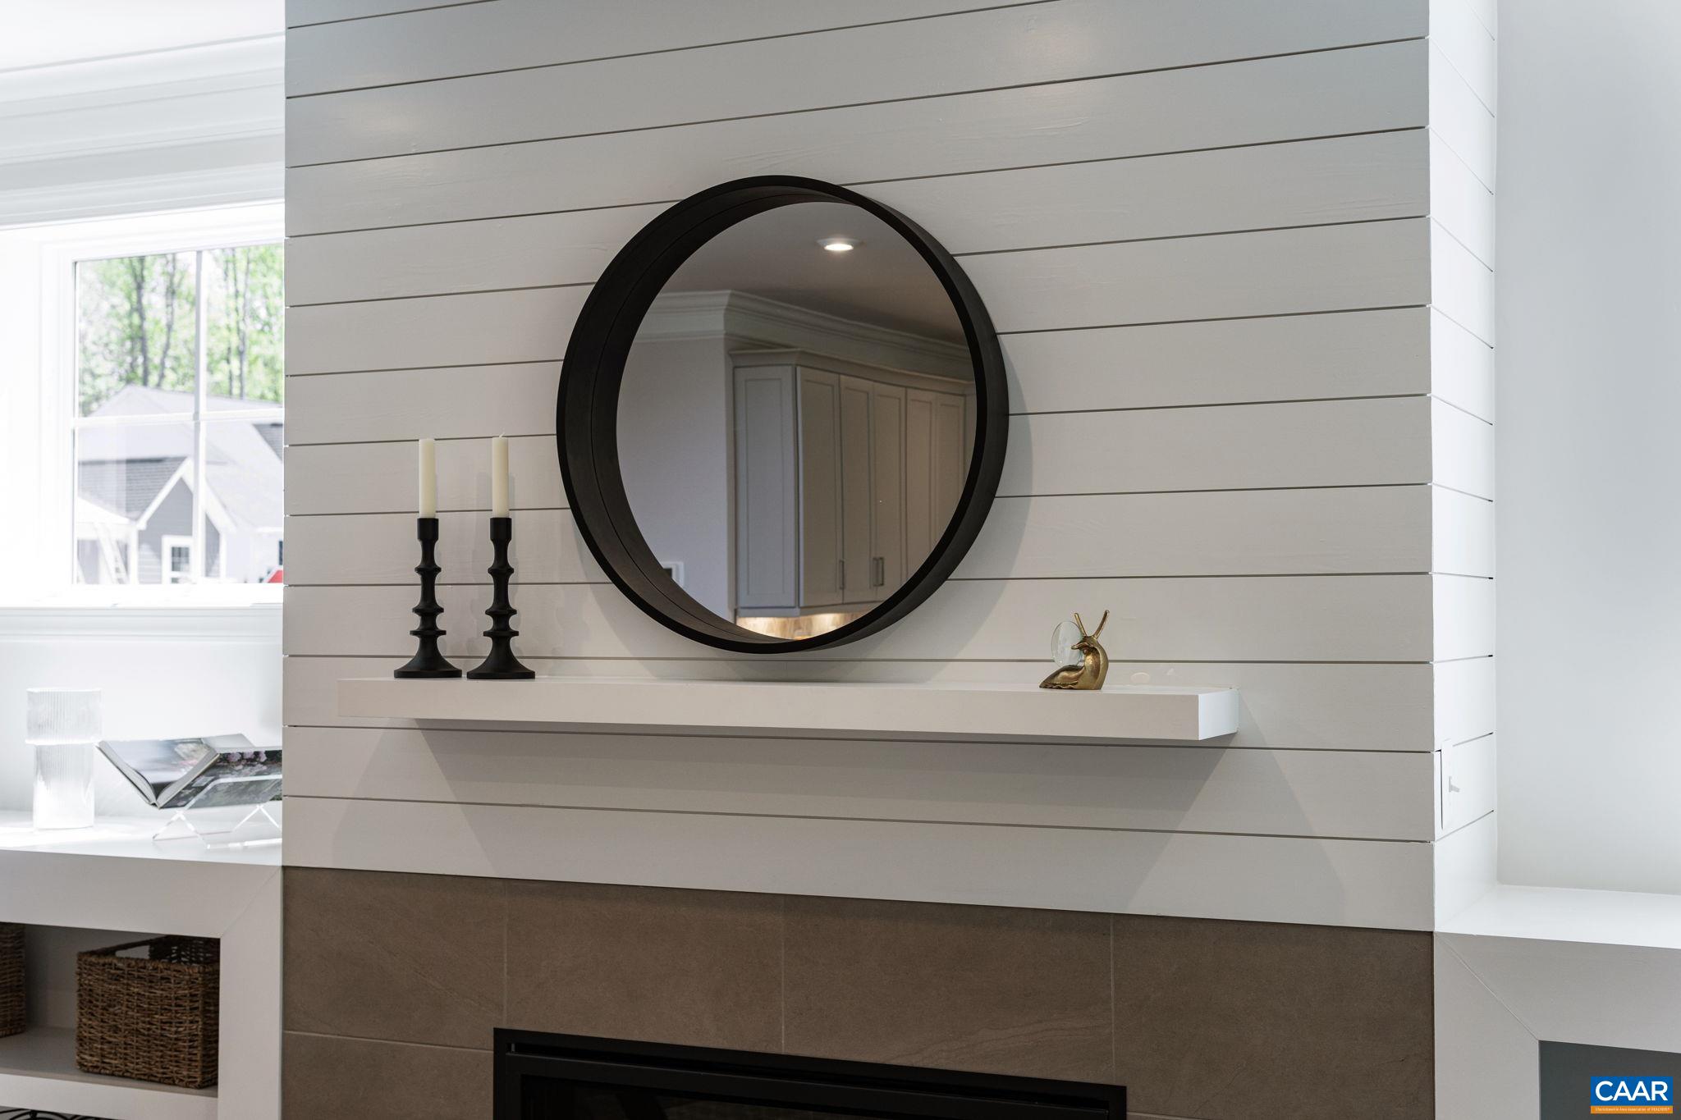
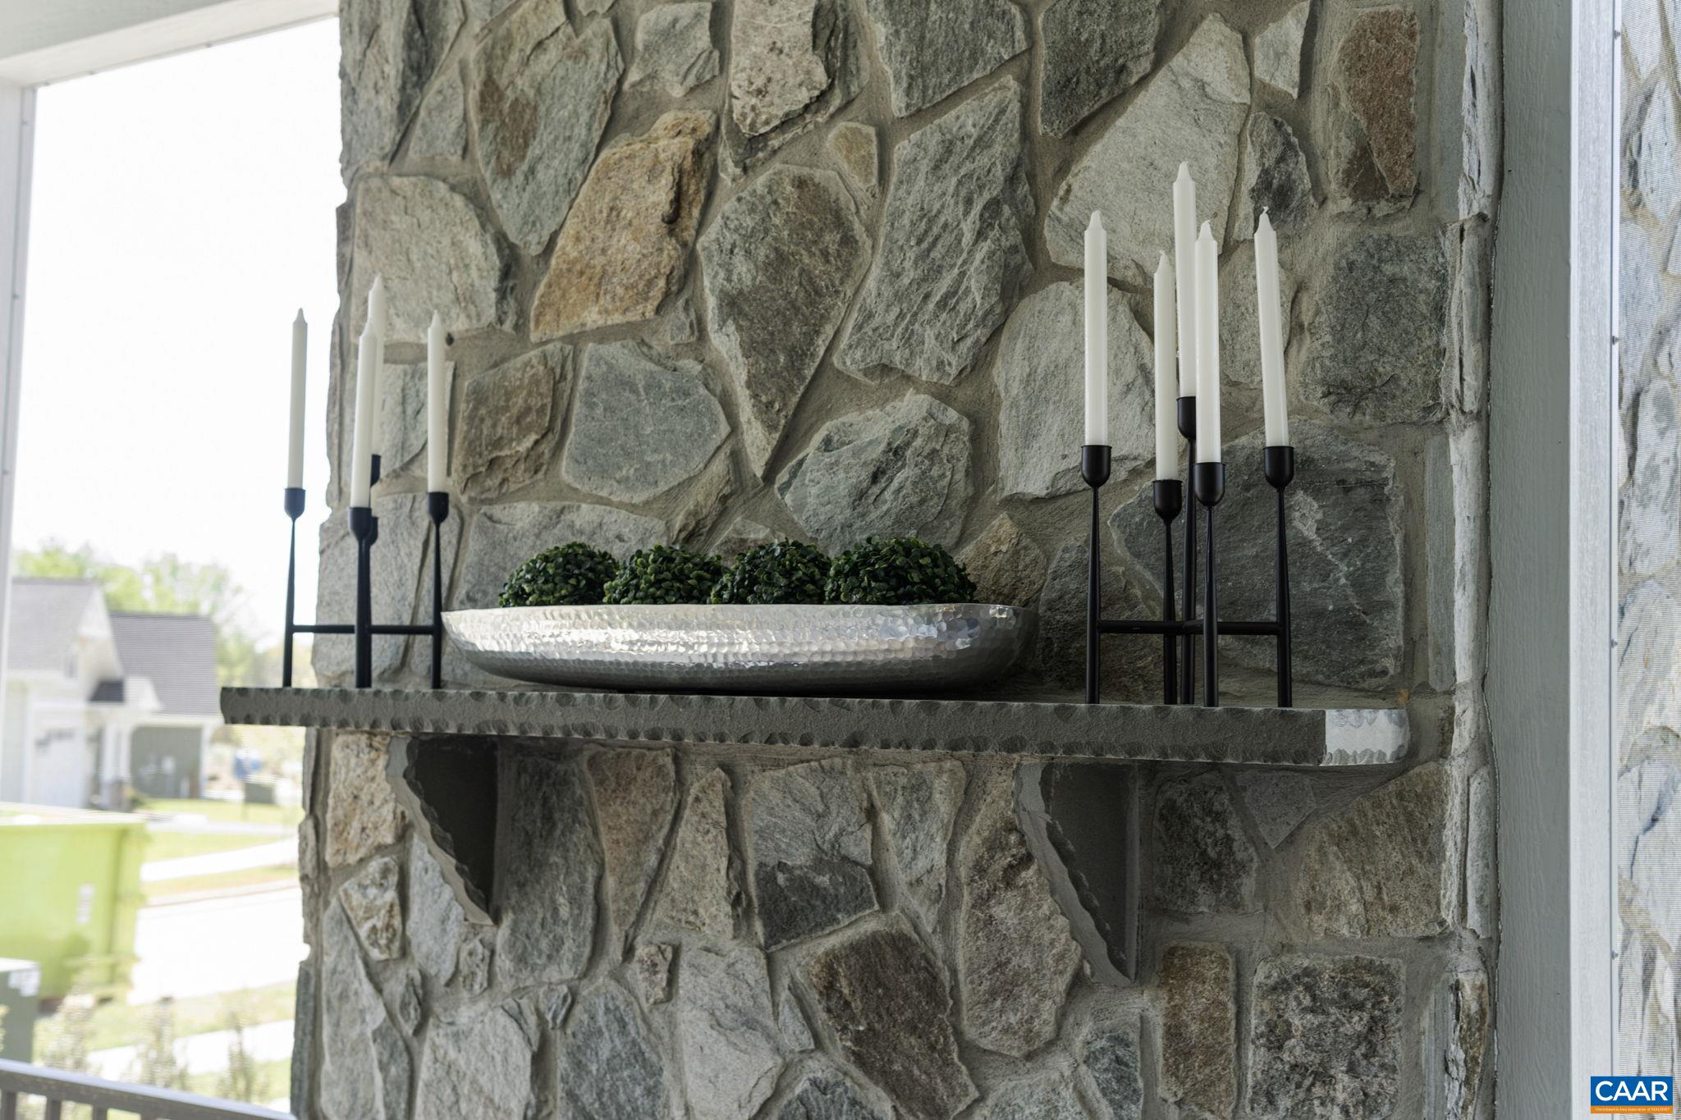
  • Fireplace One, Gas, Glass Doors, Gas Log
  • APPLIANCES Built-In Oven, Dishwasher, ENERGY STAR Qualified Dishwasher, Gas Cooktop, Disposal, Microwave, Refrigerator
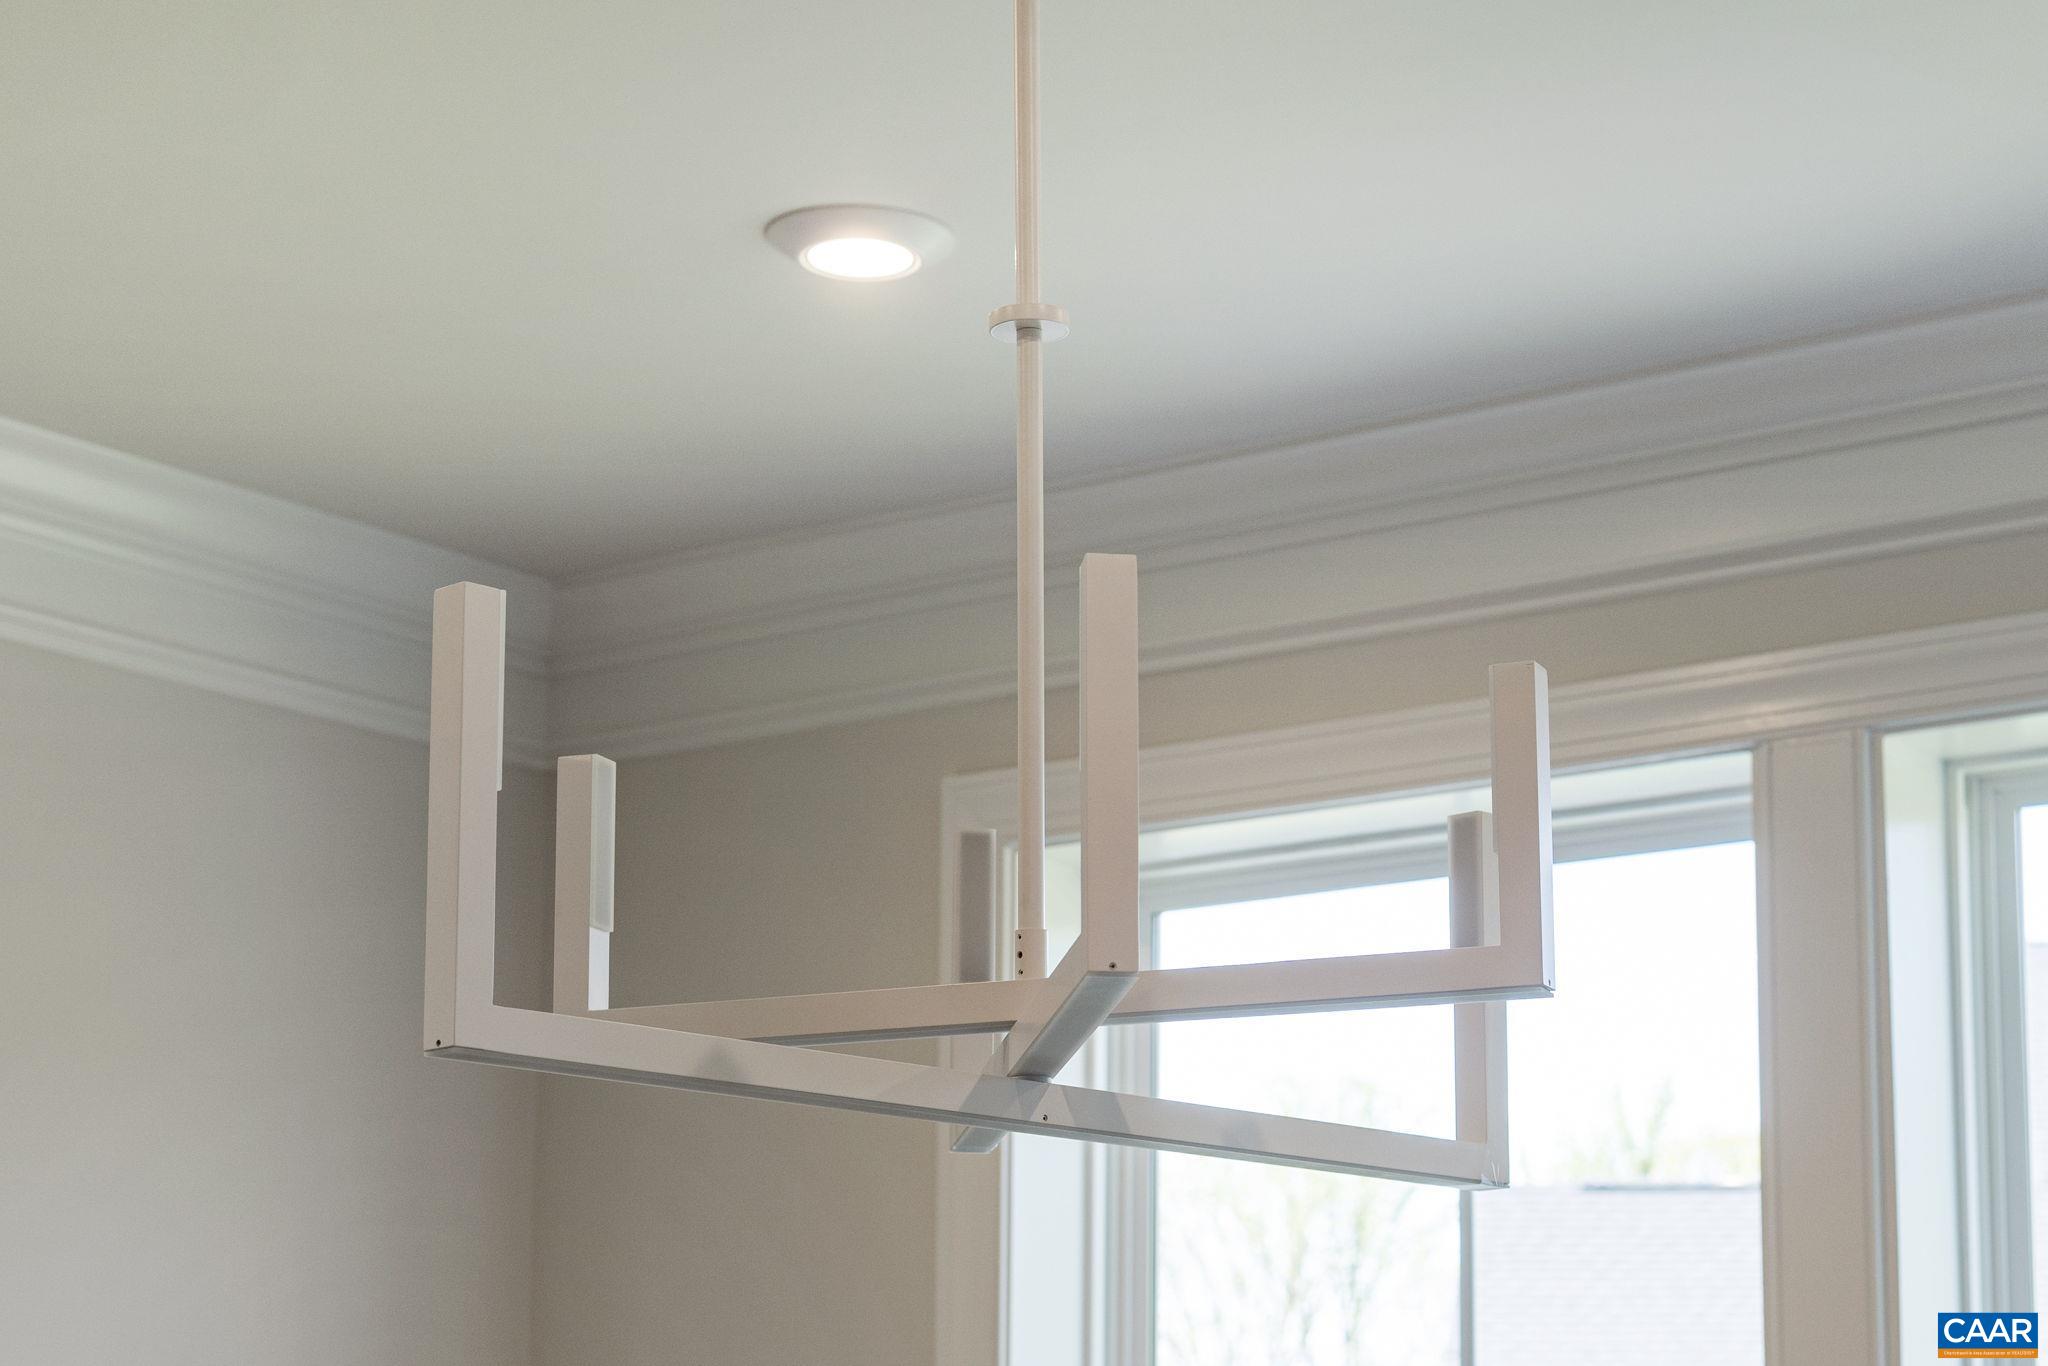
  • other interior Features Double Vanity, Walk-In Closet(s), Entrance Foyer, Eat-in Kitchen, Kitchen Island, Loft, Mud Room, Programmable Thermostat, Recessed Lighting, Utility Room

Area & Lot

  • Status Sold
  • Date Sold September 30, 2024
  • Living Area3,740 Sq.Ft.
  • Total Area4,273 Sq.Ft.
  • Lot Area0.28 Acres
  • MLS® ID652152
  • TypeResidential
  • YEAR BUILT2024
  • NeighborhoodBelvedere
  • Architecture StylesCraftsman, Farmhouse
  • View DescriptionResidential
  • Elementary SchoolAgnor
  • Middle SchoolBurley
  • High SchoolAlbemarle

Exterior

  • STORIES3
  • Garage Space2.0
  • water SourcePublic
  • utilitiesFiber Optic Available, Natural Gas Available
  • PoolPool, Private, Association
  • roofArchitectural, Composition, Shingle
  • lot featuresDrainage
  • parkingAsphalt, Attached, Electricity, Garage Faces Front, Garage, Garage Door Opener, Off Street, On Street
  • HEAT TYPECentral, Forced Air, Heat Pump, Natural Gas
  • AIR CONDITIONINGCentral Air
  • sewerPublic Sewer
  • SubstructureSlab
  • HOA AmenitiesPicnic Area, Playground, Pool, Trail(s)
  • security FeaturesSmoke Detector(s), Carbon Monoxide Detector(s)
  • other exterior FeaturesAwning(s), Rain Gutters, In-Wall Pest Control System

Financial

  • Sales Price$991,220
  • Real Estate Tax $8,465/yr
  • HOA $150/mo
View Virtual Tour

Follow Me on Instagram