Leave a

Thank you for your message. I will be in touch with you shortly.

Explore Properties
1300 WEST LEIGH DR
1300 WEST LEIGH DR
1300 WEST LEIGH DR
1300 WEST LEIGH DR
1300 WEST LEIGH DR
1300 WEST LEIGH DR
1300 WEST LEIGH DR
1300 WEST LEIGH DR
1300 WEST LEIGH DR
1300 WEST LEIGH DR
1300 WEST LEIGH DR
1300 WEST LEIGH DR
1300 WEST LEIGH DR
1300 WEST LEIGH DR
1300 WEST LEIGH DR
1300 WEST LEIGH DR
1300 WEST LEIGH DR
1300 WEST LEIGH DR
1300 WEST LEIGH DR
1300 WEST LEIGH DR
1300 WEST LEIGH DR
1300 WEST LEIGH DR
1300 WEST LEIGH DR
1300 WEST LEIGH DR
1300 WEST LEIGH DR
1300 WEST LEIGH DR
1300 WEST LEIGH DR
1300 WEST LEIGH DR
1300 WEST LEIGH DR
1300 WEST LEIGH DR
1300 WEST LEIGH DR
1300 WEST LEIGH DR
1300 WEST LEIGH DR
1300 WEST LEIGH DR
1300 WEST LEIGH DR
1300 WEST LEIGH DR
1300 WEST LEIGH DR
1300 WEST LEIGH DR
1300 WEST LEIGH DR
1300 WEST LEIGH DR
1300 WEST LEIGH DR
1300 WEST LEIGH DR
1300 WEST LEIGH DR
1300 WEST LEIGH DR
1300 WEST LEIGH DR
1300 WEST LEIGH DR
1300 WEST LEIGH DR
1300 WEST LEIGH DR
1300 WEST LEIGH DR
1300 WEST LEIGH DR
1300 WEST LEIGH DR
1300 WEST LEIGH DR
1300 WEST LEIGH DR
1300 WEST LEIGH DR
1300 WEST LEIGH DR
1300 WEST LEIGH DR
1300 WEST LEIGH DR
1300 WEST LEIGH DR
1300 WEST LEIGH DR
1300 WEST LEIGH DR
1300 WEST LEIGH DR
1300 WEST LEIGH DR
1300 WEST LEIGH DR
1300 WEST LEIGH DR
1300 WEST LEIGH DR
1300 WEST LEIGH DR
1300 WEST LEIGH DR
1300 WEST LEIGH DR
1300 WEST LEIGH DR
SEE ALL PHOTOS
1300 WEST LEIGH DR
1300 WEST LEIGH DR
1300 WEST LEIGH DR
1300 WEST LEIGH DR
1300 WEST LEIGH DR
1300 WEST LEIGH DR
1300 WEST LEIGH DR
1300 WEST LEIGH DR
1300 WEST LEIGH DR
1300 WEST LEIGH DR
1300 WEST LEIGH DR
1300 WEST LEIGH DR
1300 WEST LEIGH DR
1300 WEST LEIGH DR
1300 WEST LEIGH DR
1300 WEST LEIGH DR
1300 WEST LEIGH DR
1300 WEST LEIGH DR
1300 WEST LEIGH DR
1300 WEST LEIGH DR
1300 WEST LEIGH DR
1300 WEST LEIGH DR
1300 WEST LEIGH DR
1300 WEST LEIGH DR
1300 WEST LEIGH DR
1300 WEST LEIGH DR
1300 WEST LEIGH DR
1300 WEST LEIGH DR
1300 WEST LEIGH DR
1300 WEST LEIGH DR
1300 WEST LEIGH DR
1300 WEST LEIGH DR
1300 WEST LEIGH DR
1300 WEST LEIGH DR
1300 WEST LEIGH DR
1300 WEST LEIGH DR
1300 WEST LEIGH DR
1300 WEST LEIGH DR
1300 WEST LEIGH DR
1300 WEST LEIGH DR
1300 WEST LEIGH DR
1300 WEST LEIGH DR
1300 WEST LEIGH DR
1300 WEST LEIGH DR
1300 WEST LEIGH DR
1300 WEST LEIGH DR
1300 WEST LEIGH DR
1300 WEST LEIGH DR
1300 WEST LEIGH DR
1300 WEST LEIGH DR
1300 WEST LEIGH DR
1300 WEST LEIGH DR
1300 WEST LEIGH DR
1300 WEST LEIGH DR
1300 WEST LEIGH DR
1300 WEST LEIGH DR
1300 WEST LEIGH DR
1300 WEST LEIGH DR
1300 WEST LEIGH DR
1300 WEST LEIGH DR
1300 WEST LEIGH DR
1300 WEST LEIGH DR
1300 WEST LEIGH DR
1300 WEST LEIGH DR
1300 WEST LEIGH DR
1300 WEST LEIGH DR
1300 WEST LEIGH DR
1300 WEST LEIGH DR
1300 WEST LEIGH DR
Sold

1300 WEST LEIGH DR

1300 WEST LEIGH DR, Charlottesville, VA 22901

$959,500
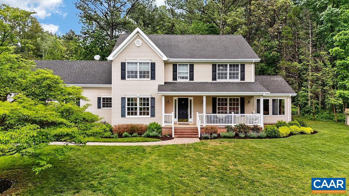
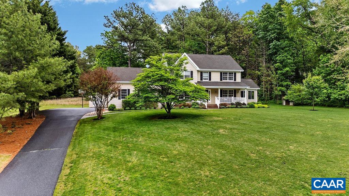
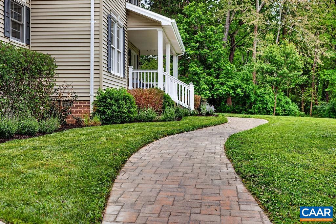
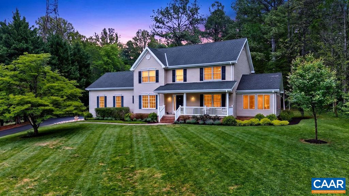
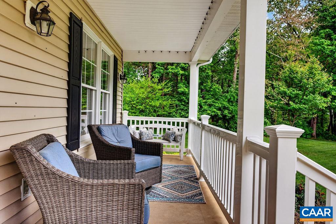
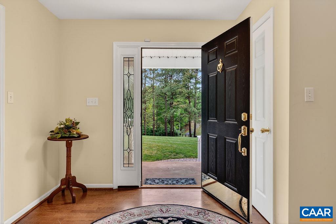
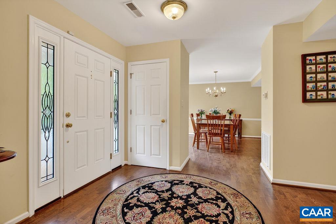
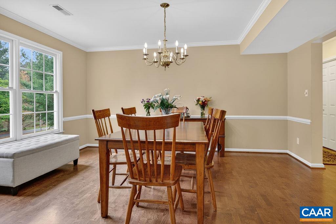
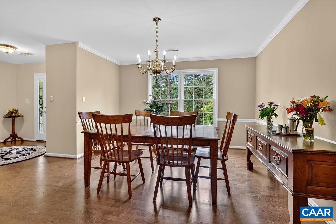
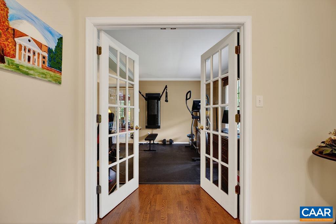
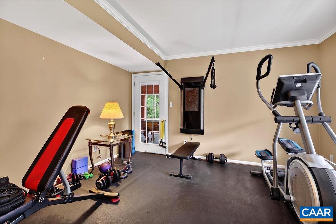
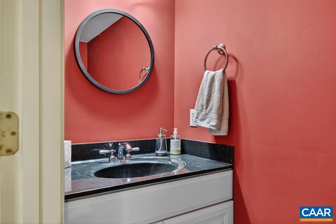
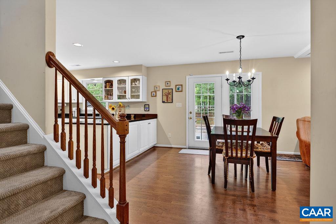
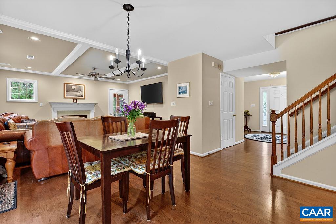
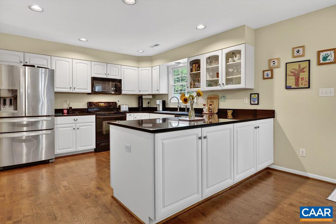
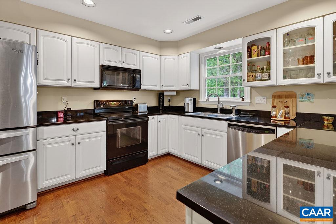
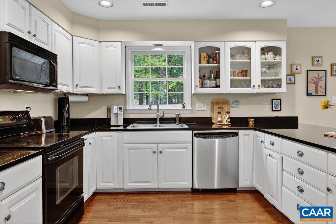
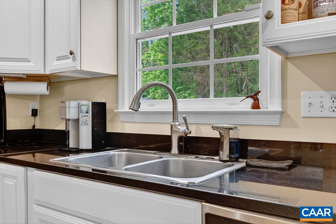
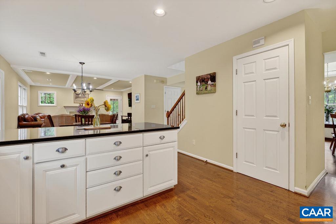
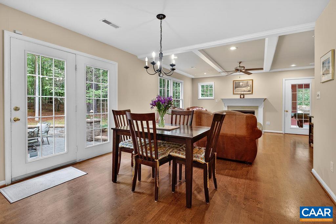
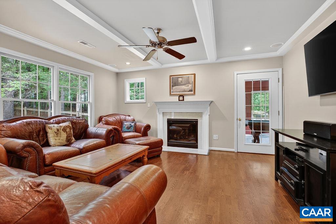
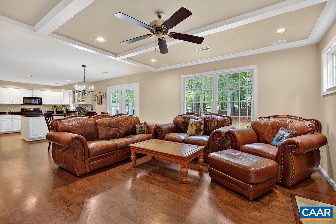
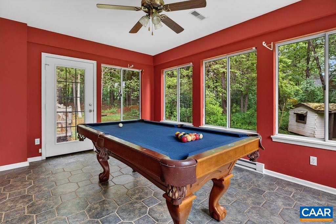
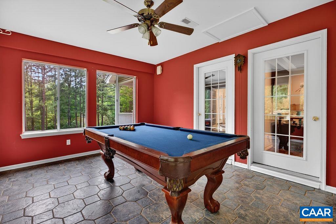
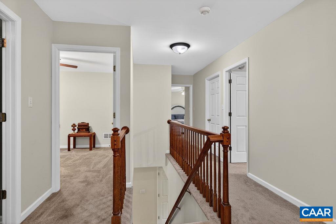
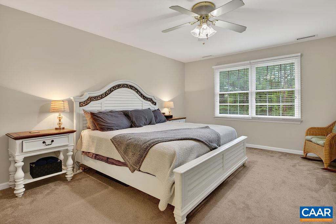
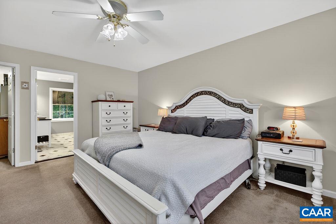
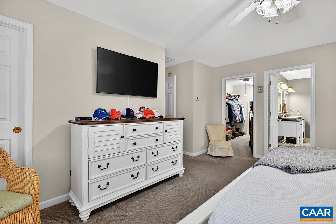
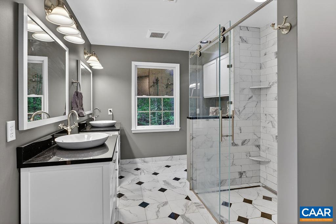
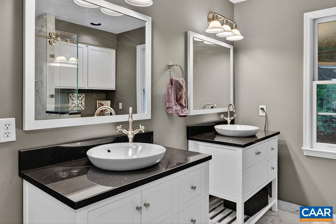
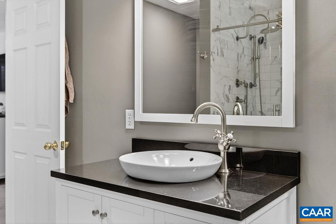
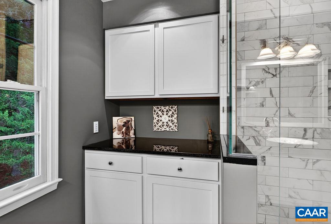
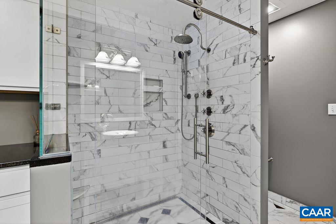
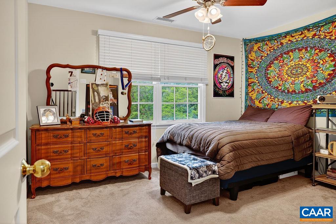
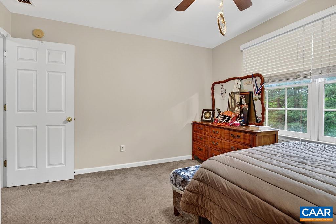
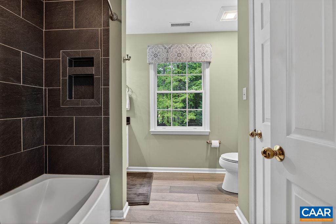
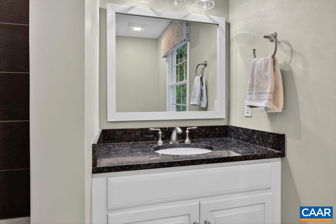
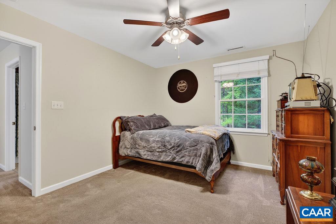
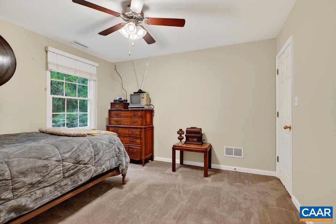
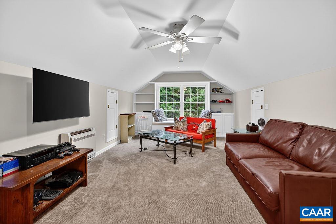
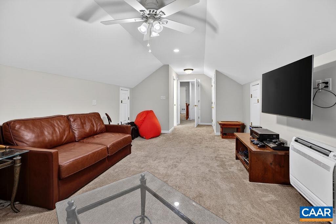
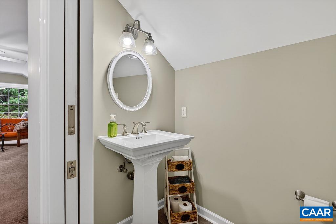
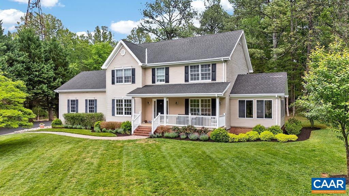
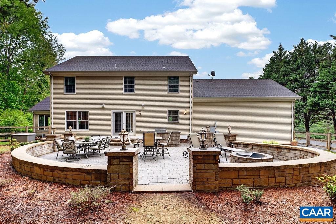
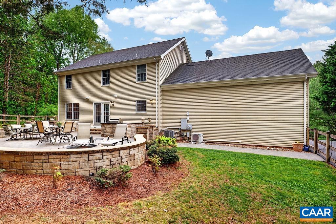
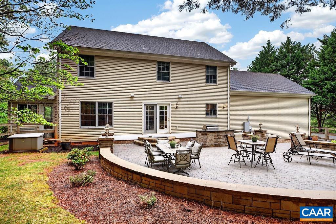
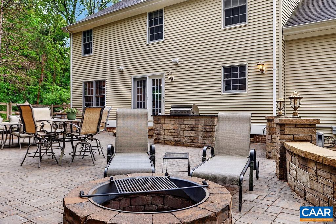
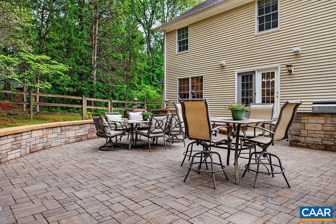
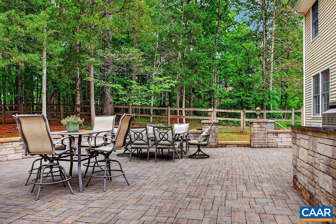
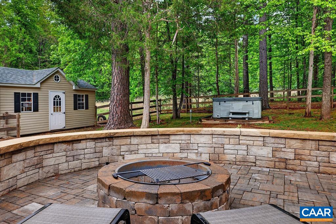
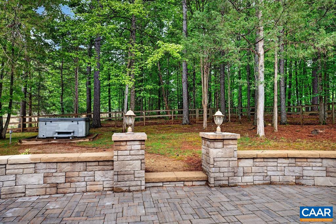
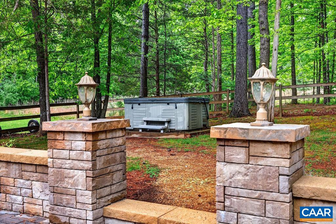
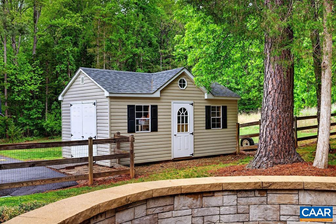
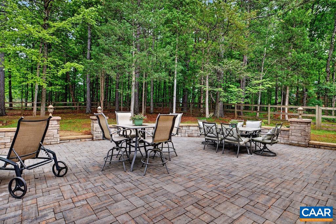
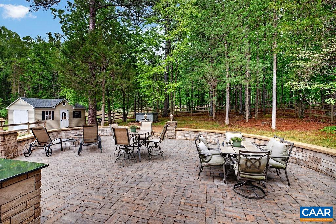
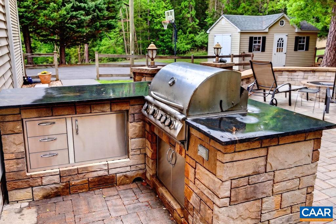
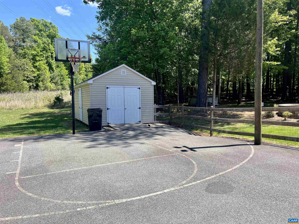
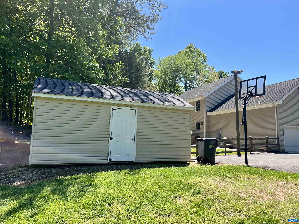
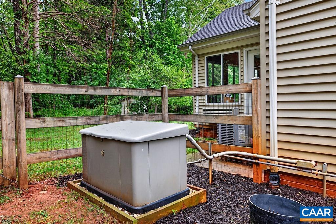
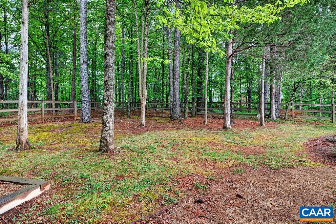
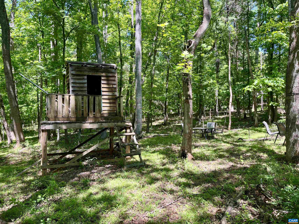
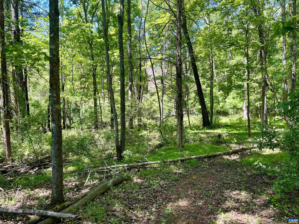
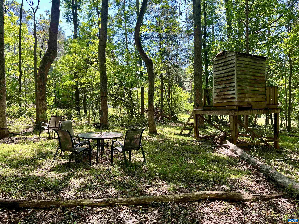
Great family home in coveted West Leigh neighborhood on a large private parcel of over 4 acres, conveniently located minutes west of the University of Virginia, Farmington Country Club, and the Boar's Head Inn & Sports Club. The home sits high on a knoll with a sweeping front lawn and a fenced in back yard with an expansive paver patio, with a fire pit and seat-wall surround, as well as a built-in outdoor grill with locally-source soapstone tops. The first floor has an open floor plan with a gas fireplace in the family room and a sunroom with its own independent heating/cooling. The second floor offers a family room with a half bath. Fully updated baths and a timeless, classic kitchen. Other features are the covered front porch, hardwood floors, two-car attached garage, whole house generator w/ owned (not rented) 500-gal underground propane tank, large shed, playhouse, basketball court at driveway and a fabulous play area in the expansive wooded portion of the lot.

4
beds

4
baths

2,974 Sq.Ft. LIVING AREA

4.15 Acres lot

Helen Ascoli

Helen Ascoli

Features & Amenities

Interior

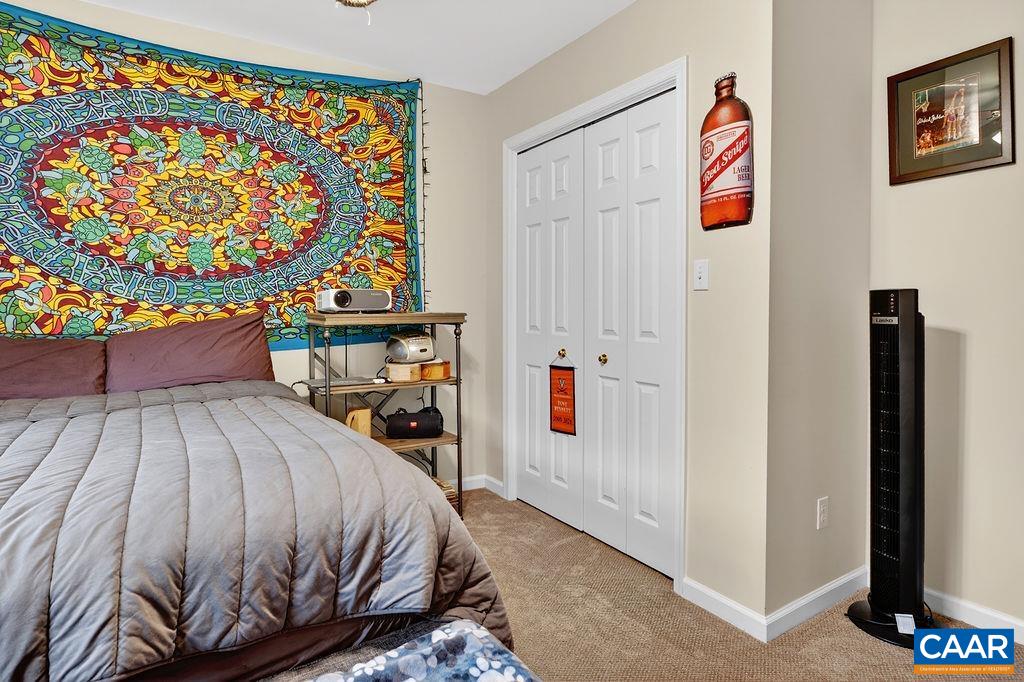
  • total bedrooms4
  • Total bathrooms4
  • full bathrooms2
  • half bathrooms2
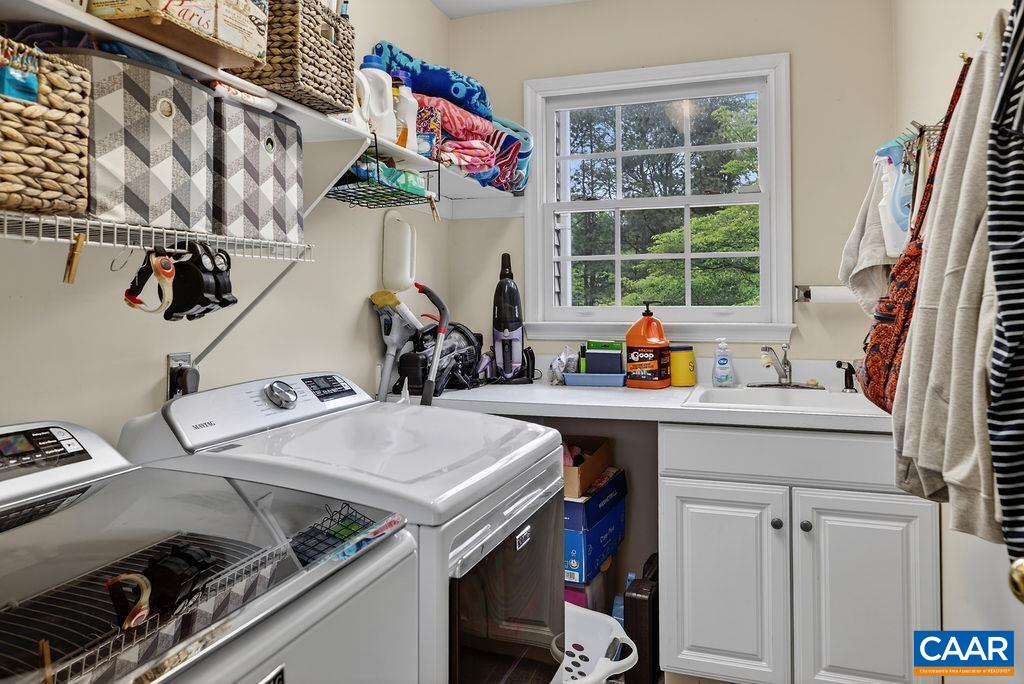
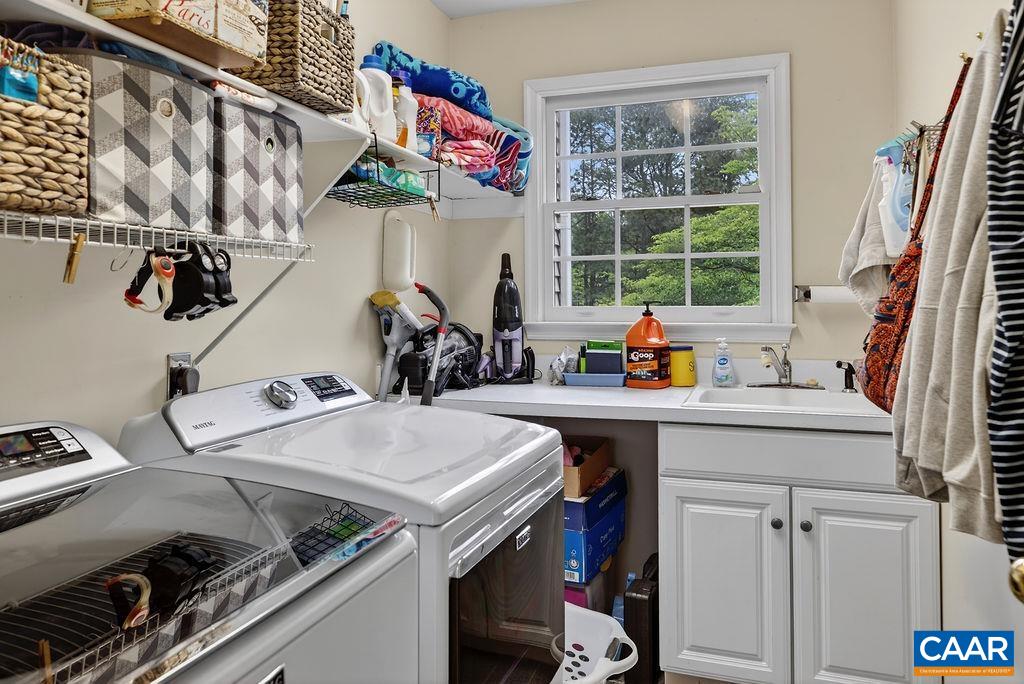
  • Laundry room Washer Hookup, Dryer Hookup, Sink
  • Flooring Carpet, Ceramic Tile, Hardwood
  • Fireplace Gas
  • APPLIANCES Dishwasher, Electric Range, Microwave, Refrigerator
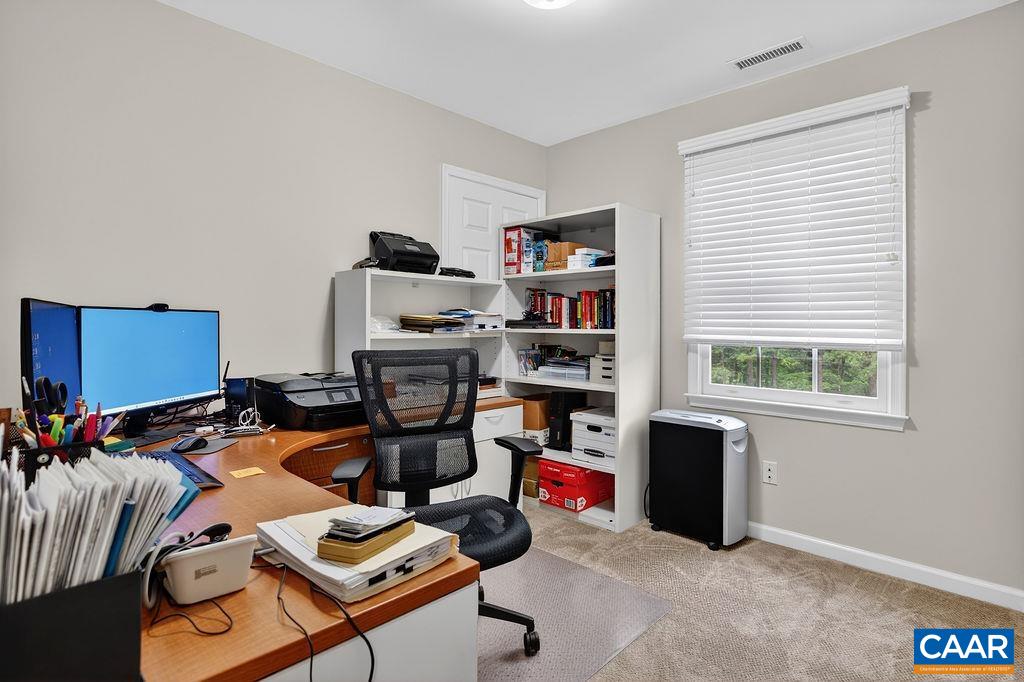
  • other interior Features Walk-In Closet(s), Entrance Foyer, Eat-in Kitchen, Home Office, Recessed Lighting

Area & Lot

  • Status Sold
  • Date Sold June 11, 2026
  • Living Area2,974 Sq.Ft.
  • Total Area3,604 Sq.Ft.
  • Lot Area4.15 Acres
  • MLS® ID676556
  • TypeResidential
  • YEAR BUILT2001
  • NeighborhoodWest Leigh
  • Elementary SchoolIvy Elementary
  • Middle SchoolHenley
  • High SchoolWestern Albemarle

Exterior

  • STORIES2
  • Garage Space2.0
  • water SourcePublic
  • utilitiesFiber Optic Available, High Speed Internet Available
  • PoolNone
  • roofComposition, Shingle
  • lot featuresGarden, Landscaped, Partially Cleared, Private, Wooded
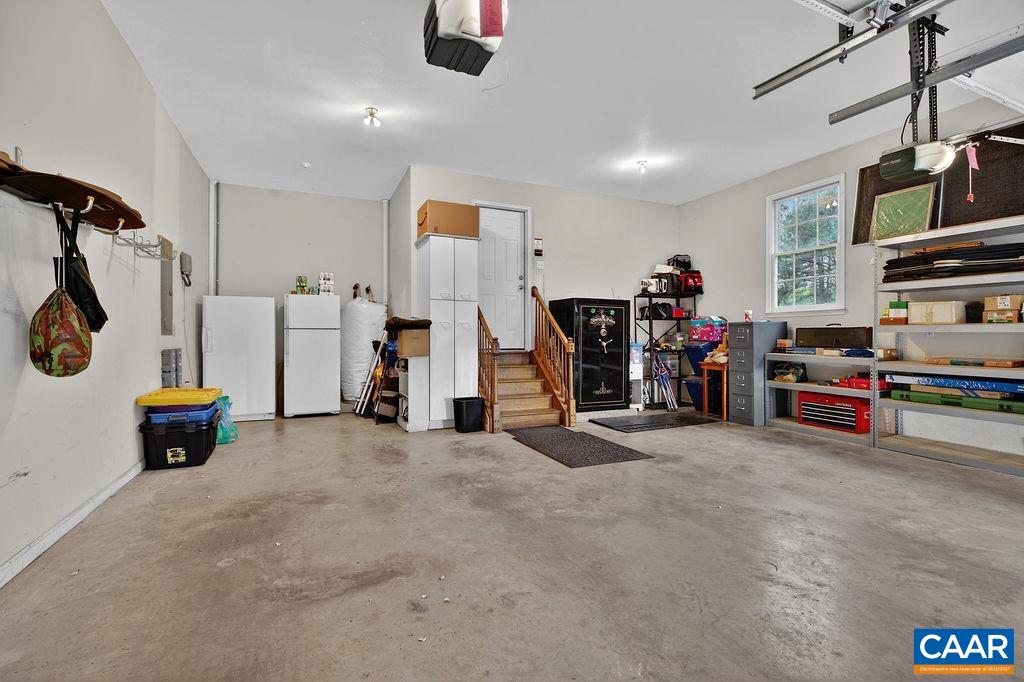
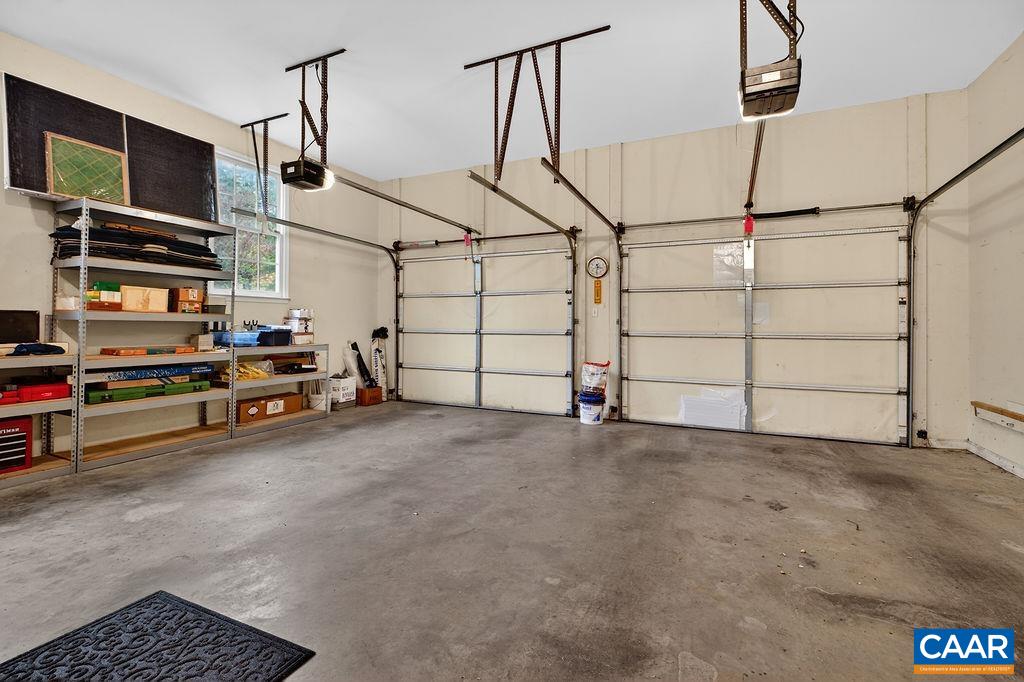
  • parkingAttached, Garage, Garage Door Opener, Garage Faces Side
  • HEAT TYPEDual System, Heat Pump
  • AIR CONDITIONINGHeat Pump
  • sewerSeptic Tank
  • SubstructureBlock
  • HOA AmenitiesNone
  • other exterior FeaturesFence, Playground

Financial

  • Sales Price$959,500
  • Real Estate Tax $7,459/yr
  • HOA $650/yr

Follow Me on Instagram